 Available
Photo 1 of 16
£330,000 Asking price
Hogarth Close, Bedworth, Warwickshire, CV12
Hogarth Close, Warwickshire, Bedworth, CV12
- 🏠 House
- 📋 For sale
- 🛏 4 beds
- 🛁 1 bath
- 👁 8 views
About this property
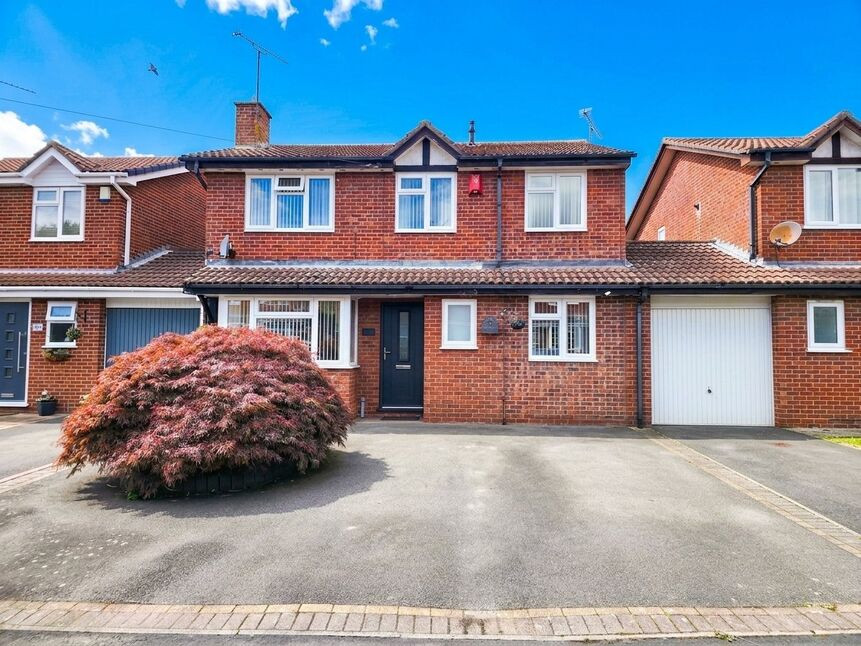
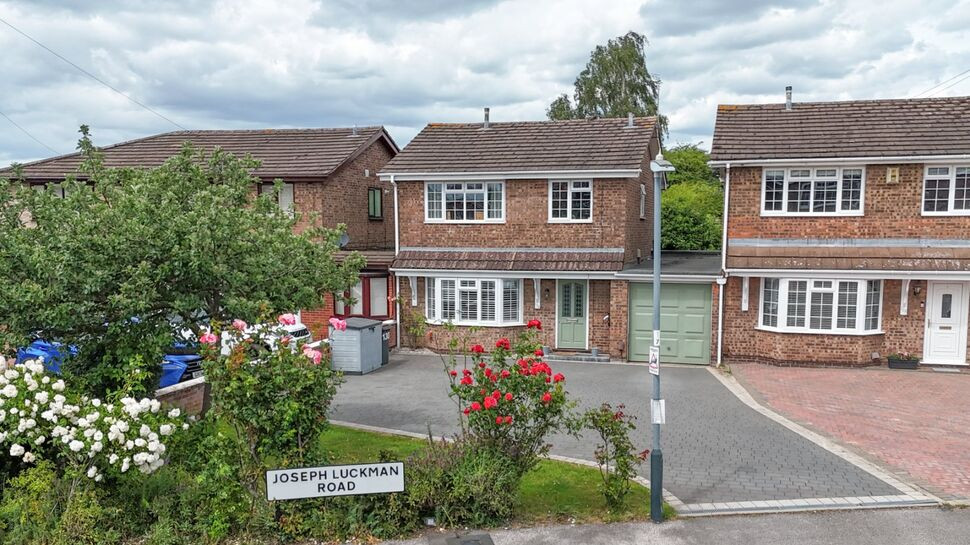
Situated within a popular residential cul de sac, this spacious and well presented four bedroom detached family home offers versatile accommodation ideal for modern family living. Occupying an attractive position with ample off road parking, the property boasts a generous layout incorporating multiple reception rooms, a ground floor study/family room and a conservatory/garden room overlooking the rear garden.
The accommodation briefly comprises an entrance hall with guest WC, a spacious lounge, separate dining area, study/family room and a well equipped breakfast kitchen offering an excellent range of fitted units and ample space for family dining. The kitchen provides direct access to the study/family room, creating an ideal space for entertaining.
To the first floor, a generous landing leads to four well proportioned bedrooms. The principal bedroom benefits from fitted storage and a private en suite shower room. Bedrooms two and three are comfortable doubles, whilst bedroom four offers versatility as a guest room, nursery or additional home office. A family bathroom serves the remaining bedrooms.
Externally, the property enjoys a substantial block paved driveway providing parking for multiple vehicles and access to the integral garage. To the rear is an enclosed garden offering a private setting for outdoor relaxation and family enjoyment.
Conveniently located for local schools, amenities, Bedworth town centre and excellent transport links to Coventry, Nuneaton and the wider motorway network, this impressive family home must be viewed to fully appreciate the space and flexibility on offer. EPC: C, Council Tax Band: C
Lounge
5.36m max x 3.1m
Dining Room
9'7" x 8'7" (2.92m x 2.62m)
Dining Kitchen
16'2" x 9'7" (4.94m x 2.93m)
Conservatory / Garden Room
25'9" x 7'3" (7.85m x 2.20m)
Study / Family room
16'4" x 7'1" (4.99m x 2.17m)
Bedroom 1
12'11" x 7'1" (3.94m x 2.16m)
Bedroom 2
12'4" x 9'10" (3.76m x 2.99m)
Bedroom 3
9'5" x 7'3" (2.88m x 2.22m)
Bedroom 4
9'9" x 9'9" (2.98m x 2.98m)
Read full description
The accommodation briefly comprises an entrance hall with guest WC, a spacious lounge, separate dining area, study/family room and a well equipped breakfast kitchen offering an excellent range of fitted units and ample space for family dining. The kitchen provides direct access to the study/family room, creating an ideal space for entertaining.
To the first floor, a generous landing leads to four well proportioned bedrooms. The principal bedroom benefits from fitted storage and a private en suite shower room. Bedrooms two and three are comfortable doubles, whilst bedroom four offers versatility as a guest room, nursery or additional home office. A family bathroom serves the remaining bedrooms.
Externally, the property enjoys a substantial block paved driveway providing parking for multiple vehicles and access to the integral garage. To the rear is an enclosed garden offering a private setting for outdoor relaxation and family enjoyment.
Conveniently located for local schools, amenities, Bedworth town centre and excellent transport links to Coventry, Nuneaton and the wider motorway network, this impressive family home must be viewed to fully appreciate the space and flexibility on offer. EPC: C, Council Tax Band: C
Lounge
5.36m max x 3.1m
Dining Room
9'7" x 8'7" (2.92m x 2.62m)
Dining Kitchen
16'2" x 9'7" (4.94m x 2.93m)
Conservatory / Garden Room
25'9" x 7'3" (7.85m x 2.20m)
Study / Family room
16'4" x 7'1" (4.99m x 2.17m)
Bedroom 1
12'11" x 7'1" (3.94m x 2.16m)
Bedroom 2
12'4" x 9'10" (3.76m x 2.99m)
Bedroom 3
9'5" x 7'3" (2.88m x 2.22m)
Bedroom 4
9'9" x 9'9" (2.98m x 2.98m)
Read full description
What's it like to live here?
Nearby businesses open now
More properties nearby
£220,000 Asking price
Bede Road, Bedworth, Warwickshire, CV12
£200,000 Asking price
Bede Road, Bedworth, Warwickshire, CV12
£325,000 Offers over
Comments (0)
Log in to like, comment or share to your feed.
Start the conversation about this listing.