 Available
Photo 1 of 20
£95,000 Asking price
Holcombe Close, Hull, East Yorkshire, HU8
Holcombe Close, East Yorkshire, Hull, HU8
- 🏠 House
- 📋 For sale
- 🛏 3 beds
- 🛁 1 bath
- 👁 5 views
About this property
Take a look at this spacious three bedroom family home! Offered for sale with No Chain.
A fantastic opportunity for those looking to update and transform a property into their ideal residence in this popular location. This property represents a blank canvas awaiting transformation.
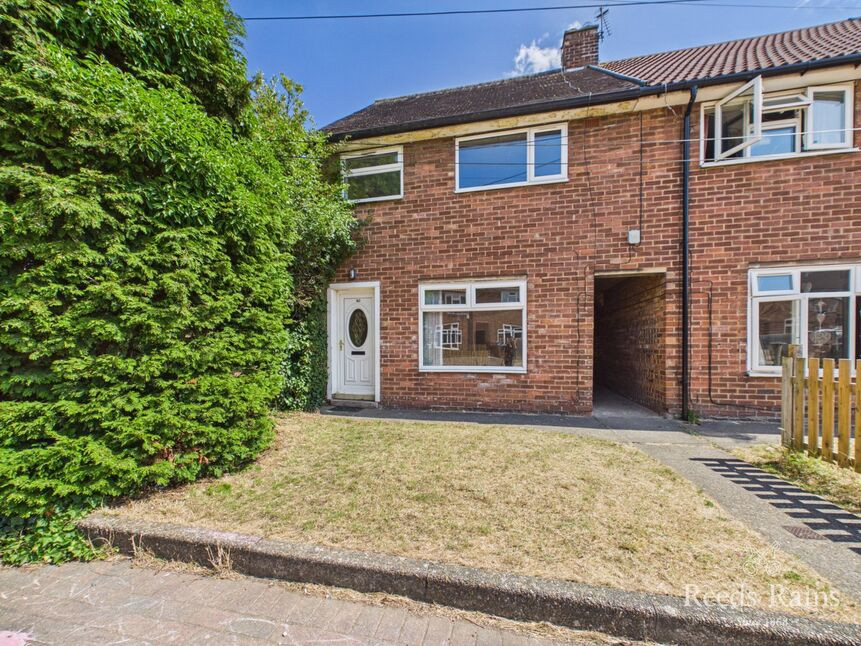
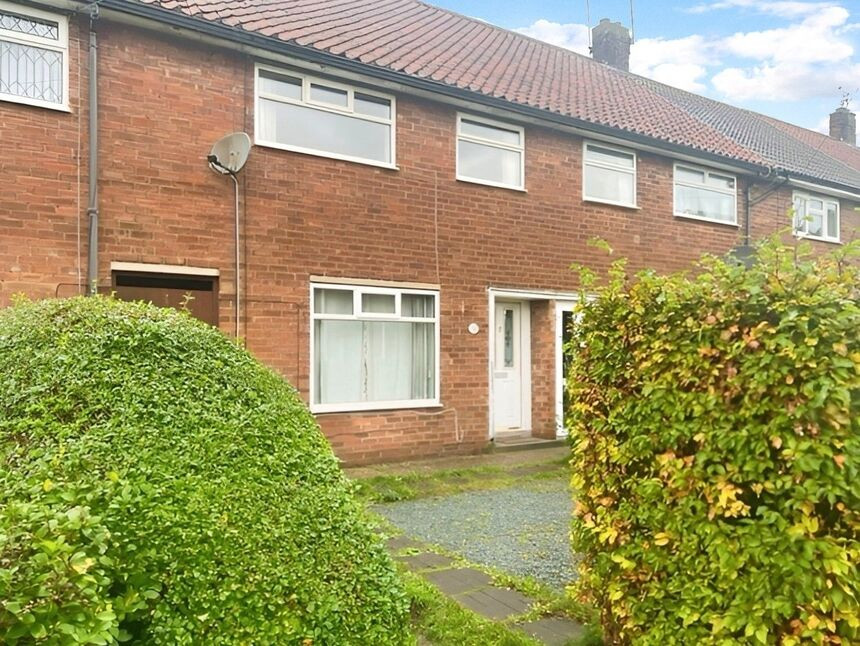
The scene is set on approach, as you arrive at the property you will immediately be taken with it's pleasant pedestrianised position. Popular residential location with good public transport links to and from the city centre.
This accommodation in brief comprises of a welcoming entrance hall with stairs off to the first floor. Head right into a comfortable front facing lounge, then moving on to the generous sized fitted kitchen with French doors taking you out to the rear garden.
On the first floor a central landing provides access to three excellent size bedrooms together with a fully tiled bathroom.
VIEW THE VIRTUAL VIDEO TOUR!
Externally, there is an open plan style garden to the front overlooking a pedestrian square, great for children to play, and to the rear there is a lovely south east facing enclosed garden, offering lots of scope for personalisation for your individual needs.
Complete with Gas Central Heating and Double Glazing.
EPC GRADE - D
Council Tax Band A payable to Hull City Council
Entrance Hallway
Access via a double glazed door into the entrance hallway. From here you can access the lounge. Staircase then leads off to the first floor. Installed with a radiator and laid with practical laminate flooring.
Lounge
The spacious lounge has a front facing double glazed window allowing ample natural light. Installed with a radiator and laid with laminate flooring. Having a feature fireplace with a marble effect backplate and tiled hearth for ornamental purpose. An understairs storage cupboard completes this room.
Kitchen
The kitchen is a welcoming space designed for both everyday life and entertaining. Overlooking the rear garden is the rear-facing double-glazed French doors and a further double glazed door, both allowing for ample natural light to flood the room. Fitted with a range of base and wall units in white, offering abundant storage with laminated worksurface over and tiling to the splashbacks. You will then find a freestanding cooker and a sink inset. Plumbing is provided for an automatic washing machine. The floor is laid with a practical floor covering whilst spot lights to the ceiling illuminate the space on an evening. Installed with a radiator.
First Floor Landing
The landing provides access to the three bedrooms and the bathroom. Access to the loft can also be found here.
Bedroom 1
The largest of the three bedrooms has a double glazed front facing window, is installed with a radiator and has a range of built in wadrobes.
Bedroom 2
Bedroom two has a rear facing double glazed window and installed with a radiator. You will also find two handy built in storage cupboards.
Bedroom 3
Bedroom three, an L shaped room, has a front facing double glazed window. Installed with a radiator. Boxed over the stairs with a built in wardrobe over.
Bathroom
The bathroom, having a rear facing window, is neatly appointed with a three piece suite in white to comprise of a panel enclosed bath with a shower over, pedestal wash hand basin and a low flush w.c. Half tiled to the walls and installed with a radiator.
Front
To the front of the property there is an open plan lawned garden with a pathway leading to the front entrance door and the side passage taking you to the rear.
Rear
This rear garden is mainly laid with lawn with a patio area, providing a generous amount of outdoor space, ideal for relaxation, recreation or entertaining. Access to a brick built storage shed. Fully enclosed by fencing, walling and mature trees for privacy. A gate then provides access to the shared side passage providing pedestrian access round to the front.
Agents Notes 1
To fulfil the obligation to share material information, please follow the web link where you'll find a comprehensive document containing key facts for buyers, providing valuable insights related to the property that you'll undoubtedly find useful.
Agents Notes 2
HMRC is a supervisory body for money laundering regulations, of which all estate agents need to be registered. As part of this, there are multiple requirements that agents must rigorously and consistently meet to ensure they stay compliant with the regulations and protect their clients. To do this, we use an identity verification service, approved by the Government as part of the Digital Identity and Attributes Trust Framework (DIATF). This method and the process we follow to ensure compliance for your transaction come with significant time, financial and legal implications hence a portion of this is passed on. We elected for this verification process due to the speed, certainty, and accuracy it delivers. This helps us to protect all our client's interests by using the most advanced verification process to help prevent the impacts of money laundering alongside our internal manual policies and procedures while staying compliant with HMRC.
Agents Notes Two Continued
The administrative charge for this process is £40 plus VAT for a sole purchaser, £65 plus VAT for two purchasers and £75 plus VAT three or more purchasers.
Read full description
A fantastic opportunity for those looking to update and transform a property into their ideal residence in this popular location. This property represents a blank canvas awaiting transformation.
The scene is set on approach, as you arrive at the property you will immediately be taken with it's pleasant pedestrianised position. Popular residential location with good public transport links to and from the city centre.
This accommodation in brief comprises of a welcoming entrance hall with stairs off to the first floor. Head right into a comfortable front facing lounge, then moving on to the generous sized fitted kitchen with French doors taking you out to the rear garden.
On the first floor a central landing provides access to three excellent size bedrooms together with a fully tiled bathroom.
VIEW THE VIRTUAL VIDEO TOUR!
Externally, there is an open plan style garden to the front overlooking a pedestrian square, great for children to play, and to the rear there is a lovely south east facing enclosed garden, offering lots of scope for personalisation for your individual needs.
Complete with Gas Central Heating and Double Glazing.
EPC GRADE - D
Council Tax Band A payable to Hull City Council
Entrance Hallway
Access via a double glazed door into the entrance hallway. From here you can access the lounge. Staircase then leads off to the first floor. Installed with a radiator and laid with practical laminate flooring.
Lounge
The spacious lounge has a front facing double glazed window allowing ample natural light. Installed with a radiator and laid with laminate flooring. Having a feature fireplace with a marble effect backplate and tiled hearth for ornamental purpose. An understairs storage cupboard completes this room.
Kitchen
The kitchen is a welcoming space designed for both everyday life and entertaining. Overlooking the rear garden is the rear-facing double-glazed French doors and a further double glazed door, both allowing for ample natural light to flood the room. Fitted with a range of base and wall units in white, offering abundant storage with laminated worksurface over and tiling to the splashbacks. You will then find a freestanding cooker and a sink inset. Plumbing is provided for an automatic washing machine. The floor is laid with a practical floor covering whilst spot lights to the ceiling illuminate the space on an evening. Installed with a radiator.
First Floor Landing
The landing provides access to the three bedrooms and the bathroom. Access to the loft can also be found here.
Bedroom 1
The largest of the three bedrooms has a double glazed front facing window, is installed with a radiator and has a range of built in wadrobes.
Bedroom 2
Bedroom two has a rear facing double glazed window and installed with a radiator. You will also find two handy built in storage cupboards.
Bedroom 3
Bedroom three, an L shaped room, has a front facing double glazed window. Installed with a radiator. Boxed over the stairs with a built in wardrobe over.
Bathroom
The bathroom, having a rear facing window, is neatly appointed with a three piece suite in white to comprise of a panel enclosed bath with a shower over, pedestal wash hand basin and a low flush w.c. Half tiled to the walls and installed with a radiator.
Front
To the front of the property there is an open plan lawned garden with a pathway leading to the front entrance door and the side passage taking you to the rear.
Rear
This rear garden is mainly laid with lawn with a patio area, providing a generous amount of outdoor space, ideal for relaxation, recreation or entertaining. Access to a brick built storage shed. Fully enclosed by fencing, walling and mature trees for privacy. A gate then provides access to the shared side passage providing pedestrian access round to the front.
Agents Notes 1
To fulfil the obligation to share material information, please follow the web link where you'll find a comprehensive document containing key facts for buyers, providing valuable insights related to the property that you'll undoubtedly find useful.
Agents Notes 2
HMRC is a supervisory body for money laundering regulations, of which all estate agents need to be registered. As part of this, there are multiple requirements that agents must rigorously and consistently meet to ensure they stay compliant with the regulations and protect their clients. To do this, we use an identity verification service, approved by the Government as part of the Digital Identity and Attributes Trust Framework (DIATF). This method and the process we follow to ensure compliance for your transaction come with significant time, financial and legal implications hence a portion of this is passed on. We elected for this verification process due to the speed, certainty, and accuracy it delivers. This helps us to protect all our client's interests by using the most advanced verification process to help prevent the impacts of money laundering alongside our internal manual policies and procedures while staying compliant with HMRC.
Agents Notes Two Continued
The administrative charge for this process is £40 plus VAT for a sole purchaser, £65 plus VAT for two purchasers and £75 plus VAT three or more purchasers.
Read full description
What's it like to live here?
Nearby businesses open now
More properties nearby
£135,000 Offers over
Plym Grove, Hull, East Yorkshire, HU8
£120,000 Asking price
Waveney Road, Hull, East Yorkshire, HU8
£700 pcm
Comments (0)
Log in to like, comment or share to your feed.
Start the conversation about this listing.