 Available
Photo 1 of 15
£210,000 Guide price
Hollingthorpe Avenue, Hall Green, West Yorkshire, WF4
Hollingthorpe Avenue, West Yorkshire, Hall Green, WF4
- 🏠 House
- 📋 For sale
- 🛏 3 beds
- 🛁 1 bath
- 👁 6 views
About this property
***GUIDE PRICE £210,000 - £220,000***
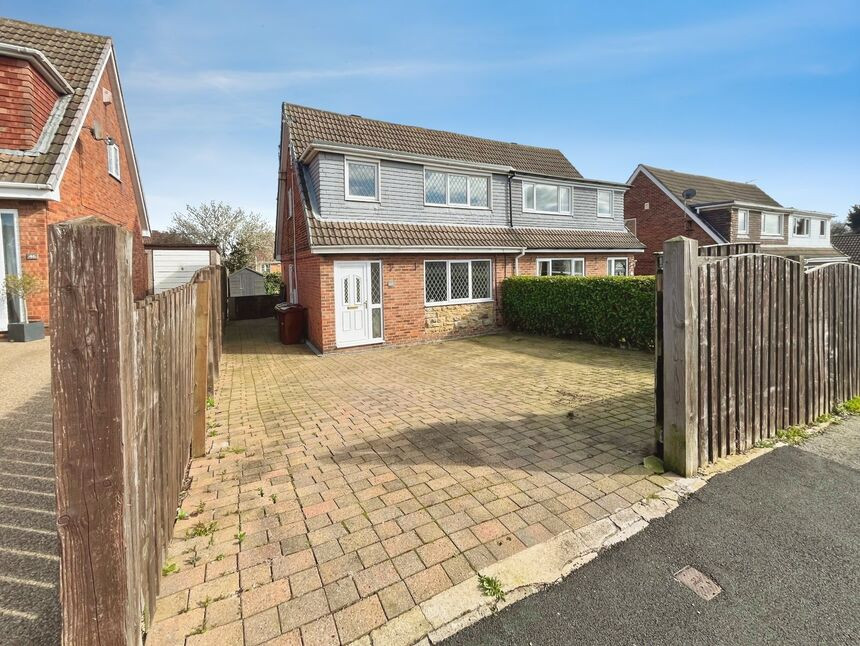
Spacious three-bedroom semi detached property located in the popular residential area of Hall Green, Wakefield. This well-maintained home offers generous living accommodation, modern features, and a practical layout. Benefiting from a block paved driveway and a rear garden with patio area, the property is ideal for families or buyers seeking a comfortable home with good access to local amenities and transport links.
Entrance Hall
The entrance hall features wooden flooring, aUPVC front door, a gas central heatingradiator, and a coat hanger. It provides accessto the living room and the staircase leading tothe first floor.
Lounge / Diner
24'9" x 9'1" (7.54m x 2.77m)
The living room benefits from the samewooden flooring as the hallway and kitchen,creating a consistent finish throughout theground floor. It is a spacious room featuring agas fire, uPVC window, and French doorsthat open onto the garden.
Kitchen
13'2" x 8'10" (4.01m x 2.70m)
The kitchen has wooden flooring and fittedwall units with wooden work surfaces. Itincludes a sink with a mixer tap, an electrichob, and space for an American-style fridge. AUPVC window overlooks the garden, and aUPVC door provides direct access outside.
Bedroom 1
12'4" x 10'0" (3.76m x 3.05m)
Bedroom one is a double room with a carpetedfloor, uPVC double glazed window to the front elevation and a gas central heating radiator.
Bedroom 2
10'7" x 11'3" (3.23m x 3.43m)
Bedroom two is also a double bedroom with carpeted floor, gas central heating radiator and uPVC double glazed window to the rear elevation and fitted wardrobes.
Bedroom 3
7'2" x 6'10" (2.18m x 2.08m)
Bedroom three /office is a carpeted room with gas central heating radiator and a uPVC double glazed window to the front elevation.
Bathroom
5'6" x 8'1" (1.68m x 2.46m)
Tiled bathroom suite briefly comprising of bath with mixer taps and shower over, wash hand basin with integrated vanity units, low level WC, heated towel radiator and uPVC double glazed frosted window.
External
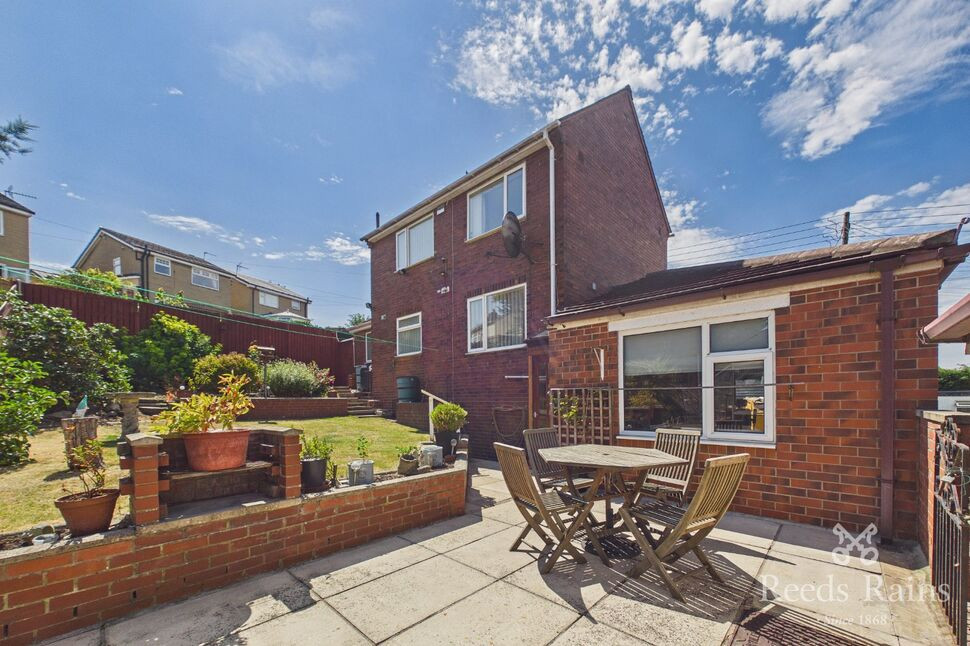
The property benefits from a block paveddriveway with sandstone detailing and isbordered by fencing and shrubbery. Sideaccess leads to the rear garden. French doorsfrom the living room open onto a patio gardenarea, which benefits from block paving, alawned section, and fencing surrounding thespace.
Agents Note
To be able to purchase a property in the United Kingdom all agents have a legal requirement to conduct Identity checks on all customers involved in the transaction to fulfil their obligations under Anti Money Laundering regulations. We outsource this check to a third party and a charge will apply. Ask the branch for further details.
Read full description
Spacious three-bedroom semi detached property located in the popular residential area of Hall Green, Wakefield. This well-maintained home offers generous living accommodation, modern features, and a practical layout. Benefiting from a block paved driveway and a rear garden with patio area, the property is ideal for families or buyers seeking a comfortable home with good access to local amenities and transport links.
Entrance Hall
The entrance hall features wooden flooring, aUPVC front door, a gas central heatingradiator, and a coat hanger. It provides accessto the living room and the staircase leading tothe first floor.
Lounge / Diner
24'9" x 9'1" (7.54m x 2.77m)
The living room benefits from the samewooden flooring as the hallway and kitchen,creating a consistent finish throughout theground floor. It is a spacious room featuring agas fire, uPVC window, and French doorsthat open onto the garden.
Kitchen
13'2" x 8'10" (4.01m x 2.70m)
The kitchen has wooden flooring and fittedwall units with wooden work surfaces. Itincludes a sink with a mixer tap, an electrichob, and space for an American-style fridge. AUPVC window overlooks the garden, and aUPVC door provides direct access outside.
Bedroom 1
12'4" x 10'0" (3.76m x 3.05m)
Bedroom one is a double room with a carpetedfloor, uPVC double glazed window to the front elevation and a gas central heating radiator.
Bedroom 2
10'7" x 11'3" (3.23m x 3.43m)
Bedroom two is also a double bedroom with carpeted floor, gas central heating radiator and uPVC double glazed window to the rear elevation and fitted wardrobes.
Bedroom 3
7'2" x 6'10" (2.18m x 2.08m)
Bedroom three /office is a carpeted room with gas central heating radiator and a uPVC double glazed window to the front elevation.
Bathroom
5'6" x 8'1" (1.68m x 2.46m)
Tiled bathroom suite briefly comprising of bath with mixer taps and shower over, wash hand basin with integrated vanity units, low level WC, heated towel radiator and uPVC double glazed frosted window.
External
The property benefits from a block paveddriveway with sandstone detailing and isbordered by fencing and shrubbery. Sideaccess leads to the rear garden. French doorsfrom the living room open onto a patio gardenarea, which benefits from block paving, alawned section, and fencing surrounding thespace.
Agents Note
To be able to purchase a property in the United Kingdom all agents have a legal requirement to conduct Identity checks on all customers involved in the transaction to fulfil their obligations under Anti Money Laundering regulations. We outsource this check to a third party and a charge will apply. Ask the branch for further details.
Read full description
What's it like to live here?
Nearby businesses open now
More properties nearby
£230,000 Asking price
Moorside Crescent, Hall Green, West Yorkshire, WF4
£200,000 Guide price
Haveroid Way, Crigglestone, West Yorkshire, WF4
£270,000 Asking price
Hopewell Way, Crigglestone, West Yorkshire, WF4
£280,000 Asking price
Comments (0)
Log in to like, comment or share to your feed.
Start the conversation about this listing.