 Available
Photo 1 of 12
£300,000 Asking price
Holly Bank Road, Wilmslow, Cheshire, SK9
Holly Bank Road, Cheshire, Wilmslow, SK9
- 🏠 House
- 📋 For sale
- 🛏 3 beds
- 🛁 1 bath
- 👁 8 views
About this property
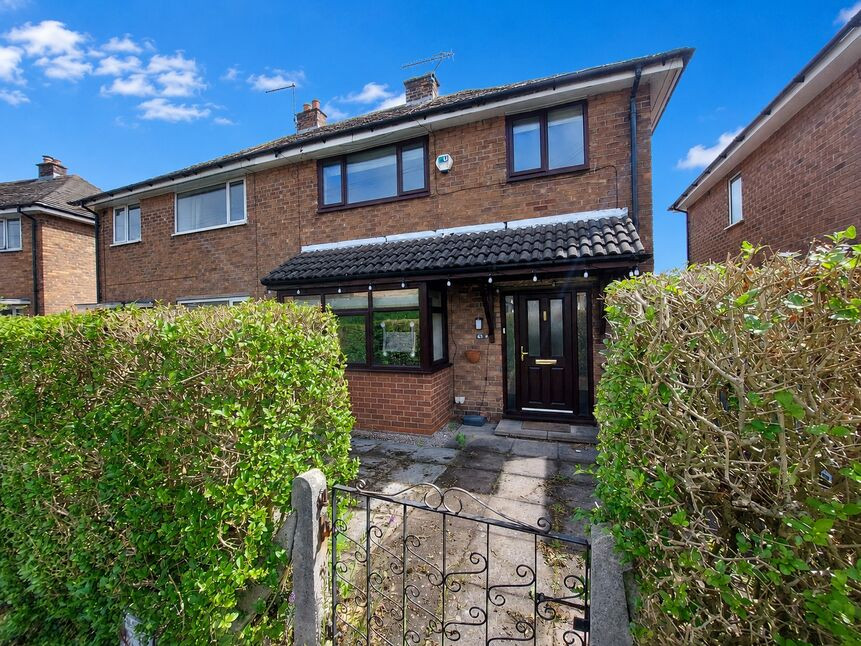
*CLOSE TO LACEY GREEN ACADEMY PRIMARY SCHOOL/ PARKING & GARAGE AT THE REAR*
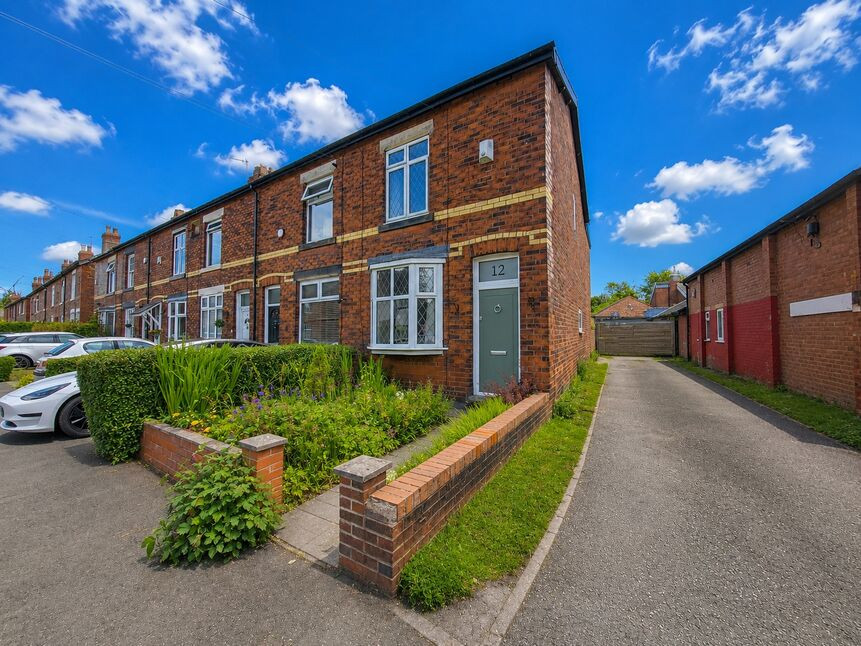
A superb semi-detached family home, offering spacious accommodation. The property is within close reach of the cosmopolitan town of Wilmslow. In addition to a large selection of bars, restaurants and shops, the town centre offers leisure centre facilities as well as numerous private sporting clubs. There are several excellent schools close by including the very popular Lacey Green Academy Primary School. For the commuter, access to the nearby motorway network is readily available, as is Manchester Airport and Wilmslow Railway Station.
Upon entering the property there is a spacious hallway, lounge to the front elevation, and a kitchen/ diner across the rear. Upstairs, there three well proportioned bedrooms and a family bathroom.
Outside, to the front elevation is a paved garden. Side access to the rear.
There is a driveway at the rear (access from Carr Mill Mews), with an aluminium storage garage, and the garden is a good size, laid to lawn with a new Indian stone patio.
PLEASE CALL TO ARRANGE YOUR VIEWING 01625522293
Entrance Hallway
Laminate flooring, radiator, stairs to the first floor, under stair storage.
Lounge
4.2 x 3.9
Bay window to the front elevation, laminate flooring, wall TV point, downlights.
Kitchen / Diner
6.2 x 2.7
Fitted with a modern range of units, with contrasting work surfaces and tiled splash backs. Downlights, space for appliances. Dining area with French doors opening onto the patio.
Bedroom 1
3.6 x 3.3
Window to the rear elevation, radiator, space for wardrobes.
Bedroom 2
3.3 x 2.7
Window to the front elevation, radiator, space for furniture.
Bedroom 3
3.0 x 2.3
Window to the front elevation, a generous size 3rd bedroom. Radiator.
Family bathroom
The family bathroom is fitted with a 4 piece suite. Corner shower unit, bath, WC and a wash hand basin. Radiator, window to the rear elevation. Tiled walls and flooring.
Outside
Outside, to the front elevation is a low maintenance paved garden area, and side access to the rear garden. The rear garden is a good size and laid to lawn with an Indian stone patio. Gated access to the driveway. Aluminium storage garage.
General Info
UPRN 100010173144Floor AreaPlot Size 0.05 acresLocal Authority Cheshire EastConservation Area NoCouncil Tax Band Band BCouncil Tax Estimate £1,909Year Built 1950-1966Latest FENSA Work 31/10/2021Rivers & SeasVery lowSurface WaterVery low
Broadband
Broadband (estimated speeds)Standard 14 mbpsSuperfast 63 mbpsUltrafast 10000 mbps
Read full description
A superb semi-detached family home, offering spacious accommodation. The property is within close reach of the cosmopolitan town of Wilmslow. In addition to a large selection of bars, restaurants and shops, the town centre offers leisure centre facilities as well as numerous private sporting clubs. There are several excellent schools close by including the very popular Lacey Green Academy Primary School. For the commuter, access to the nearby motorway network is readily available, as is Manchester Airport and Wilmslow Railway Station.
Upon entering the property there is a spacious hallway, lounge to the front elevation, and a kitchen/ diner across the rear. Upstairs, there three well proportioned bedrooms and a family bathroom.
Outside, to the front elevation is a paved garden. Side access to the rear.
There is a driveway at the rear (access from Carr Mill Mews), with an aluminium storage garage, and the garden is a good size, laid to lawn with a new Indian stone patio.
PLEASE CALL TO ARRANGE YOUR VIEWING 01625522293
Entrance Hallway
Laminate flooring, radiator, stairs to the first floor, under stair storage.
Lounge
4.2 x 3.9
Bay window to the front elevation, laminate flooring, wall TV point, downlights.
Kitchen / Diner
6.2 x 2.7
Fitted with a modern range of units, with contrasting work surfaces and tiled splash backs. Downlights, space for appliances. Dining area with French doors opening onto the patio.
Bedroom 1
3.6 x 3.3
Window to the rear elevation, radiator, space for wardrobes.
Bedroom 2
3.3 x 2.7
Window to the front elevation, radiator, space for furniture.
Bedroom 3
3.0 x 2.3
Window to the front elevation, a generous size 3rd bedroom. Radiator.
Family bathroom
The family bathroom is fitted with a 4 piece suite. Corner shower unit, bath, WC and a wash hand basin. Radiator, window to the rear elevation. Tiled walls and flooring.
Outside
Outside, to the front elevation is a low maintenance paved garden area, and side access to the rear garden. The rear garden is a good size and laid to lawn with an Indian stone patio. Gated access to the driveway. Aluminium storage garage.
General Info
UPRN 100010173144Floor AreaPlot Size 0.05 acresLocal Authority Cheshire EastConservation Area NoCouncil Tax Band Band BCouncil Tax Estimate £1,909Year Built 1950-1966Latest FENSA Work 31/10/2021Rivers & SeasVery lowSurface WaterVery low
Broadband
Broadband (estimated speeds)Standard 14 mbpsSuperfast 63 mbpsUltrafast 10000 mbps
Read full description
What's it like to live here?
Nearby businesses open now
More properties nearby
Guide price £1,175,000
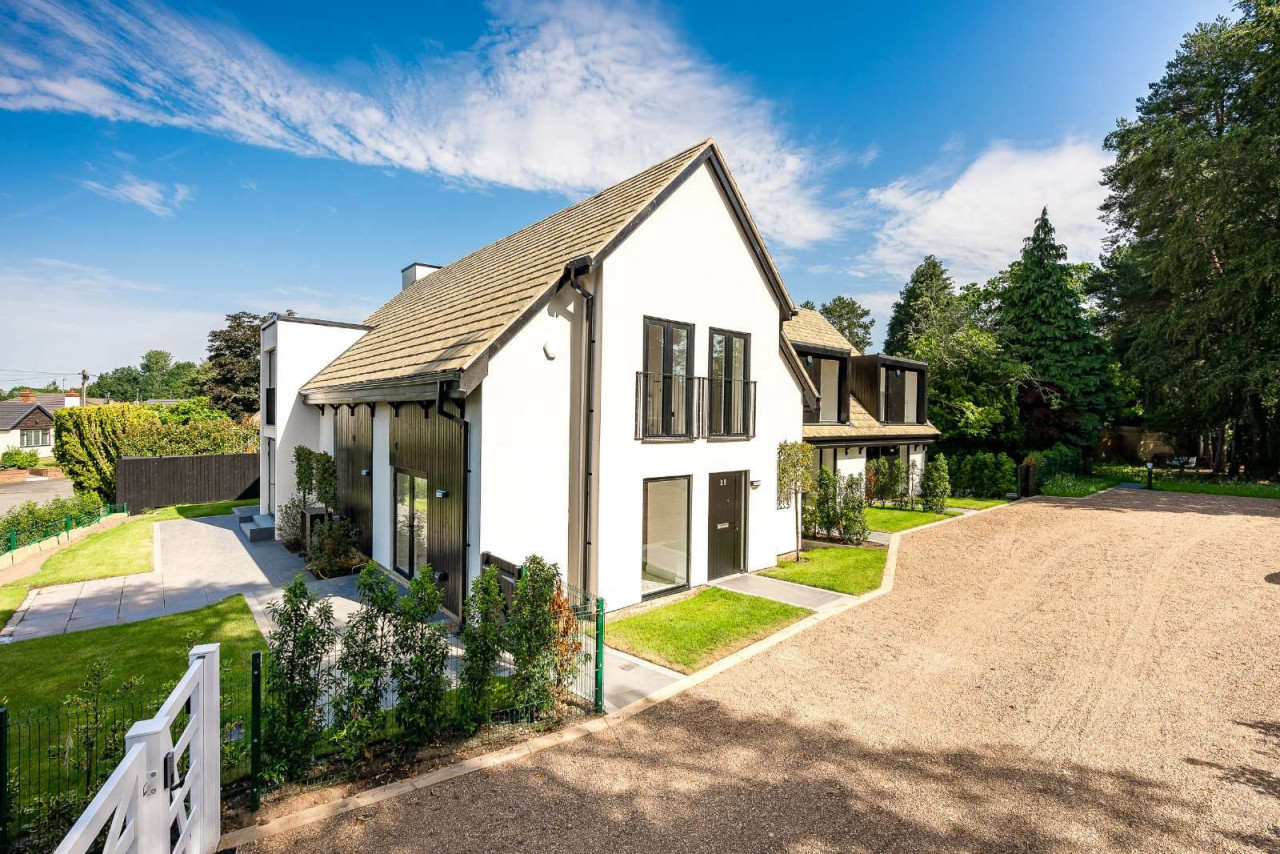
28 Little Stanneylands Road, Wilmslow, Cheshire, SK9 4ER
£425,000 Asking price
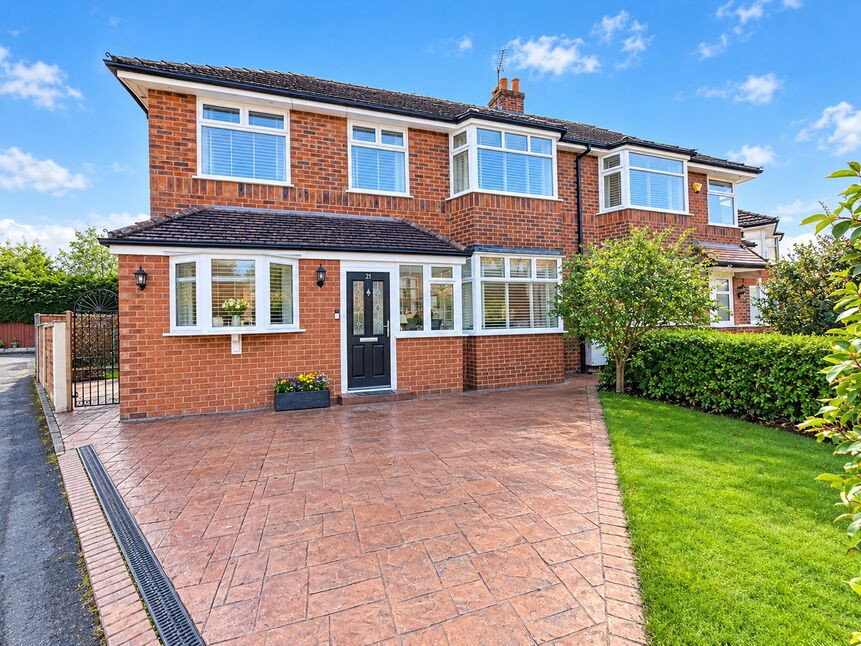
Lacey Avenue, Wilmslow, Cheshire, SK9
£300,000 Offers over
Comments (0)
Log in to like, comment or share to your feed.
Start the conversation about this listing.