 Available
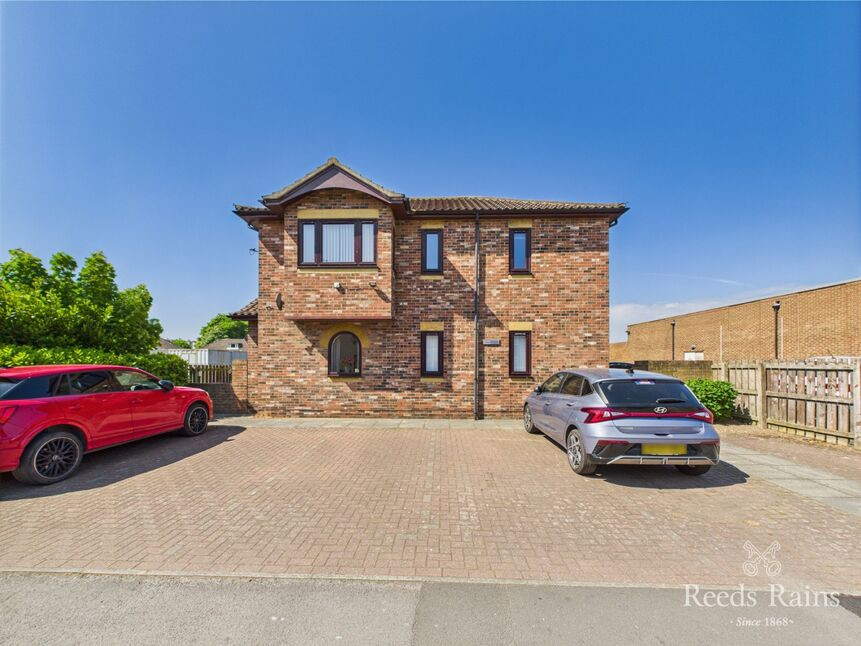
Photo 1 of 14
£270,000 Price reduced to
Hollymead Drive, Guisborough, North Yorkshire, TS14
Hollymead Drive, North Yorkshire, Guisborough, TS14
- 🏠 Bungalow
- 📋 For sale
- 🛏 3 beds
- 🛁 1 bath
- 👁 10 views
About this property
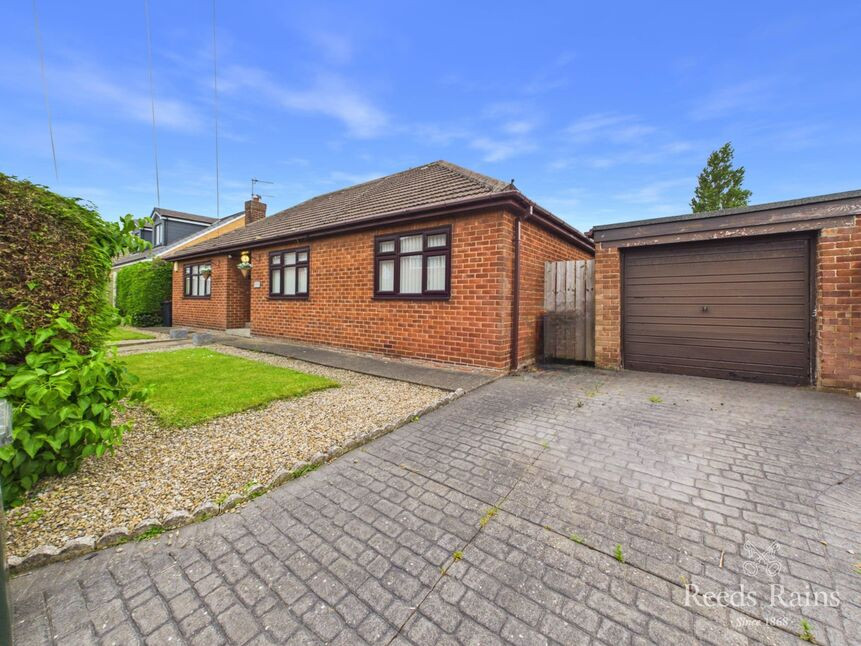
Positioned on a tranquil street in a central Guisborough location, this delightful detached bungalow boasts a spacious hallway, a contemporary fitted kitchen, a cosy living room leading to a through dining room, and a modern walk-in shower room. The property also features three generously sized bedrooms, offering ample space for a growing family or those seeking a peaceful retirement retreat. Outside, a front garden, driveway, and detached garage provide convenient storage and parking options, while the rear garden offers a serene outdoor space with a mix of lawn and decked areas. Located within walking distance of the town centre and local amenities, this property is ideally situated for easy access to schools and transport links. This chain-free home presents a rare opportunity to own a stylish property in a sought-after area. Contact us now to schedule a viewing and secure your dream home.
Entrance Hall
uPVC entrance door, ceiling cornice, textured ceiling, moulding with indagated display stand, double panelled central heating radiator, carpeted flooring.
Living Room
14'2" x 12'10" (4.32m x 3.90m)
To front aspect. Ceiling cornice, textured ceiling, dado, wooden and marble fire surround incorporating fire, carpeted flooring, double panelled central heating radiator, uPVC window and archway leading to the dining area.
Dining Room
8'6" x 8'12" (2.60m x 2.74m)
To side aspect. Ceiling cornice, textured ceiling, carpeted flooring, double panelled central heating radiator and uPVC window.
Kitchen
8'5" x 13'11" (2.57m x 4.24m)
To rear aspect. Range of wall, base and drawer units with light grey wood effect fascias, 1.5 bowl stainless steel inset sink unit, mixer tap, cladded splash backs, laminate work surfaces, gas hob, electric oven, extractor hood, space for a fridge / freezer, vinyl flooring, heated towel rail and uPVC window.
Bathroom
Fully panelled. White suite comprising: low level WC with push button flush, pedestal wash hand basin, large walk-in shower with waterfall shower, extractor, vinyl flooring, central heating radiator, large storage cupboard containing the wall mounted Baxi gas central heating boiler and uPVC window.
Bedroom 1
11'2" x 12'5" (3.40m x 3.78m)
To front aspect. Ceiling cornice, textured ceiling, central heating radiator and uPVC window.
Bedroom 2
11'1" x 10'4" (3.38m x 3.15m)
To front aspect. Ceiling cornice, textured ceiling, central heating radiator and uPVC window.
Bedroom 3
10'12" x 10'10" (3.35m x 3.30m)
To rear aspect. Ceiling cornice, textured ceiling, central heating radiator and uPVC window.
Garage
16'2" x 8'11" (4.93m x 2.72m)
With up and over door, side courtesy door, power and light.
Driveway
Imprint driveway providing parking.
Gardens
The front garden is mainly laid to lawn with borders and large privacy hedges. The fence and hedge enclosed rear garden is mainly laid to lawn with a raised decked area and a variety of shrubs, bushes and plants. Cold water external tap.
Additional Information
Local Authority - Redcar And ClevelandConservation Area - NoCouncil Tax Band Band - DCouncil Tax Estimate £2,544Flood Risk:Rivers & Seas - Very lowSurface Water - Very lowMains Utilities - Gas Central HeatingHMRC is a supervisory body for money laundering regulations, of which all estate agents need to be registered. As part of this, there are multiple requirements that agents must rigorously and consistently meet to ensure they stay compliant with the regulations and protect their clients. To do this, we use an identity verification service, approved by the Government as part of the Digital Identity and Attributes Trust Framework (DIATF). This method and the process we follow to ensure compliance for your transaction come with significant time, financial and legal implications hence a portion of this is passed on. We elected for this verification process due to the speed, certainty, and accuracy it delivers. This helps us to protect all our client's interests by using the most advanced verification process to help prevent the impacts of money laundering alongside our internal manual policies and procedures while staying compliant with HMRC. The administrative charge for this process is £40 plus VAT for a sole purchaser, £65 plus VAT for two purchasers and £75 plus VAT three or more purchasers
Read full description
Entrance Hall
uPVC entrance door, ceiling cornice, textured ceiling, moulding with indagated display stand, double panelled central heating radiator, carpeted flooring.
Living Room
14'2" x 12'10" (4.32m x 3.90m)
To front aspect. Ceiling cornice, textured ceiling, dado, wooden and marble fire surround incorporating fire, carpeted flooring, double panelled central heating radiator, uPVC window and archway leading to the dining area.
Dining Room
8'6" x 8'12" (2.60m x 2.74m)
To side aspect. Ceiling cornice, textured ceiling, carpeted flooring, double panelled central heating radiator and uPVC window.
Kitchen
8'5" x 13'11" (2.57m x 4.24m)
To rear aspect. Range of wall, base and drawer units with light grey wood effect fascias, 1.5 bowl stainless steel inset sink unit, mixer tap, cladded splash backs, laminate work surfaces, gas hob, electric oven, extractor hood, space for a fridge / freezer, vinyl flooring, heated towel rail and uPVC window.
Bathroom
Fully panelled. White suite comprising: low level WC with push button flush, pedestal wash hand basin, large walk-in shower with waterfall shower, extractor, vinyl flooring, central heating radiator, large storage cupboard containing the wall mounted Baxi gas central heating boiler and uPVC window.
Bedroom 1
11'2" x 12'5" (3.40m x 3.78m)
To front aspect. Ceiling cornice, textured ceiling, central heating radiator and uPVC window.
Bedroom 2
11'1" x 10'4" (3.38m x 3.15m)
To front aspect. Ceiling cornice, textured ceiling, central heating radiator and uPVC window.
Bedroom 3
10'12" x 10'10" (3.35m x 3.30m)
To rear aspect. Ceiling cornice, textured ceiling, central heating radiator and uPVC window.
Garage
16'2" x 8'11" (4.93m x 2.72m)
With up and over door, side courtesy door, power and light.
Driveway
Imprint driveway providing parking.
Gardens
The front garden is mainly laid to lawn with borders and large privacy hedges. The fence and hedge enclosed rear garden is mainly laid to lawn with a raised decked area and a variety of shrubs, bushes and plants. Cold water external tap.
Additional Information
Local Authority - Redcar And ClevelandConservation Area - NoCouncil Tax Band Band - DCouncil Tax Estimate £2,544Flood Risk:Rivers & Seas - Very lowSurface Water - Very lowMains Utilities - Gas Central HeatingHMRC is a supervisory body for money laundering regulations, of which all estate agents need to be registered. As part of this, there are multiple requirements that agents must rigorously and consistently meet to ensure they stay compliant with the regulations and protect their clients. To do this, we use an identity verification service, approved by the Government as part of the Digital Identity and Attributes Trust Framework (DIATF). This method and the process we follow to ensure compliance for your transaction come with significant time, financial and legal implications hence a portion of this is passed on. We elected for this verification process due to the speed, certainty, and accuracy it delivers. This helps us to protect all our client's interests by using the most advanced verification process to help prevent the impacts of money laundering alongside our internal manual policies and procedures while staying compliant with HMRC. The administrative charge for this process is £40 plus VAT for a sole purchaser, £65 plus VAT for two purchasers and £75 plus VAT three or more purchasers
Read full description
What's it like to live here?
Nearby businesses open now
More properties nearby
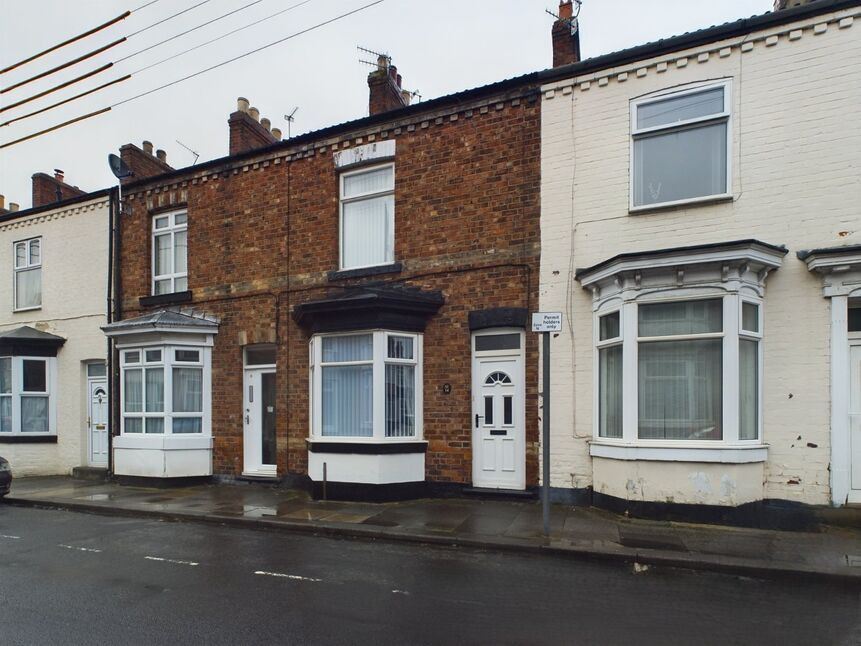
£120,000 Asking price
Hedley Street, Guisborough, North Yorkshire, TS14
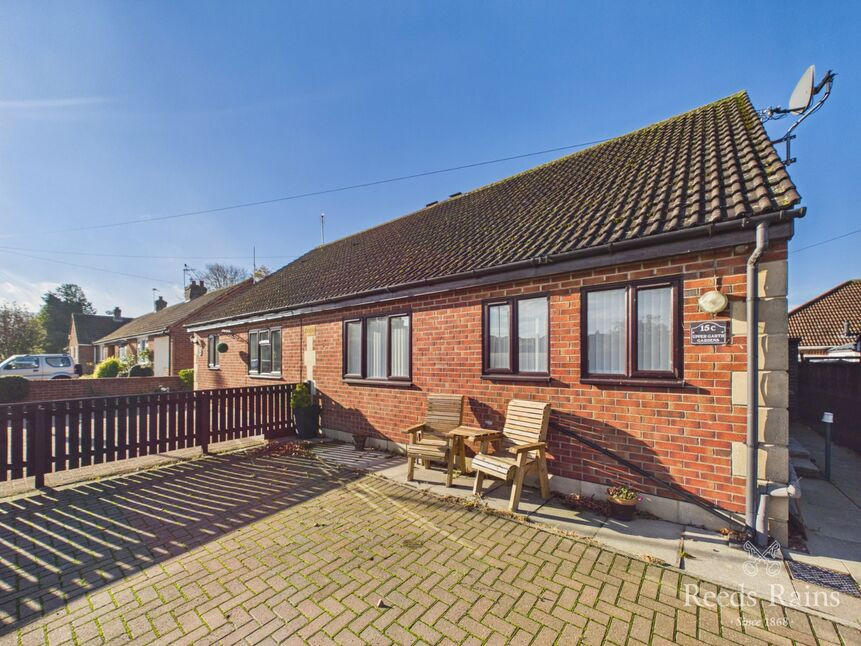
£167,500 Asking price
Upper Garth Gardens, Guisborough, North Yorkshire, TS14
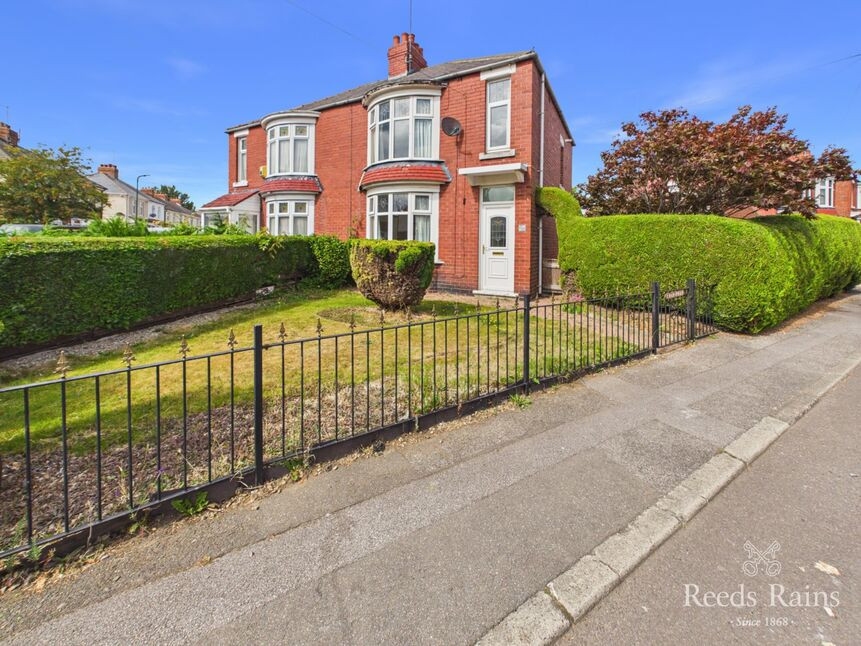
£149,950 Asking price
Oak Road, Guisborough, North Yorkshire, TS14
£86,250 Asking price
Comments (0)
Log in to like, comment or share to your feed.
Start the conversation about this listing.