 Available
Photo 1 of 14
£270,000 Guide price
Holywell Lane, Castleford, West Yorkshire, WF10
Holywell Lane, West Yorkshire, Castleford, WF10
- 🏠 Bungalow
- 📋 For sale
- 🛏 3 beds
- 👁 9 views
About this property
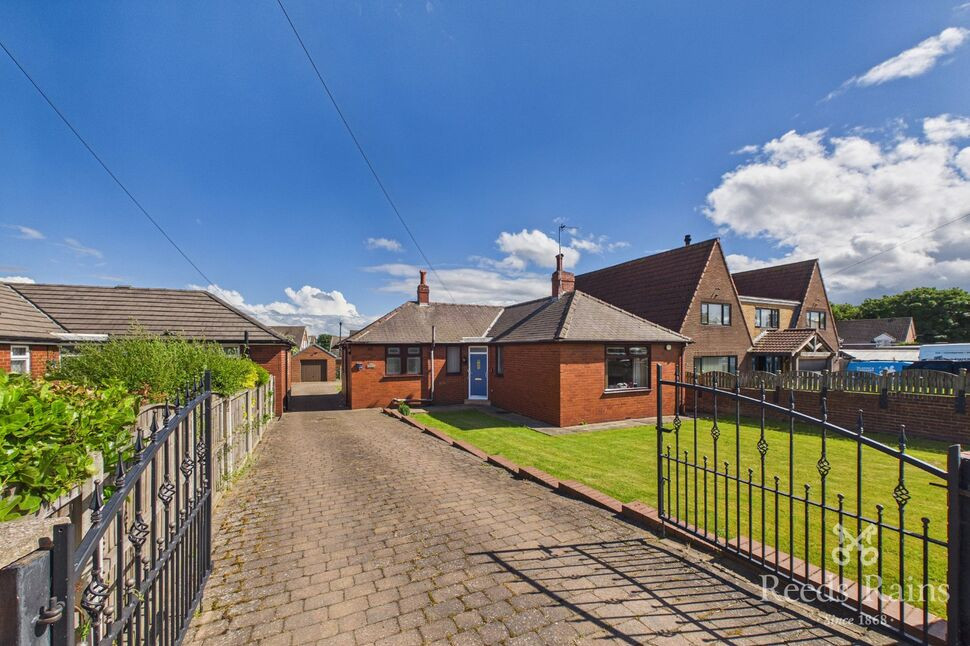
Guide Price £270,000 - £280,000 ** No Chain ** A substantial three bedroom detached bungalow occupying a generous plot in a sought after location. The property has gas central heating and double glazing. The accommodation comprises of a front entrance hall, lounge, kitchen, sitting/dining room, sun room, three bedrooms, a bath / shower room and a cellar. A drive provides parking for a number of vehicles and leads to a single garage. Lawned gardens to the front and rear. Viewing recommended
Front Entrance Hall
Obscure double glazed front entrance door. Access hatch to the loft space. Double glazed window to the front aspect. Central heating radiator.
Lounge
16'1" x 9'10" (4.90m x 3.00m)
A wall mounted electric fire. Double glazed window to the front aspect. Two central heating radiators.
Kitchen
7'10" x 10'12" (2.40m x 3.35m)
Fitted with a modern range of base and wall units incorporating a stainless steel single sink with a mixer tap and roll edge laminated work top surfaces. Inset electric hob with a glass and stainless steel extractor over. Integrated electric oven. Space for a fridge freezer. Plumbing for a washing machine. Part tiled walls. Double glazed window to the rear aspect. A double glazed door leads to the sun room. A door provides access to a storage area which has two obscure double glazed windows to the side aspect and a wall mounted boiler. A staircase leads to the cellar.
Dining / Sitting Room
3.56m maximum x 4m maximum
Double glazed patio doors lead to the sun room. Central heating radiator.
Sun Room
13'11" x 8'5" (4.24m x 2.57m)
Tiled floor. Double glazed windows. Double glazed French doors to the rear aspect.
Bedroom 1
3.68m maximum x 3.18m
Fitted wardrobes. Double glazed window to the side aspect. Central heating radiator.
Bedroom 2
10'9" x 8'5" (3.28m x 2.57m)
Double glazed window to the side aspect. Central heating radiator.
Bedroom Three / Study
7'6" x 6'3" (2.29m x 1.90m)
Double glazed window to the side aspect. Central heating radiator.
Bath / Shower Room
1.83m maximum x 3.02m
Fitted with a white suite comprising of a cubicle housing a shower, rectangular bath, vanity hand wash basin and a low level flush WC. Tiled walls and floor. Obscure double glazed window to the front aspect. Central heating radiator.
Cellar
There are three rooms measuring 8'0" x 10'7", 5'3" x 13'2" and 6'1" x 6'6".
Exterior
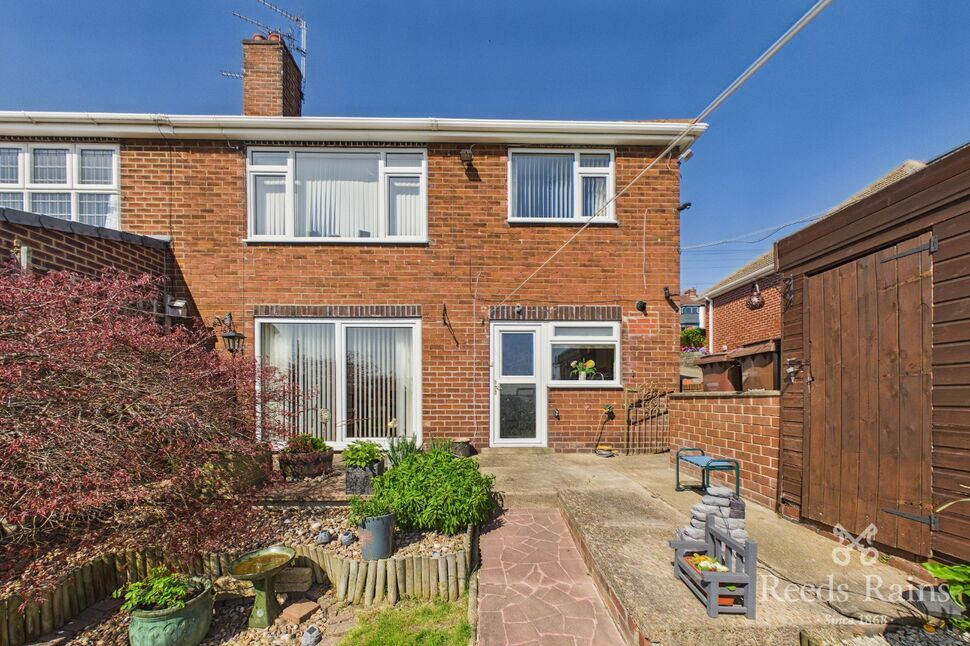
A drive provides parking for a number of vehicles and leads to a single garage. Lawned gardens to the front and rear.
Agents Notes
To be able to purchase a property in the United Kingdom all agents have a legal requirement to conduct Identity checks on all customers involved in the transaction to fulfil their obligations under Anti Money Laundering regulations. We outsource this check to a third party and a charge will apply. Ask the branch for further details.
Read full description
Front Entrance Hall
Obscure double glazed front entrance door. Access hatch to the loft space. Double glazed window to the front aspect. Central heating radiator.
Lounge
16'1" x 9'10" (4.90m x 3.00m)
A wall mounted electric fire. Double glazed window to the front aspect. Two central heating radiators.
Kitchen
7'10" x 10'12" (2.40m x 3.35m)
Fitted with a modern range of base and wall units incorporating a stainless steel single sink with a mixer tap and roll edge laminated work top surfaces. Inset electric hob with a glass and stainless steel extractor over. Integrated electric oven. Space for a fridge freezer. Plumbing for a washing machine. Part tiled walls. Double glazed window to the rear aspect. A double glazed door leads to the sun room. A door provides access to a storage area which has two obscure double glazed windows to the side aspect and a wall mounted boiler. A staircase leads to the cellar.
Dining / Sitting Room
3.56m maximum x 4m maximum
Double glazed patio doors lead to the sun room. Central heating radiator.
Sun Room
13'11" x 8'5" (4.24m x 2.57m)
Tiled floor. Double glazed windows. Double glazed French doors to the rear aspect.
Bedroom 1
3.68m maximum x 3.18m
Fitted wardrobes. Double glazed window to the side aspect. Central heating radiator.
Bedroom 2
10'9" x 8'5" (3.28m x 2.57m)
Double glazed window to the side aspect. Central heating radiator.
Bedroom Three / Study
7'6" x 6'3" (2.29m x 1.90m)
Double glazed window to the side aspect. Central heating radiator.
Bath / Shower Room
1.83m maximum x 3.02m
Fitted with a white suite comprising of a cubicle housing a shower, rectangular bath, vanity hand wash basin and a low level flush WC. Tiled walls and floor. Obscure double glazed window to the front aspect. Central heating radiator.
Cellar
There are three rooms measuring 8'0" x 10'7", 5'3" x 13'2" and 6'1" x 6'6".
Exterior
A drive provides parking for a number of vehicles and leads to a single garage. Lawned gardens to the front and rear.
Agents Notes
To be able to purchase a property in the United Kingdom all agents have a legal requirement to conduct Identity checks on all customers involved in the transaction to fulfil their obligations under Anti Money Laundering regulations. We outsource this check to a third party and a charge will apply. Ask the branch for further details.
Read full description
What's it like to live here?
Nearby businesses open now
More properties nearby
£325,000 Asking price
Holywell Lane, Castleford, West Yorkshire, WF10
£230,000 Price reduced to
Holywell Lane, Castleford, West Yorkshire, WF10
£150,000 Asking price
Wheatcroft, Castleford, West Yorkshire, WF10
£240,000 Asking price
Comments (0)
Log in to like, comment or share to your feed.
Start the conversation about this listing.