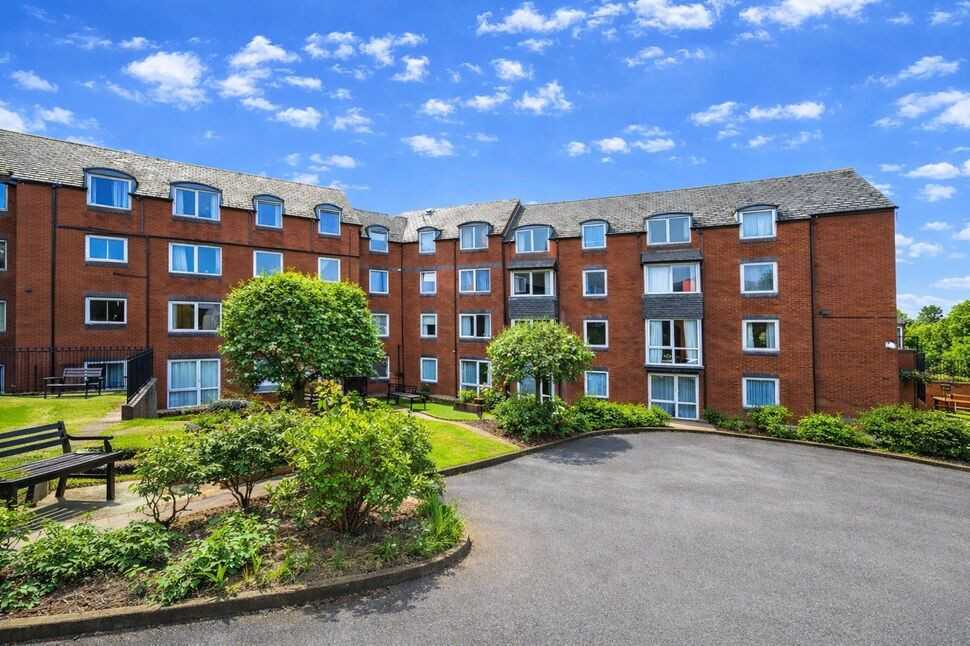
 Available
Photo 1 of 12
£750 pcm
Homedee House, Garden Lane, Cheshire, CH1
Homedee House, Cheshire, Garden Lane, CH1
- 🏠 Flat
- 📋 To let
- 🛏 1 bed
- 👁 11 views
About this property
Reeds Rains Chester are delighted to present to the market this beautifully presented one-bedroom ground floor retirement apartment, ready for immediate occupation, situated within the highly regarded Homedee House development in the heart of Chester City Centre.
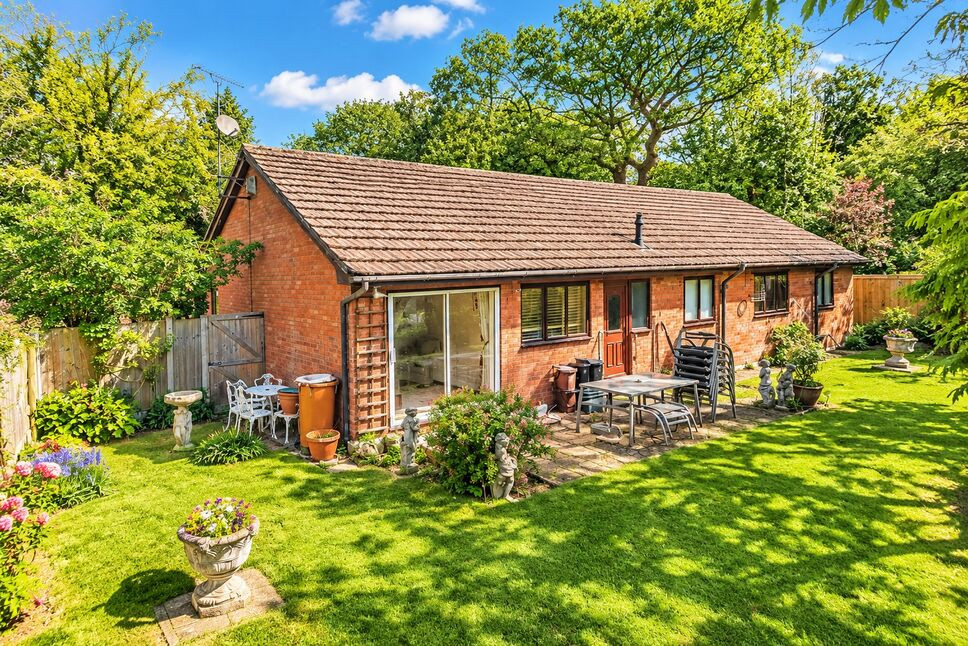
This well-positioned apartment enjoys the benefit of direct double door access from the living area onto the attractive communal gardens, providing a wonderful outlook and easy access to the landscaped grounds – a rare and desirable feature within the development.
Homedee House is a purpose-built over 60’s retirement development, designed to offer a safe, comfortable and sociable lifestyle. The development benefits from a range of excellent communal facilities including a residents’ lounge, laundry room, guest accommodation for visiting family and friends, emergency call system, and an on-site house manager available on weekdays, providing both peace of mind and a welcoming community environment.
Perfectly positioned just a short walk from Chester City Centre, residents can enjoy immediate access to a wide variety of independent shops, supermarkets, cafés, restaurants, medical facilities, and excellent transport links, making everyday living both convenient and enjoyable.
Entrance Hall
A welcoming entrance hallway providing access to all rooms within the apartment. The space is finished in neutral décor with fitted carpet and offers a useful storage area, creating a practical and tidy first impression when entering the property.
Living Room
14'1" x 10'6" (4.30m x 3.20m)
A bright and well-proportioned living room featuring double doors which open directly onto the attractive communal gardens, allowing plenty of natural light to fill the space. There is ample room for both seating and dining furniture, making this a comfortable and relaxing living area ideal for everyday use.
Kitchen
5'8" x 6'5" (1.73m x 1.96m)
A fitted kitchen comprising a range of wall and base units with complementary work surfaces. The kitchen incorporates an electric hob and oven with space for additional appliances. Thoughtfully designed to maximise storage and practicality while remaining easy to maintain.
Bedroom
10'10" x 9'2" (3.30m x 2.80m)
A generously sized double bedroom with a pleasant outlook and space for a range of bedroom furniture including wardrobes and bedside units. The room is finished in neutral tones creating a calm and relaxing environment.
Shower Room
6'9" x 5'7" (2.06m x 1.70m)
A modern and well-maintained shower room fitted with a walk-in shower enclosure, low level WC and wash hand basin set within a vanity unit providing additional storage. The room is fully tiled for ease of maintenance and finished in light neutral tones.
Read full description
This well-positioned apartment enjoys the benefit of direct double door access from the living area onto the attractive communal gardens, providing a wonderful outlook and easy access to the landscaped grounds – a rare and desirable feature within the development.
Homedee House is a purpose-built over 60’s retirement development, designed to offer a safe, comfortable and sociable lifestyle. The development benefits from a range of excellent communal facilities including a residents’ lounge, laundry room, guest accommodation for visiting family and friends, emergency call system, and an on-site house manager available on weekdays, providing both peace of mind and a welcoming community environment.
Perfectly positioned just a short walk from Chester City Centre, residents can enjoy immediate access to a wide variety of independent shops, supermarkets, cafés, restaurants, medical facilities, and excellent transport links, making everyday living both convenient and enjoyable.
Entrance Hall
A welcoming entrance hallway providing access to all rooms within the apartment. The space is finished in neutral décor with fitted carpet and offers a useful storage area, creating a practical and tidy first impression when entering the property.
Living Room
14'1" x 10'6" (4.30m x 3.20m)
A bright and well-proportioned living room featuring double doors which open directly onto the attractive communal gardens, allowing plenty of natural light to fill the space. There is ample room for both seating and dining furniture, making this a comfortable and relaxing living area ideal for everyday use.
Kitchen
5'8" x 6'5" (1.73m x 1.96m)
A fitted kitchen comprising a range of wall and base units with complementary work surfaces. The kitchen incorporates an electric hob and oven with space for additional appliances. Thoughtfully designed to maximise storage and practicality while remaining easy to maintain.
Bedroom
10'10" x 9'2" (3.30m x 2.80m)
A generously sized double bedroom with a pleasant outlook and space for a range of bedroom furniture including wardrobes and bedside units. The room is finished in neutral tones creating a calm and relaxing environment.
Shower Room
6'9" x 5'7" (2.06m x 1.70m)
A modern and well-maintained shower room fitted with a walk-in shower enclosure, low level WC and wash hand basin set within a vanity unit providing additional storage. The room is fully tiled for ease of maintenance and finished in light neutral tones.
Read full description
What's it like to live here?
Nearby businesses open now
More properties nearby
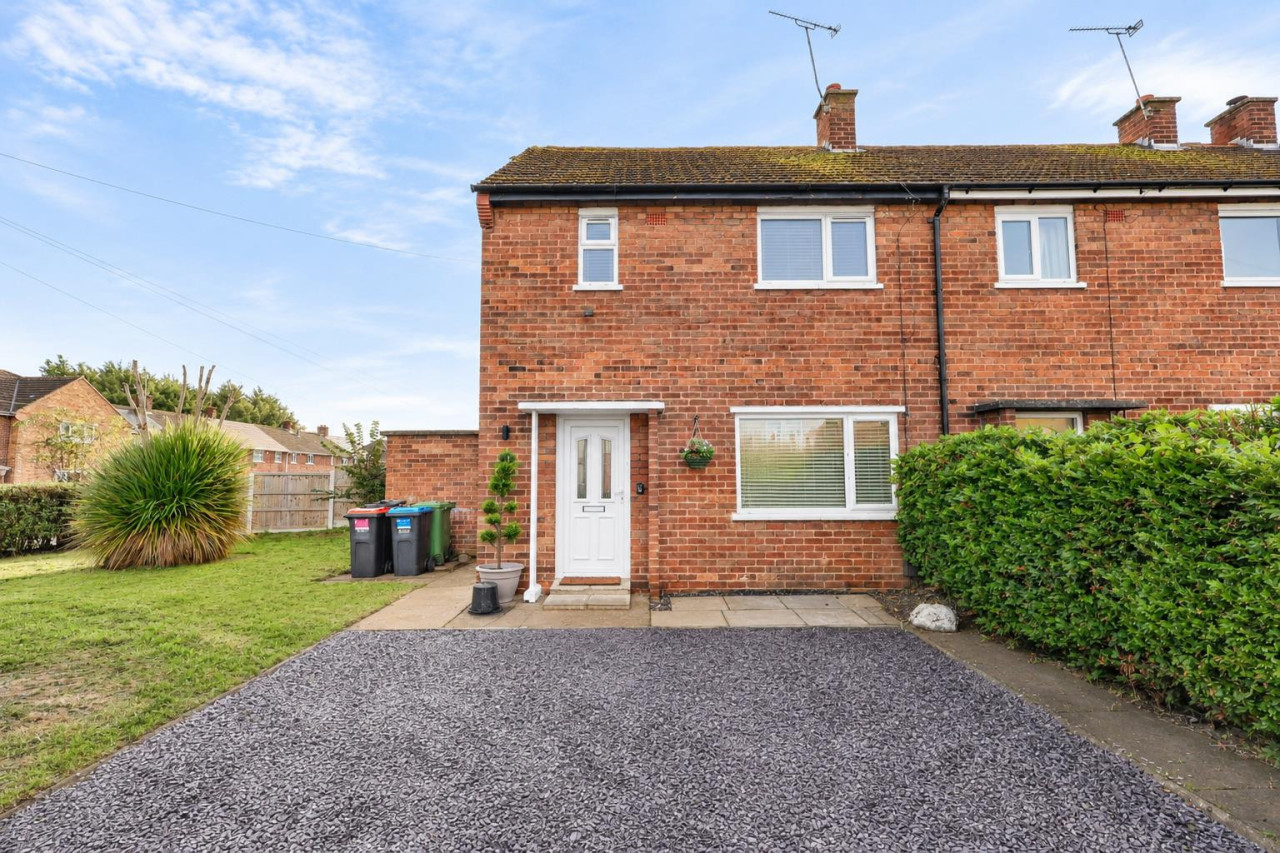
£195,000 Offers Over
Stratford Road, Blacon
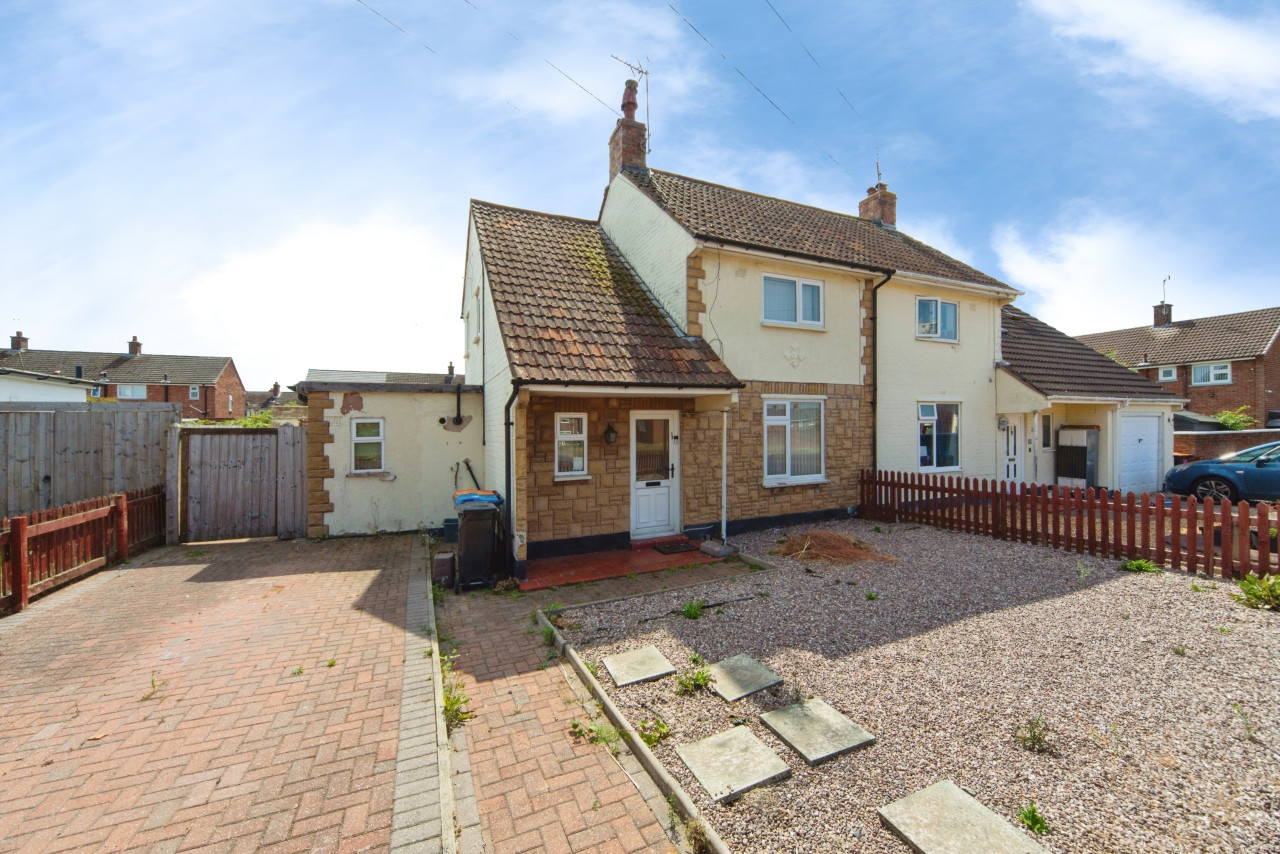
£180,000 Offers Over
Graham Road, Blacon, Chester
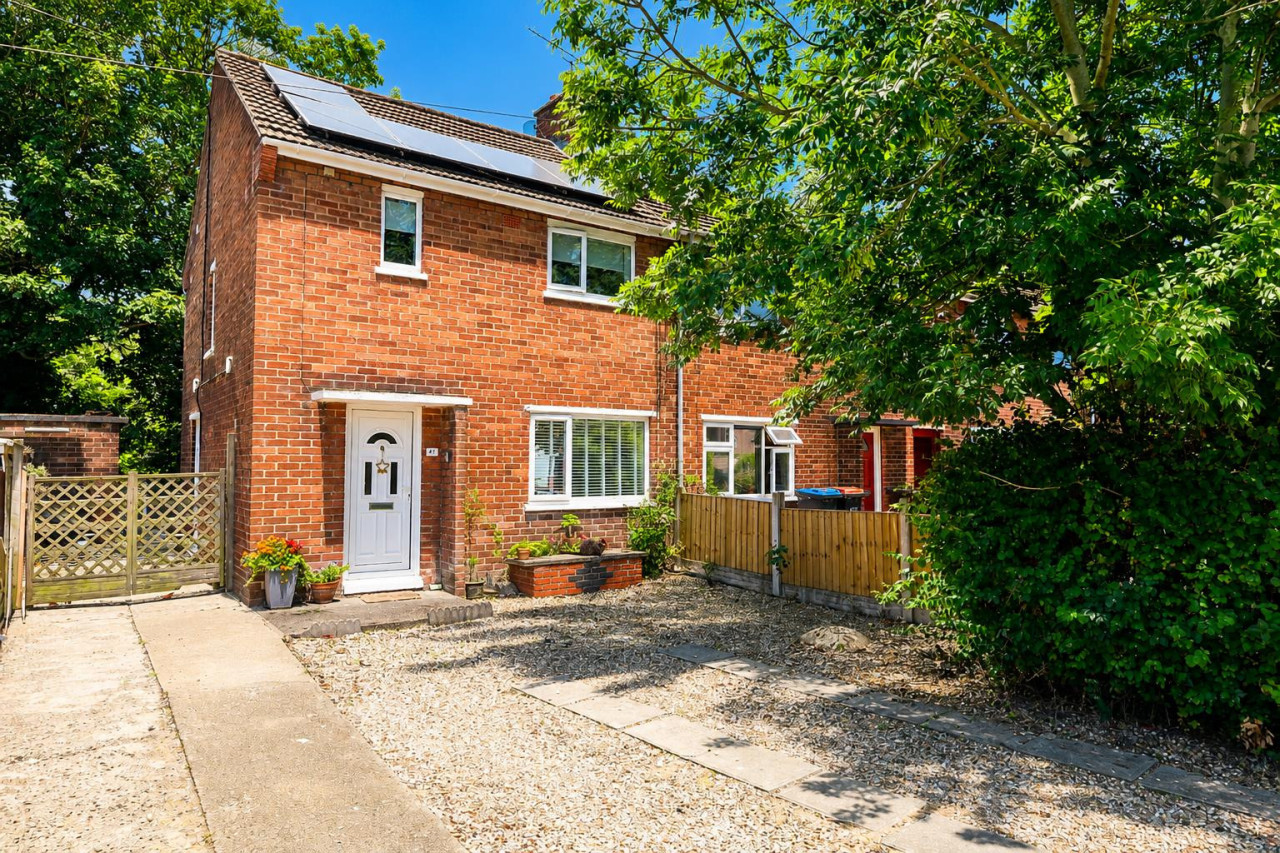
£320,000 Asking price

Comments (0)
Log in to like, comment or share to your feed.
Start the conversation about this listing.