 Available
Photo 1 of 13
£250,000 Guide price
Hope Road, Sale, Greater Manchester, M33
Hope Road, Greater Manchester, Sale, M33
- 🏠 Flat
- 📋 For sale
- 🛏 2 beds
- 🛁 1 bath
- 👁 5 views
About this property
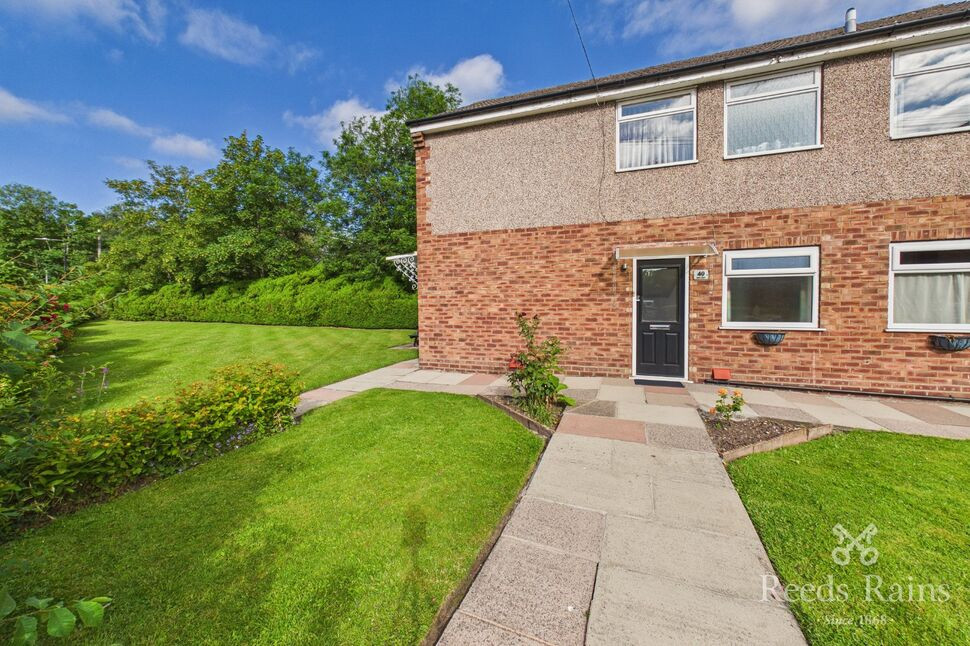
A sought-after ground-floor maisonette located right in the heart of Sale, offered for sale with no onward chain, making for a smooth and straightforward purchase. The property features its own private entrance leading into a generously sized living room with excellent direct access to beautifully maintained, mature communal garden, along with a private patio area that is perfect for outdoor dining and entertaining. There are two well-proportioned bedrooms, a fitted kitchen, and a modern shower room.
Externally, the development is surrounded by beautifully manicured communal gardens, and the property also benefits from a highly sought-after garage.
Details Continued
Externally, the development is surrounded by beautifully manicured communal gardens, and the property also benefits from a highly sought-after garage.
Entrance Hall
A uPVC front door leading you into the entrance hallway, radiator and a built in storage cupboard housing the boiler.
Living Room
A spacious living room features an excellent uPVC door providing access to a patio area for outside dining and excellent views of the communal garden.
Kitchen
The kitchen is fitted with a range of base and wall units with a work surface over, stainless steel sink, integrated cooker, space for a washing machine, space for fridge/freezer, uPVC double glazed window to the front elevation.
Bedroom 1
A double bedroom features a uPVC double glazed window to the side elevation and a radiator.
Bedroom 2
A second generous size bedroom features a uPVC double glazed window to the side elevation and a radiator.
Shower Room / WC
A free standing shower, a low level WC, a pedestal wash hand basin.
Tenure / Council Tax
Leasehold. Lease Term 999 years from 28 July 1969Lease Term Remaining 942 years. Trafford borough Council. Council tax band B.
External
The property features private parking and its OWN GARAGE. Well maintained gardens surround the development.
Read full description
Externally, the development is surrounded by beautifully manicured communal gardens, and the property also benefits from a highly sought-after garage.
Details Continued
Externally, the development is surrounded by beautifully manicured communal gardens, and the property also benefits from a highly sought-after garage.
Entrance Hall
A uPVC front door leading you into the entrance hallway, radiator and a built in storage cupboard housing the boiler.
Living Room
A spacious living room features an excellent uPVC door providing access to a patio area for outside dining and excellent views of the communal garden.
Kitchen
The kitchen is fitted with a range of base and wall units with a work surface over, stainless steel sink, integrated cooker, space for a washing machine, space for fridge/freezer, uPVC double glazed window to the front elevation.
Bedroom 1
A double bedroom features a uPVC double glazed window to the side elevation and a radiator.
Bedroom 2
A second generous size bedroom features a uPVC double glazed window to the side elevation and a radiator.
Shower Room / WC
A free standing shower, a low level WC, a pedestal wash hand basin.
Tenure / Council Tax
Leasehold. Lease Term 999 years from 28 July 1969Lease Term Remaining 942 years. Trafford borough Council. Council tax band B.
External
The property features private parking and its OWN GARAGE. Well maintained gardens surround the development.
Read full description
What's it like to live here?
Nearby businesses open now
More properties nearby
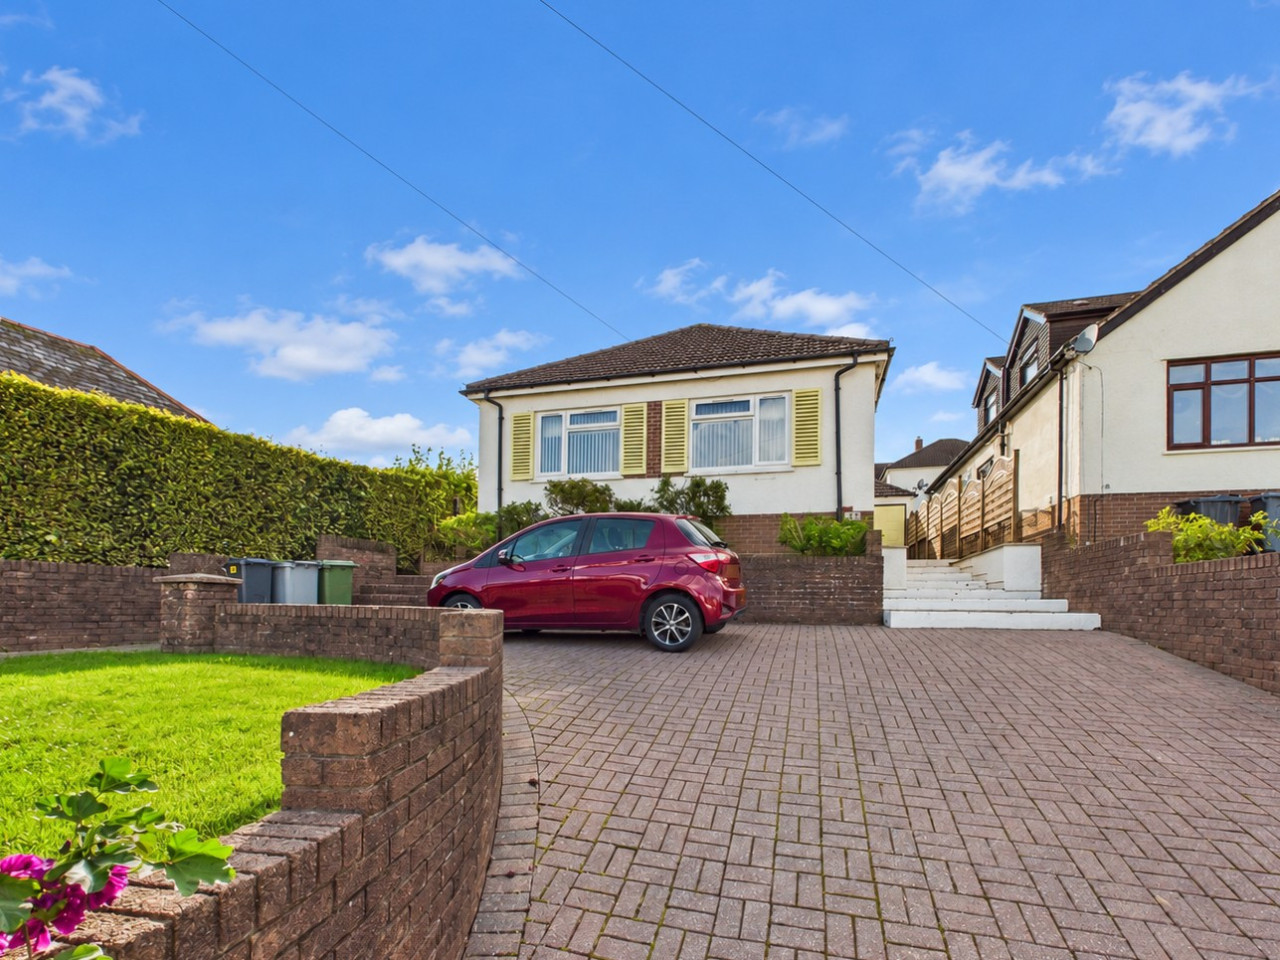
Guide Price £500,000
Wenallt Road, Rhiwbina, Cardiff, CF14
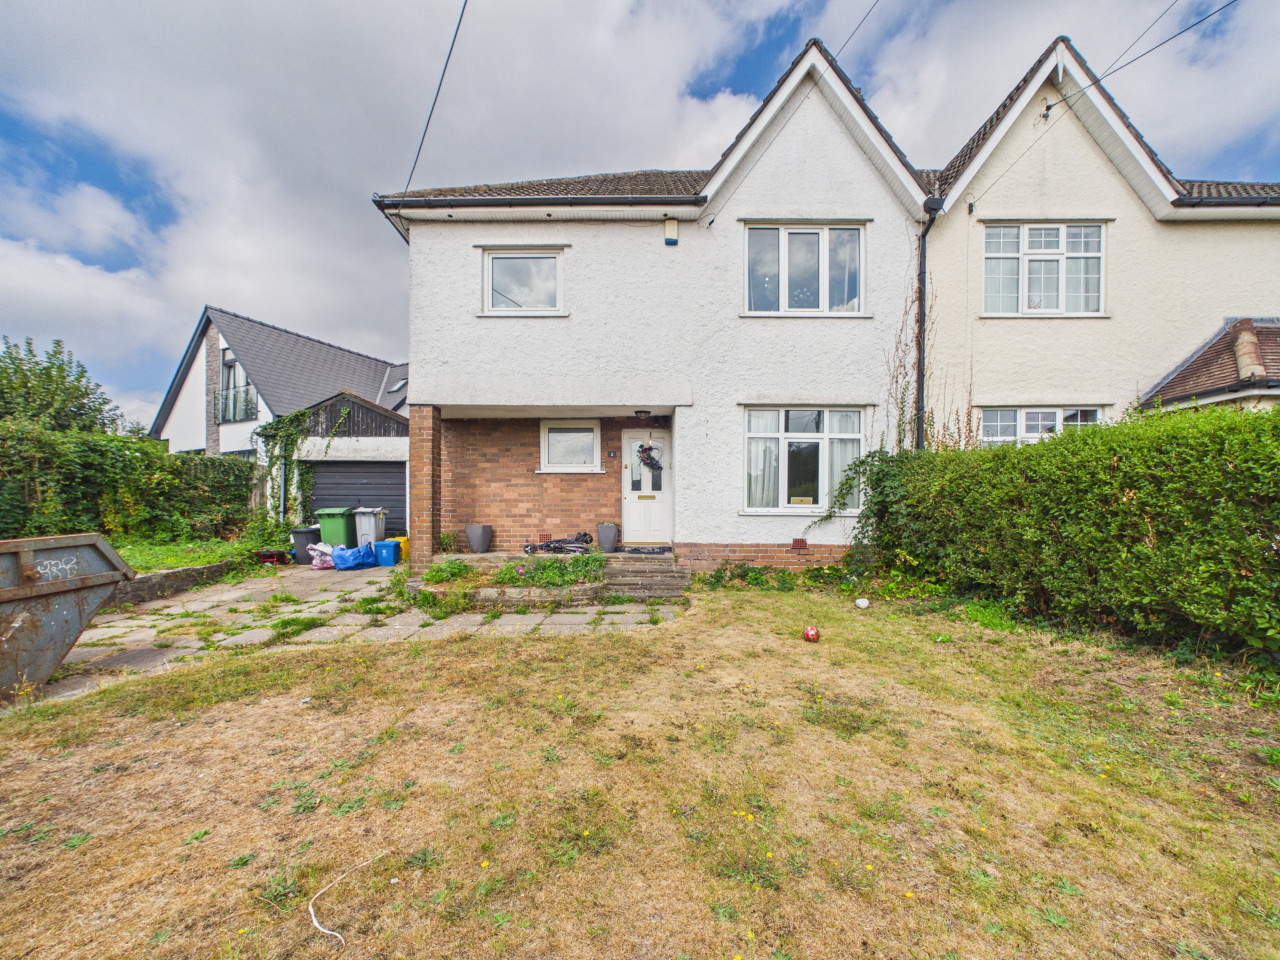
£460,000
Lon Ysgubor, Cardiff, CF14
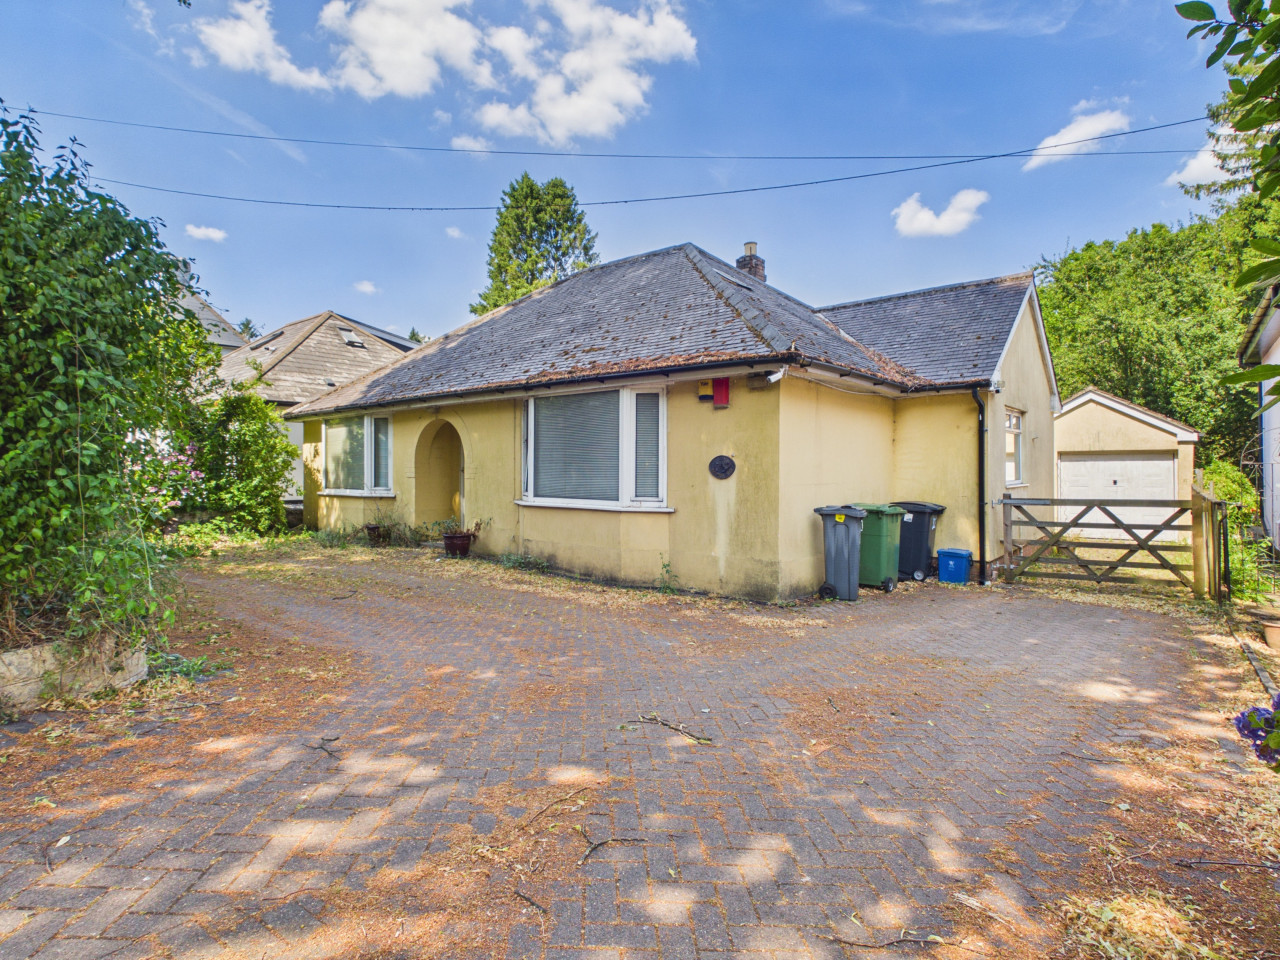
Offers in excess of £625,000
Comments (0)
Log in to like, comment or share to your feed.
Start the conversation about this listing.