 Available
Photo 1 of 17
£178,000 Asking price
Horning Crescent, Burnley, Lancashire, BB10
Horning Crescent, Lancashire, Burnley, BB10
- 🏠 Bungalow
- 📋 For sale
- 🛏 2 beds
- 🛁 1 bath
- 👁 8 views
About this property
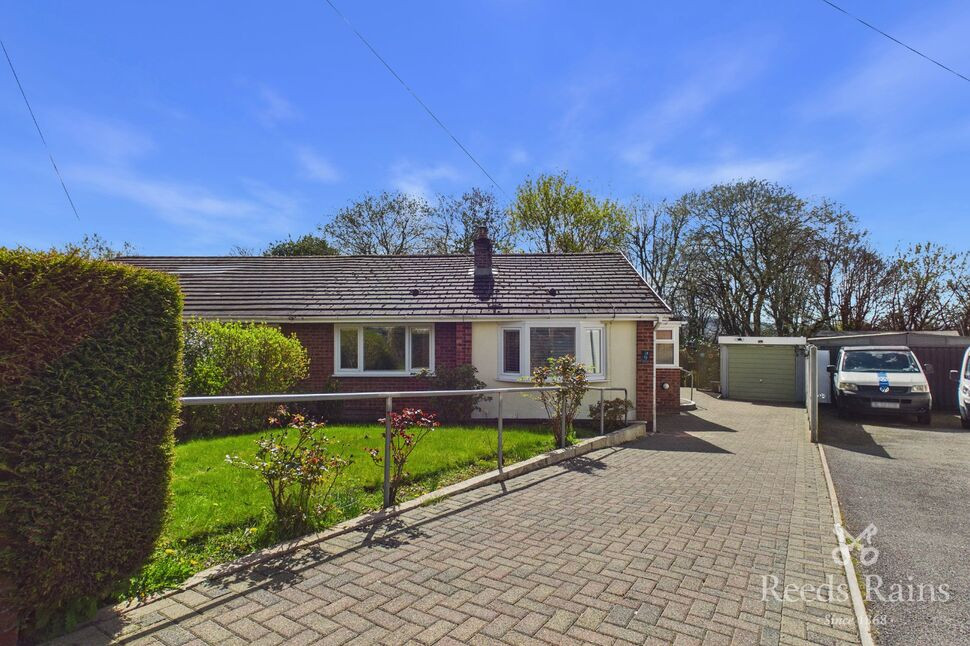
A well-presented two-bedroom semi-detached bungalow, ideally situated in a highly sought-after and popular location. This charming home offers spacious and versatile accommodation throughout, perfect for a range of buyers.
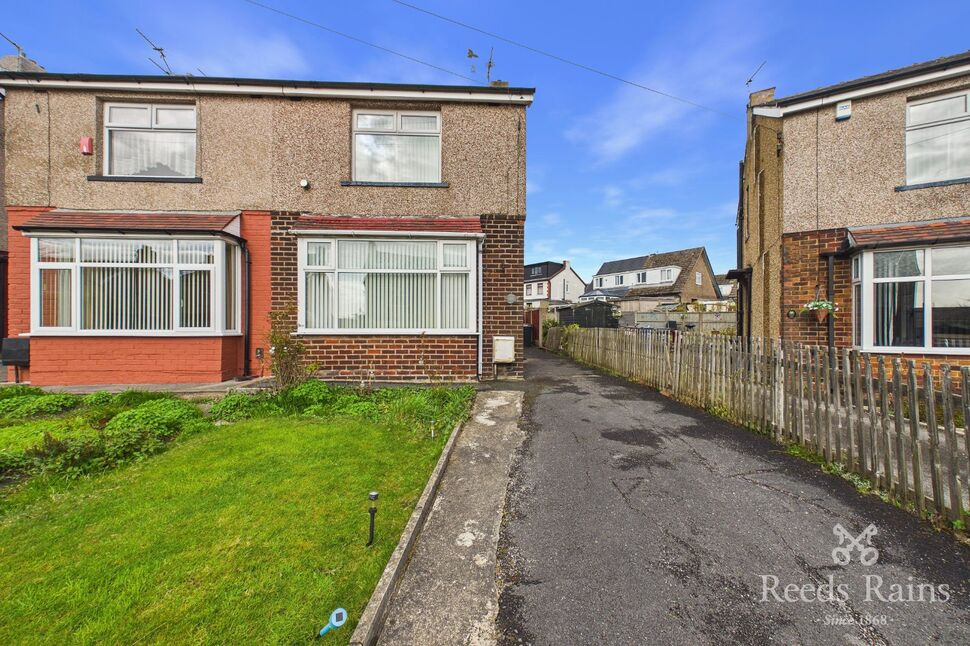
The property benefits from a generous driveway providing ample off-road parking, along with a detached garage for additional storage or vehicle use. To the front and rear, there are attractive, well-maintained gardens, offering a pleasant outdoor space for relaxation or entertaining.
Internally, the bungalow features a bright and airy layout, with two good-sized bedrooms and comfortable living accommodation. To the rear, a standout feature is the large conservatory, which enjoys delightful views over the garden and provides an excellent additional reception space, ideal for dining, entertaining, or simply unwinding while enjoying the surrounding greenery.
Early viewing is highly recommended to fully appreciate the location, space, and potential this lovely home has to offer. Council tax band B. EPC Grade c
Entrance Porch
Upvc double glazed windows, tiled floor, door to hallway.
Hallway
Laminate flooring, gas central heating radiator, storage cupboard. loft access with drop down ladder and lighting.
Lounge
11'11" x 13'10" (3.64m x 4.22m)
Upvc double glazed bay window to the front aspect, gas central heating radiator, Tv point, dado rail, surround housing coal effect gas fire, coving to ceiling, laminate flooring, Upvc double glazed window to side aspect.
Kitchen
8'5" x 9'6" (2.57m x 2.89m)
Range of wall and base units with contrasting work surfaces, stainless steel sink and drainer with mixer tap, integrated electric oven and gas hob with extractor hood, integrated microwave, spaces for washing machine, dishwasher and fridge freezer,part tiled elevations, Upvc double glazed window,
Conservatory
22'1" x 9'2" (6.72m x 2.79m)
Large conservatory with insulated roof, French doors leading out on to the garden, laminate flooring, Tv point, gas central heating radiator, down lighters to ceiling.
Bedroom 1
10'4" x 12'7" (3.15m x 3.84m)
Upvc double glazed window, gas central heating radiator, floor to ceiling fitted wardrobes, laminate flooring.
Bedroom 2
9'1" x 11'9" (2.77m x 3.57m)
Upvc double glazed French doors leading into the conservatory storage cupboard, gas central heating radiator, dado rail , coving to ceiling, laminate flooring.
Shower Room
Walk in shower cubicle, vanity unit housing wash hand basin and WC, tiled elevations, laminate flooring, down lighters to ceiling, chrome heated towel rail.
External
To the front is a good sized block paved driveway leading to garage which has up and over door, lawned garden area. At the rear is a delightful garden which is mainly laid to lawn with flower beds and mature shrubs, seating areas and storage shed.
Garage
Power and lighting
Agent's Note
To be able to purchase a property in the United Kingdom all agents have a legal requirement to conduct identity checks on all customers involved in the transaction to fulfil their obligations under Anti Money Laundering regulations. We outsource this check to a third party and a charge will apply. Ask the branch for further details.
Read full description
The property benefits from a generous driveway providing ample off-road parking, along with a detached garage for additional storage or vehicle use. To the front and rear, there are attractive, well-maintained gardens, offering a pleasant outdoor space for relaxation or entertaining.
Internally, the bungalow features a bright and airy layout, with two good-sized bedrooms and comfortable living accommodation. To the rear, a standout feature is the large conservatory, which enjoys delightful views over the garden and provides an excellent additional reception space, ideal for dining, entertaining, or simply unwinding while enjoying the surrounding greenery.
Early viewing is highly recommended to fully appreciate the location, space, and potential this lovely home has to offer. Council tax band B. EPC Grade c
Entrance Porch
Upvc double glazed windows, tiled floor, door to hallway.
Hallway
Laminate flooring, gas central heating radiator, storage cupboard. loft access with drop down ladder and lighting.
Lounge
11'11" x 13'10" (3.64m x 4.22m)
Upvc double glazed bay window to the front aspect, gas central heating radiator, Tv point, dado rail, surround housing coal effect gas fire, coving to ceiling, laminate flooring, Upvc double glazed window to side aspect.
Kitchen
8'5" x 9'6" (2.57m x 2.89m)
Range of wall and base units with contrasting work surfaces, stainless steel sink and drainer with mixer tap, integrated electric oven and gas hob with extractor hood, integrated microwave, spaces for washing machine, dishwasher and fridge freezer,part tiled elevations, Upvc double glazed window,
Conservatory
22'1" x 9'2" (6.72m x 2.79m)
Large conservatory with insulated roof, French doors leading out on to the garden, laminate flooring, Tv point, gas central heating radiator, down lighters to ceiling.
Bedroom 1
10'4" x 12'7" (3.15m x 3.84m)
Upvc double glazed window, gas central heating radiator, floor to ceiling fitted wardrobes, laminate flooring.
Bedroom 2
9'1" x 11'9" (2.77m x 3.57m)
Upvc double glazed French doors leading into the conservatory storage cupboard, gas central heating radiator, dado rail , coving to ceiling, laminate flooring.
Shower Room
Walk in shower cubicle, vanity unit housing wash hand basin and WC, tiled elevations, laminate flooring, down lighters to ceiling, chrome heated towel rail.
External
To the front is a good sized block paved driveway leading to garage which has up and over door, lawned garden area. At the rear is a delightful garden which is mainly laid to lawn with flower beds and mature shrubs, seating areas and storage shed.
Garage
Power and lighting
Agent's Note
To be able to purchase a property in the United Kingdom all agents have a legal requirement to conduct identity checks on all customers involved in the transaction to fulfil their obligations under Anti Money Laundering regulations. We outsource this check to a third party and a charge will apply. Ask the branch for further details.
Read full description
What's it like to live here?
Nearby businesses open now
More properties nearby
OIRO £199,950
Horning Crescent, Burnley, BB10
£160,000 Offers over
Eastern Avenue, Burnley, Lancashire, BB10
£185,000 Asking price
Hillingdon Road, Burnley, Lancashire, BB10
£145,000 Asking price
Comments (0)
Log in to like, comment or share to your feed.
Start the conversation about this listing.