 Available
Photo 1 of 24
£550,000 Offers over
Hull Road, York, North Yorkshire, YO10
Hull Road, North Yorkshire, York, YO10
- 🏠 House
- 📋 For sale
- 🛏 5 beds
- 🛁 2 baths
- 👁 7 views
About this property
Main Description
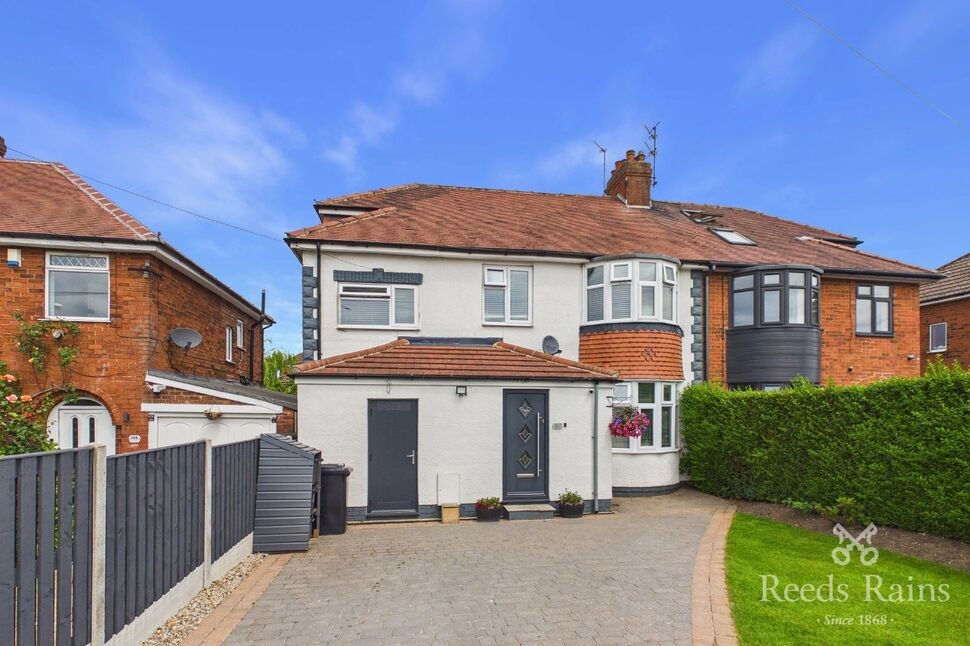
This substantial semi detached home occupies an enviable position on a good sized plot; Set to the east of York and is well placed for access to the city centre, great transport links and local amenities including those that Osbaldwick village has to offer. Modernised throughout by the current owners to an extremely high standard and offering light and spacious accommodation, the property is sure to appeal to a range of potential purchasers. In brief the property comprises; A large entrance hall, ground floor w/c, living room and a modern & stylish open plan dining kitchen. To the first floor are five bedrooms, and stylish house bathroom, to the second floor is the main bedroom with dressing area. Externally, the property benefits from gardens to the front and rear, generous store to the side and driveway parking.
Entrance Hall
Accessed via the entrance porch with staircase to the first floor,central heating radiator and access to:
Ground Floor W/C
Fitted with a two piece suite comprising; Low level w/c, wash hand basin, tiled flooring, and double glazed frosted window to the side aspect.
Living Room
Double glazed bay window to the front aspect, and central heating radiator.
Kitchen Dining Room
This modern & stylish open plan kitchen diner really is the hub of the home. With a range of fitted wall and base units, inset sink with mixer tap, electric hob with extractor over, integrated double oven and appliances, island creating additional seating area, opening through to the dining area with wall mounted radiator, double glazed window to the rear, fully glazed door to the rear leading to the garden area, Velux windows and a further external door to the side aspect.
First Floor Landing
Access to:
Bedroom
Double glazed bay window to the front aspect, built in wardrobes, central heating radiator and laminate flooring.
Bedroom
Double glazed bay window to the rear aspect, built in wardrobes, central heating radiator and laminate flooring.
Bedroom
Double glazed window to the front aspect, central heating radiator and laminate flooring.
Bedroom
With vaulted ceiling allowing for a raised bed, double glazed window to the front aspect, central heating radiator and laminate flooring.
Bedroom / Office
Double glazed window to the rear aspect, built in wardrobes, central heating radiator and laminate flooring.
Bathroom
Fitted with a two piece suite comprising; Walk in shower cubicle, vanity unit wash hand basin, towel radiator and frosted double glazed window to the front aspect.
Separate W/C
With a low level w/c.
Second Floor
Access to:
Bedroom
An extremely generous master bedroom with two Velux windows, wall mounted electric radiator, built in wardrobes and drawers with eaves storage.
External
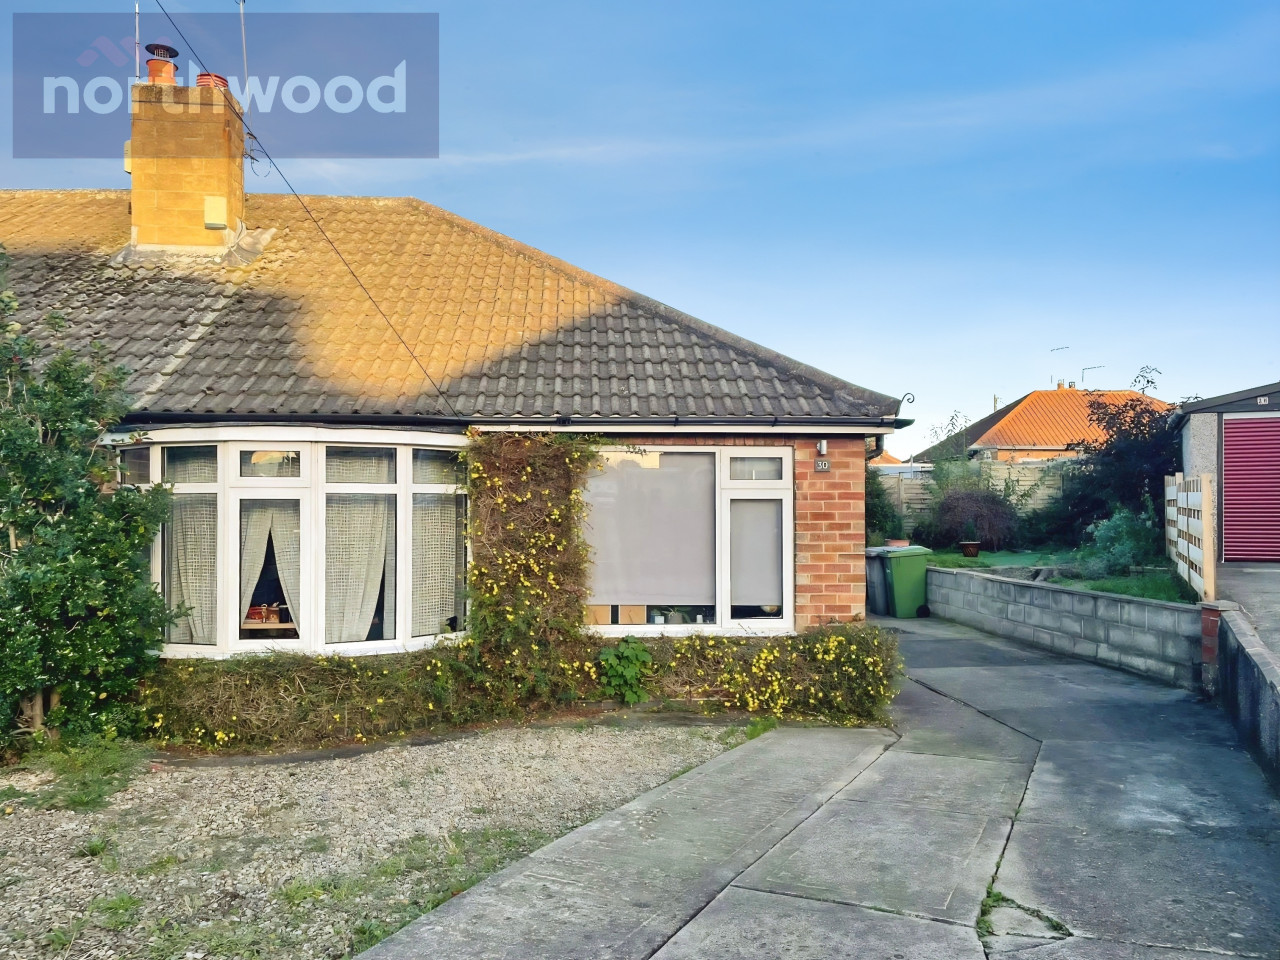
Externally, the property benefits from driveway parking for multiple vehicles to the front aspect. To the rear is a landscaped garden with flagstone patio area with Pergola offering covered seating area, lawned section, two garden sheds. To the side of the property is a generous purpose built storage area spanning the full length of the property.
Secondary Shower Room
Fitted with a walk in shower with tiled surround and central heating radiator.
Agent Notes
To be able to purchase a property in the United Kingdom all agents have a legal requirement to conduct Identity checks on all customers involved in the transaction to fulfil their obligations under Anti Money Laundering regulations. We outsource this check to a third party and a charge will apply. Ask the branch for further details.
Entrance Hall
Accessed via the entrance porch with staircase to the first floor,central heating radiator and access to:
Ground Floor WC
Fitted with a two piece suite comprising; Low level w/c, wash hand basin, tiled flooring, and double glazed frosted window to the side aspect.
Living Room
Double glazed bay window to the front aspect, and central heating radiator.
Kitchen Dining Room
This modern & stylish open plan kitchen diner really is the hub of the home. With a range of fitted wall and base units, inset sink with mixer tap, electric hob with extractor over, integrated double oven and appliances, island creating additional seating area, opening through to the dining area with wall mounted radiator, double glazed window to the rear, fully glazed door to the rear leading to the garden area, Velux windows and a further external door to the side aspect.
First Floor Landing
Access to:
Bedroom
Double glazed bay window to the front aspect, built in wardrobes, central heating radiator and laminate flooring.
Bedroom
Double glazed bay window to the rear aspect, built in wardrobes, central heating radiator and laminate flooring.
Bedroom
Double glazed window to the front aspect, central heating radiator and laminate flooring.
Bedroom
With vaulted ceiling allowing for a raised bed, double glazed window to the front aspect, central heating radiator and laminate flooring.
Bedroom / Office
Double glazed window to the rear aspect, built in wardrobes, central heating radiator and laminate flooring.
Bathroom
Fitted with a two piece suite comprising; Walk in shower cubicle, vanity unit wash hand basin, towel radiator and frosted double glazed window to the front aspect.
Separate WC
With a low level w/c.
Second Floor
Access to:
Bedroom
An extremely generous master bedroom with two Velux windows, wall mounted electric radiator, built in wardrobes and drawers with eaves storage.
External
Externally, the property benefits from driveway parking for multiple vehicles to the front aspect. To the rear is a landscaped garden with flagstone patio area with Pergola offering covered seating area, lawned section, two garden sheds. To the side of the property is a generous purpose built storage area spanning the full length of the property.
Secondary Shower Room
Fitted with a walk in shower with tiled surround and central heating radiator.
Agent Notes
To be able to purchase a property in the United Kingdom all agents have a legal requirement to conduct Identity checks on all customers involved in the transaction to fulfil their obligations under Anti Money Laundering regulations. We outsource this check to a third party and a charge will apply. Ask the branch for further details.
Read full description
This substantial semi detached home occupies an enviable position on a good sized plot; Set to the east of York and is well placed for access to the city centre, great transport links and local amenities including those that Osbaldwick village has to offer. Modernised throughout by the current owners to an extremely high standard and offering light and spacious accommodation, the property is sure to appeal to a range of potential purchasers. In brief the property comprises; A large entrance hall, ground floor w/c, living room and a modern & stylish open plan dining kitchen. To the first floor are five bedrooms, and stylish house bathroom, to the second floor is the main bedroom with dressing area. Externally, the property benefits from gardens to the front and rear, generous store to the side and driveway parking.
Entrance Hall
Accessed via the entrance porch with staircase to the first floor,central heating radiator and access to:
Ground Floor W/C
Fitted with a two piece suite comprising; Low level w/c, wash hand basin, tiled flooring, and double glazed frosted window to the side aspect.
Living Room
Double glazed bay window to the front aspect, and central heating radiator.
Kitchen Dining Room
This modern & stylish open plan kitchen diner really is the hub of the home. With a range of fitted wall and base units, inset sink with mixer tap, electric hob with extractor over, integrated double oven and appliances, island creating additional seating area, opening through to the dining area with wall mounted radiator, double glazed window to the rear, fully glazed door to the rear leading to the garden area, Velux windows and a further external door to the side aspect.
First Floor Landing
Access to:
Bedroom
Double glazed bay window to the front aspect, built in wardrobes, central heating radiator and laminate flooring.
Bedroom
Double glazed bay window to the rear aspect, built in wardrobes, central heating radiator and laminate flooring.
Bedroom
Double glazed window to the front aspect, central heating radiator and laminate flooring.
Bedroom
With vaulted ceiling allowing for a raised bed, double glazed window to the front aspect, central heating radiator and laminate flooring.
Bedroom / Office
Double glazed window to the rear aspect, built in wardrobes, central heating radiator and laminate flooring.
Bathroom
Fitted with a two piece suite comprising; Walk in shower cubicle, vanity unit wash hand basin, towel radiator and frosted double glazed window to the front aspect.
Separate W/C
With a low level w/c.
Second Floor
Access to:
Bedroom
An extremely generous master bedroom with two Velux windows, wall mounted electric radiator, built in wardrobes and drawers with eaves storage.
External
Externally, the property benefits from driveway parking for multiple vehicles to the front aspect. To the rear is a landscaped garden with flagstone patio area with Pergola offering covered seating area, lawned section, two garden sheds. To the side of the property is a generous purpose built storage area spanning the full length of the property.
Secondary Shower Room
Fitted with a walk in shower with tiled surround and central heating radiator.
Agent Notes
To be able to purchase a property in the United Kingdom all agents have a legal requirement to conduct Identity checks on all customers involved in the transaction to fulfil their obligations under Anti Money Laundering regulations. We outsource this check to a third party and a charge will apply. Ask the branch for further details.
Entrance Hall
Accessed via the entrance porch with staircase to the first floor,central heating radiator and access to:
Ground Floor WC
Fitted with a two piece suite comprising; Low level w/c, wash hand basin, tiled flooring, and double glazed frosted window to the side aspect.
Living Room
Double glazed bay window to the front aspect, and central heating radiator.
Kitchen Dining Room
This modern & stylish open plan kitchen diner really is the hub of the home. With a range of fitted wall and base units, inset sink with mixer tap, electric hob with extractor over, integrated double oven and appliances, island creating additional seating area, opening through to the dining area with wall mounted radiator, double glazed window to the rear, fully glazed door to the rear leading to the garden area, Velux windows and a further external door to the side aspect.
First Floor Landing
Access to:
Bedroom
Double glazed bay window to the front aspect, built in wardrobes, central heating radiator and laminate flooring.
Bedroom
Double glazed bay window to the rear aspect, built in wardrobes, central heating radiator and laminate flooring.
Bedroom
Double glazed window to the front aspect, central heating radiator and laminate flooring.
Bedroom
With vaulted ceiling allowing for a raised bed, double glazed window to the front aspect, central heating radiator and laminate flooring.
Bedroom / Office
Double glazed window to the rear aspect, built in wardrobes, central heating radiator and laminate flooring.
Bathroom
Fitted with a two piece suite comprising; Walk in shower cubicle, vanity unit wash hand basin, towel radiator and frosted double glazed window to the front aspect.
Separate WC
With a low level w/c.
Second Floor
Access to:
Bedroom
An extremely generous master bedroom with two Velux windows, wall mounted electric radiator, built in wardrobes and drawers with eaves storage.
External
Externally, the property benefits from driveway parking for multiple vehicles to the front aspect. To the rear is a landscaped garden with flagstone patio area with Pergola offering covered seating area, lawned section, two garden sheds. To the side of the property is a generous purpose built storage area spanning the full length of the property.
Secondary Shower Room
Fitted with a walk in shower with tiled surround and central heating radiator.
Agent Notes
To be able to purchase a property in the United Kingdom all agents have a legal requirement to conduct Identity checks on all customers involved in the transaction to fulfil their obligations under Anti Money Laundering regulations. We outsource this check to a third party and a charge will apply. Ask the branch for further details.
Read full description
What's it like to live here?
Nearby businesses open now
More properties nearby
£250,000 Guide price
Bransdale Crescent, York, North Yorkshire, YO10
£250,000 Guide price
Moins Court, York, North Yorkshire, YO10
£290,000
Nursery Gardens, York, YO10
£1,200 PCM

Comments (0)
Log in to like, comment or share to your feed.
Start the conversation about this listing.