 Available
Photo 1 of 11
£225,000 Offers over
Hyde Road, Mottram, Greater Manchester, SK14
Hyde Road, Greater Manchester, Mottram, SK14
- 🏠 House
- 📋 For sale
- 🛏 3 beds
- 🛁 1 bath
- 👁 8 views
About this property
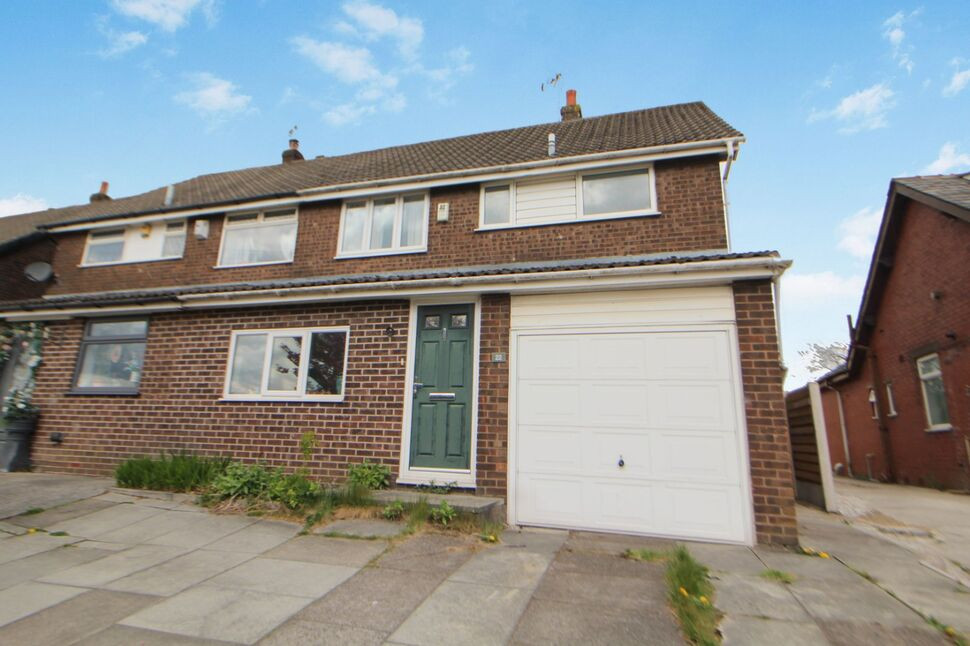
For sale is a semi-detached house, an ideal dwelling for families, ready for someone to put their own mark on. This property has the added advantage of no vendor chain.
This home accommodates three bedrooms. Two of these are spacious double bedrooms, offering ample space for relaxation and personal décor. The third bedroom is a comfortable single room, offering the same potential for customisation. The property also hosts a bathroom fitted with a white suite and majority tiled walls.
On entering the house there is an entrance/dining area which in turn opens to the kitchen. A welcoming reception room to the rear of the property offers a pleasing view of the garden and includes easy access to the outdoor space, allowing you to enjoy sunny days or warm evenings with ease. It's enhanced by a fireplace, providing warmth and a focal point for the room. The room provides both lounge and dining space.
One of the positive features of this property is the private parking it offers, a necessity for families with multiple vehicles. A single garage is also included, providing secure storage for your vehicle or additional storage space. Moreover, the property is blessed with a delightful garden, a perfect space for children to play or to enjoy outdoor dining and leisure in the warmer months.
The location also offers easy access to the M67 and Tameside, making it ideal for those who commute.
Consider this property if you're seeking a family-friendly home with plenty of features to enjoy.
Entrance
12'8" x 6'9" (3.85m x 2.06m)
Via Composite door. Providing a dining space, opening to the kitchen and door to the garage.
Kitchen
9'2" x 8'9" (2.80m x 2.67m)
Wall, base and drawer units, roll top work surfaces, one and a half bowl stainless steel sink unit with mixer tap and drainer, built in electric oven, four ring gas hob with extractor over, tiled splash back and recessed ceiling lighting.
Lounge / Dining Room
6.48m x 4.53m Max
A large open room with fireplace, TV point, aspect over the garden and UPVC door to the garden.
Landing
Two built in cupboards, loft access and doors to all rooms.
Bedroom 1
13'1" x 9'5" (3.98m x 2.86m)
Double bedroom with fitted wardrobes, cupboards, dresser and drawers.
Bedroom 2
11'7" x 9'11" (3.53m x 3.02m)
Double bedroom with built in cupboards.
Bedroom 3
9'5" x 8'6" (2.87m x 2.58m)
Single bedroom with built in cupboard.
Bathroom
11'6" x 5'4" (3.51m x 1.62m)
Four piece white suite comprising; bath with mixer tap and shower over, hand wash basin with mixer tap, WC and bidet. Part tiled walls.
Read full description
This home accommodates three bedrooms. Two of these are spacious double bedrooms, offering ample space for relaxation and personal décor. The third bedroom is a comfortable single room, offering the same potential for customisation. The property also hosts a bathroom fitted with a white suite and majority tiled walls.
On entering the house there is an entrance/dining area which in turn opens to the kitchen. A welcoming reception room to the rear of the property offers a pleasing view of the garden and includes easy access to the outdoor space, allowing you to enjoy sunny days or warm evenings with ease. It's enhanced by a fireplace, providing warmth and a focal point for the room. The room provides both lounge and dining space.
One of the positive features of this property is the private parking it offers, a necessity for families with multiple vehicles. A single garage is also included, providing secure storage for your vehicle or additional storage space. Moreover, the property is blessed with a delightful garden, a perfect space for children to play or to enjoy outdoor dining and leisure in the warmer months.
The location also offers easy access to the M67 and Tameside, making it ideal for those who commute.
Consider this property if you're seeking a family-friendly home with plenty of features to enjoy.
Entrance
12'8" x 6'9" (3.85m x 2.06m)
Via Composite door. Providing a dining space, opening to the kitchen and door to the garage.
Kitchen
9'2" x 8'9" (2.80m x 2.67m)
Wall, base and drawer units, roll top work surfaces, one and a half bowl stainless steel sink unit with mixer tap and drainer, built in electric oven, four ring gas hob with extractor over, tiled splash back and recessed ceiling lighting.
Lounge / Dining Room
6.48m x 4.53m Max
A large open room with fireplace, TV point, aspect over the garden and UPVC door to the garden.
Landing
Two built in cupboards, loft access and doors to all rooms.
Bedroom 1
13'1" x 9'5" (3.98m x 2.86m)
Double bedroom with fitted wardrobes, cupboards, dresser and drawers.
Bedroom 2
11'7" x 9'11" (3.53m x 3.02m)
Double bedroom with built in cupboards.
Bedroom 3
9'5" x 8'6" (2.87m x 2.58m)
Single bedroom with built in cupboard.
Bathroom
11'6" x 5'4" (3.51m x 1.62m)
Four piece white suite comprising; bath with mixer tap and shower over, hand wash basin with mixer tap, WC and bidet. Part tiled walls.
Read full description
What's it like to live here?
Nearby businesses open now
More properties nearby
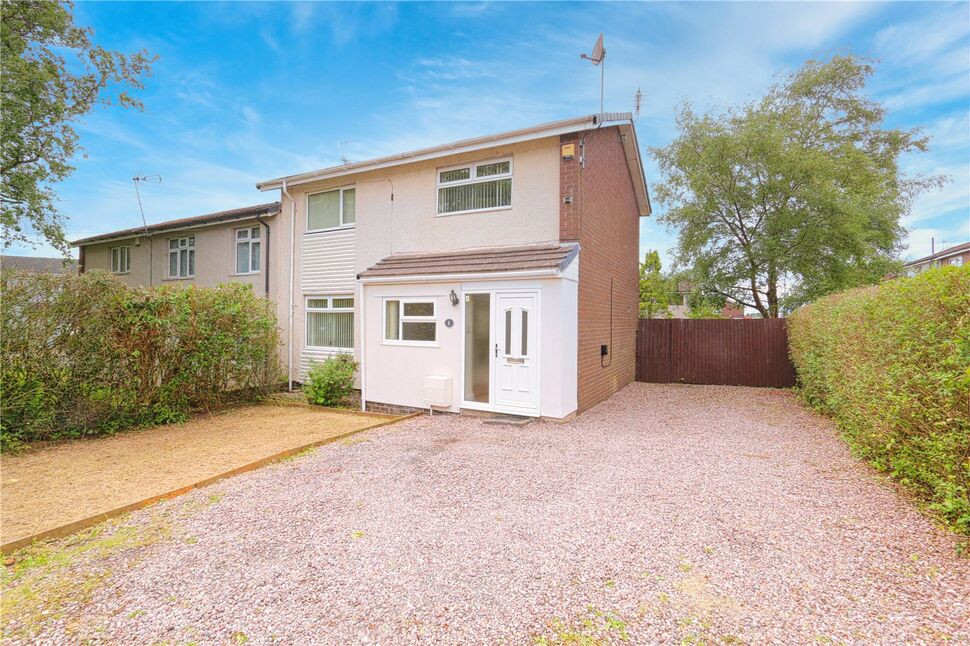
£210,000 Offers over
Ford Grove, Mottram, Cheshire, SK14
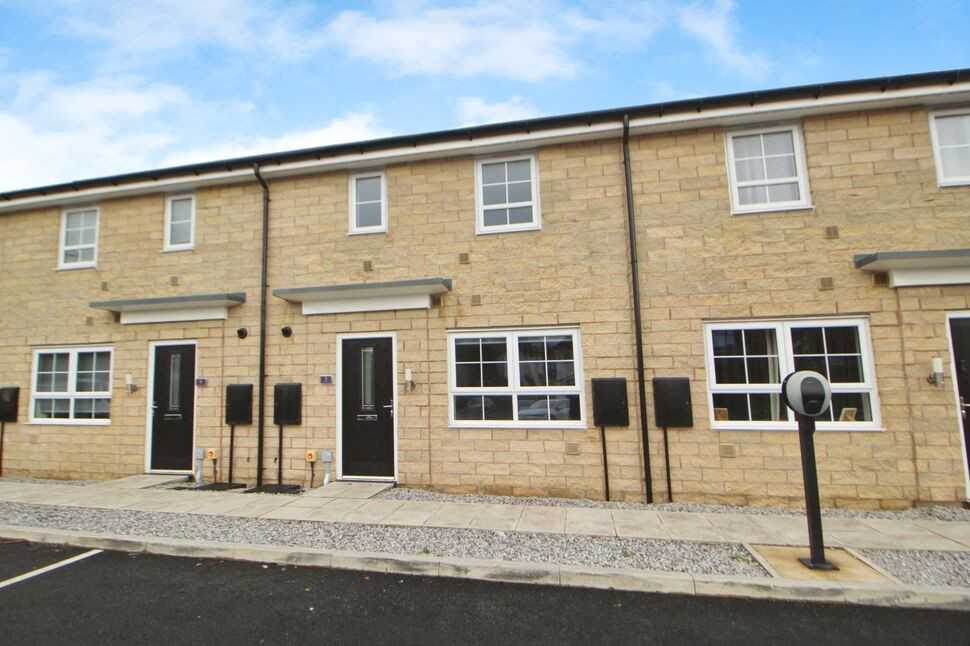
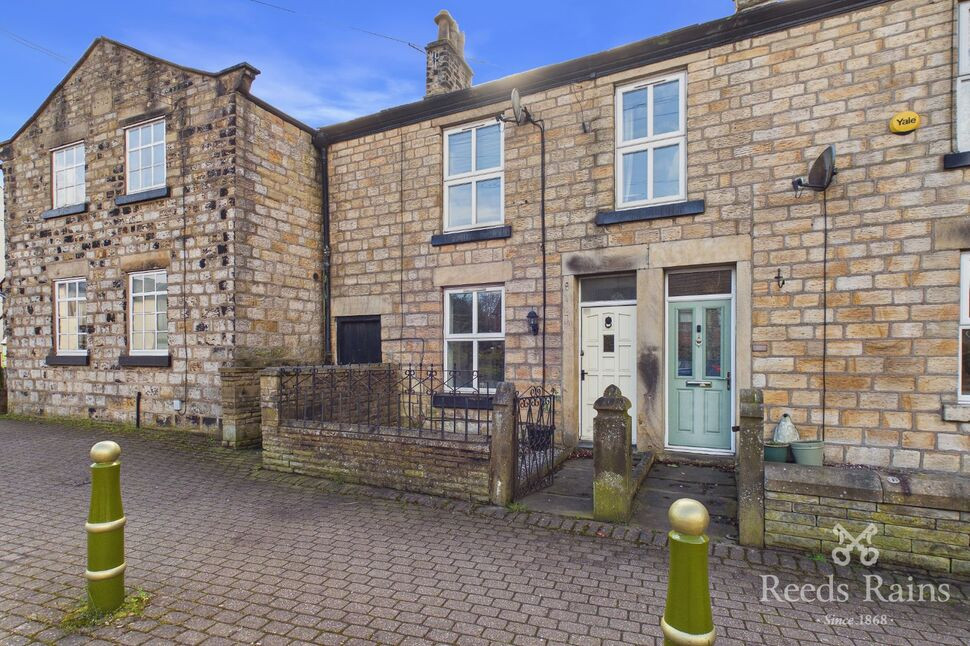
£165,000 Guide price
Stalybridge Road, Mottram, Greater Manchester, SK14
£210,000 Offers in excess of
Comments (0)
Log in to like, comment or share to your feed.
Start the conversation about this listing.