 Available
Photo 1 of 10
£190,000 Offers over
Inglewood Close, Partington, Greater Manchester, M31
Inglewood Close, Greater Manchester, Partington, M31
- 🏠 House
- 📋 For sale
- 🛏 2 beds
- 🛁 1 bath
- 👁 6 views
About this property
NEW TO THE MARKET | TWO DOUBLE BEDROOMS | NO CHAIN | PRIVATE DRIVEWAY
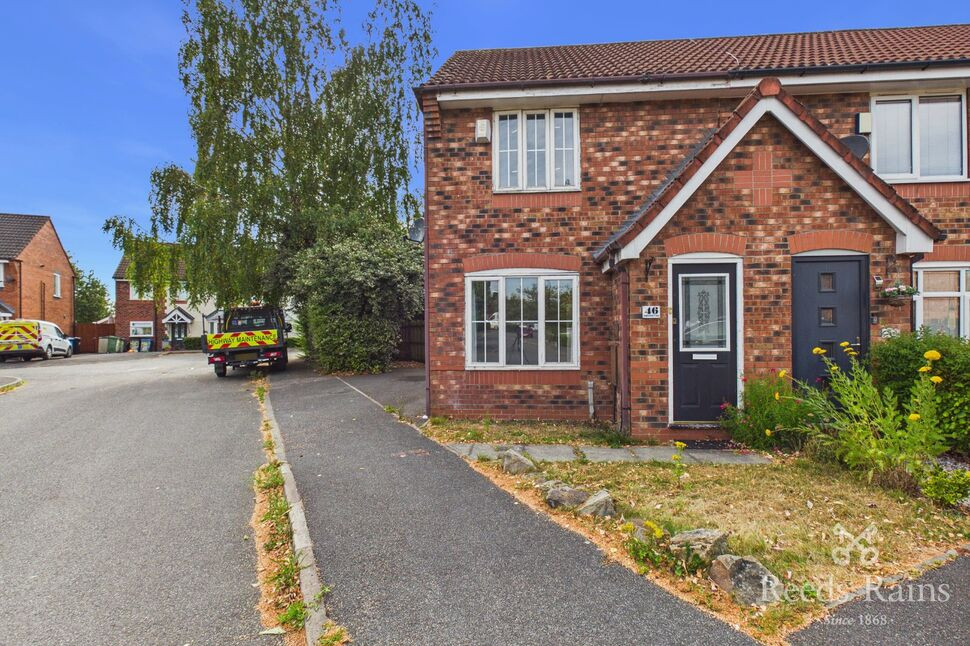
Ideal for first-time buyers, investors or anyone looking for a property with potential, this modern two-bedroom end terrace home is offered for sale with no onward chain, helping to create a smoother and potentially quicker transaction with less risk of delays.
Ideally positioned close to a range of local amenities, transport links and well-regarded schools, the property offers well-proportioned accommodation with the opportunity for the new owner to add their own personal style.
Upon entering, a welcoming entrance porch leads into a spacious living room, which flows through to a generous dining area. Sliding patio doors provide direct access to the rear garden, creating a pleasant connection between the indoor and outdoor living spaces. The dining area also opens through to the kitchen, which, although would benefit from some updating, provides an excellent opportunity for buyers to modernise and put their own stamp on the home. To the first floor are two good-sized double bedrooms and a family bathroom.
Externally, the property benefits from a small front garden, while a private driveway to the side provides valuable off-road parking. To the rear is a large enclosed garden, offering excellent potential for families, entertaining or simply enjoying the outdoor space. The garden would benefit from some TLC but could be transformed into a fantastic family-sized garden. With its two double bedrooms, private driveway, generous rear garden, no onward chain and scope for modernisation, this property represents an exciting opportunity for buyers looking to create a home to their own taste or for investors seeking a property with further potential.
Details Continued
Ideally positioned close to a range of local amenities, transport links and well-regarded schools, the property offers well-proportioned accommodation with the opportunity for the new owner to add their own personal style.Upon entering, a welcoming entrance porch leads into a spacious living room, which flows through to a generous dining area. Sliding patio doors provide direct access to the rear garden, creating a pleasant connection between the indoor and outdoor living spaces. The dining area also opens through to the kitchen, which, although would benefit from some updating, provides an excellent opportunity for buyers to modernise and put their own stamp on the home. To the first floor are two good-sized double bedrooms and a family bathroom.Externally, the property benefits from a small front garden, while a private driveway to the side provides valuable off-road parking. To the rear is a large enclosed garden, offering excellent potential for families, entertaining or simply enjoying the outdoor space. The garden would benefit from some TLC but could be transformed into a fantastic family-sized garden. With its two double bedrooms, private driveway, generous rear garden, no onward chain and scope for modernisation, this property represents an exciting opportunity for buyers looking to create a home to their own taste or for investors seeking a property with further potential.
Entrance Porch
Hard wood door leading you into the entrance porch, laminate flooring, built in cupboard and a door opening into the living room.
Living Room
A wooden window features to the front, a radiator, laminate flooring, stairs leading to the first floor and a door leading to the dining room.
Dining Room
The dining room features double glazed sliding patio doors leading to the rear garden, a radiator, laminate flooring and opening to the kitchen.
Kitchen
The kitchen is fitted with a range of base and wall units with work surface over, composite sink, integrated oven with gas hob, space for a washing machine, space for a dryer, window to the rear elevation.
Stairs Leading To The First Floor
Loft access.
Bedroom 1
A double bedroom features a window to the front elevation, built in storage cupboard and a radiator.
Bedroom 2
A double bedroom features a window to the rear elevation and a radiator.
Bathroom
A three piece suite features a panelled bath with shoer above, a low level WC, a pedestal wash hand basin, a low level WC, part tiled walls, radiator and a window to the side elevation.
Tenure / Council Tax
Freehold. Trafford borough council. Council tax band B.
External
The property features a private driveway to the side. A generous rear garden is located to the the rear.
Read full description
Ideal for first-time buyers, investors or anyone looking for a property with potential, this modern two-bedroom end terrace home is offered for sale with no onward chain, helping to create a smoother and potentially quicker transaction with less risk of delays.
Ideally positioned close to a range of local amenities, transport links and well-regarded schools, the property offers well-proportioned accommodation with the opportunity for the new owner to add their own personal style.
Upon entering, a welcoming entrance porch leads into a spacious living room, which flows through to a generous dining area. Sliding patio doors provide direct access to the rear garden, creating a pleasant connection between the indoor and outdoor living spaces. The dining area also opens through to the kitchen, which, although would benefit from some updating, provides an excellent opportunity for buyers to modernise and put their own stamp on the home. To the first floor are two good-sized double bedrooms and a family bathroom.
Externally, the property benefits from a small front garden, while a private driveway to the side provides valuable off-road parking. To the rear is a large enclosed garden, offering excellent potential for families, entertaining or simply enjoying the outdoor space. The garden would benefit from some TLC but could be transformed into a fantastic family-sized garden. With its two double bedrooms, private driveway, generous rear garden, no onward chain and scope for modernisation, this property represents an exciting opportunity for buyers looking to create a home to their own taste or for investors seeking a property with further potential.
Details Continued
Ideally positioned close to a range of local amenities, transport links and well-regarded schools, the property offers well-proportioned accommodation with the opportunity for the new owner to add their own personal style.Upon entering, a welcoming entrance porch leads into a spacious living room, which flows through to a generous dining area. Sliding patio doors provide direct access to the rear garden, creating a pleasant connection between the indoor and outdoor living spaces. The dining area also opens through to the kitchen, which, although would benefit from some updating, provides an excellent opportunity for buyers to modernise and put their own stamp on the home. To the first floor are two good-sized double bedrooms and a family bathroom.Externally, the property benefits from a small front garden, while a private driveway to the side provides valuable off-road parking. To the rear is a large enclosed garden, offering excellent potential for families, entertaining or simply enjoying the outdoor space. The garden would benefit from some TLC but could be transformed into a fantastic family-sized garden. With its two double bedrooms, private driveway, generous rear garden, no onward chain and scope for modernisation, this property represents an exciting opportunity for buyers looking to create a home to their own taste or for investors seeking a property with further potential.
Entrance Porch
Hard wood door leading you into the entrance porch, laminate flooring, built in cupboard and a door opening into the living room.
Living Room
A wooden window features to the front, a radiator, laminate flooring, stairs leading to the first floor and a door leading to the dining room.
Dining Room
The dining room features double glazed sliding patio doors leading to the rear garden, a radiator, laminate flooring and opening to the kitchen.
Kitchen
The kitchen is fitted with a range of base and wall units with work surface over, composite sink, integrated oven with gas hob, space for a washing machine, space for a dryer, window to the rear elevation.
Stairs Leading To The First Floor
Loft access.
Bedroom 1
A double bedroom features a window to the front elevation, built in storage cupboard and a radiator.
Bedroom 2
A double bedroom features a window to the rear elevation and a radiator.
Bathroom
A three piece suite features a panelled bath with shoer above, a low level WC, a pedestal wash hand basin, a low level WC, part tiled walls, radiator and a window to the side elevation.
Tenure / Council Tax
Freehold. Trafford borough council. Council tax band B.
External
The property features a private driveway to the side. A generous rear garden is located to the the rear.
Read full description
What's it like to live here?
Nearby businesses open now
More properties nearby
£230,000 Guide price
Lock Lane, Partington, Greater Manchester, M31
£190,000 Guide price
Comments (0)
Log in to like, comment or share to your feed.
Start the conversation about this listing.