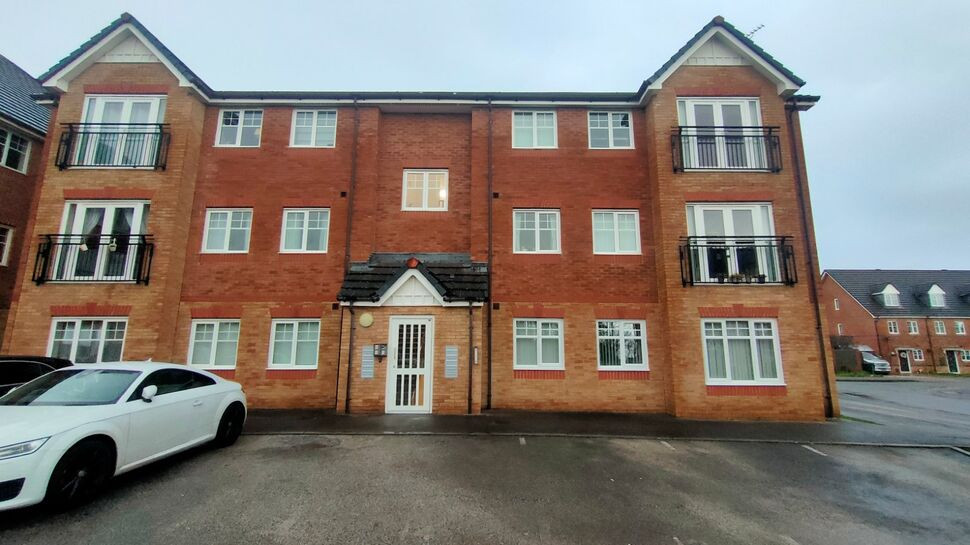
 Available
Photo 1 of 10
£75,000 Guide price
Ingot Close, Brymbo, Wrexham, LL11
Ingot Close, Wrexham, Brymbo, LL11
- 🏠 Flat
- 📋 For sale
- 🛏 2 beds
- 🛁 2 baths
- 👁 5 views
About this property
SOLD VIA SECURE SALE ONLINE BIDDING. TERMS AND CONDITIONS APPLY. STARTING BID £75,000.
A two bedroom second floor apartment, having the benefit of two reserved parking spaces located in Brymbo, approximately three miles from Wrexham where there is a wealth of shops, schools and local amenities. A junction of the main North/South A483 lies about a mile away and the town has a railway station and excellent bus service to all local areas and beyond.
Entrance Foyer
Entered via a secure outer door with electronic system. Wall mounted secure letter box. Staircase to the second floor.
Entrance Porch
Solid outer door leads in. Laminate wood floor. Ceiling light point. Inner door to:
Hallway
Gives access to all accommodation. Built in storage cupboard with wall mounted electric fuse box and water stop tap. Laminate wood floor. Intercom phone for external entrance. Central heating thermostat. Radiator. Ceiling light point. Door to:
Lounge/Diner 17'6" X 11'3"
Gives access to all accommodation. Built in storage cupboard with wall mounted electric fuse box and water stop tap. Laminate wood floor. Intercom phone for external entrance. Central heating thermostat. Radiator. Ceiling light point. Door to:
Kitchen 7'7" X 6'1"
Fitted with a range of base and wall mounted kitchen units with granite effect work surfaces and tiled splashbacks. Electrolux electric oven with four burner gas hob over, under an illuminating extractor hood. Composite single sink, drainer and mixer tap. Built in fridge/freezer. Hisense washing machine and dishwasher. Laminate wood floor. Ceiling downlights and extractor fan.
Bedroom One 9'10" X 8'7"
With a built in double wardrobe. UPVC double glazed window to front. Laminate wood floor. Radiator. Ceiling light point. Door to:
En-Suite
With a fitted suite of fully tiled walk in shower cubicle, low level WC and pedestal wash hand basin. Part tiled walls and tiled floor. Radiator. Electric shaver point. Ceiling downlights and extractor fan.
Bedroom Two 12' X 5'8"
UPVC double glazed window to front. Laminate wood floor. Radiator. Ceiling light point.
Main Bathroom 6'8" X 6'2"
With a fitted suite of panelled bath, low level WC and pedestal wash hand basin. Part tiled walls and tiled floor. Radiator. Electric shaver point. Ceiling downlights.
Entrance Foyer
Entered via a secure outer door with electronic system. Wall mounted secure letter box. Staircase to the second floor.
Entrance Porch
Solid outer door leads in. Laminate wood floor. Ceiling light point. Inner door to:
Hallway
Gives access to all accommodation. Built in storage cupboard with wall mounted electric fuse box and water stop tap. Laminate wood floor. Intercom phone for external entrance. Central heating thermostat. Radiator. Ceiling light point. Door to:
Lounge / Diner
17'6" x 11'3" (5.33m x 3.43m)
UPVC double glazed French doors to Juliet balcony. Laminate wood floor. Two radiators. Two ceiling light points and blade fans. Door to:
Kitchen
7'7" x 6'1" (2.30m x 1.85m)
Fitted with a range of base and wall mounted kitchen units with granite effect work surfaces and tiled splashbacks. Electrolux electric oven with four burner gas hob over, under an illuminating extractor hood. Composite single sink, drainer and mixer tap. Built in fridge/freezer. Hisense washing machine and dishwasher. Laminate wood floor. Ceiling downlights and extractor fan.
Bedroom 1
9'10" x 8'7" (3.00m x 2.62m)
With a built in double wardrobe. UPVC double glazed window to front. Laminate wood floor. Radiator. Ceiling light point. Door to:
En-Suite
With a fitted suite of fully tiled walk in shower cubicle, low level WC and pedestal wash hand basin. Part tiled walls and tiled floor. Radiator. Electric shaver point. Ceiling downlights and extractor fan.
Bedroom 2
12'0" x 5'8" (3.66m x 1.73m)
UPVC double glazed window to front. Laminate wood floor. Radiator. Ceiling light point.
Main Bathroom
6'8" x 6'2" (2.03m x 1.88m)
With a fitted suite of panelled bath, low level WC and pedestal wash hand basin. Part tiled walls and tiled floor. Radiator. Electric shaver point. Ceiling downlights.
Directions
From Wrexham proceed West past the football club and over the B&Q roundabout then at the next taking the A483 South for Oswestry. Take the first exit turning right for Ruthin and then immediately right onto Heritage Way. Proceed approximately one mile up the hill, bearing right at the first roundabout and then immediately right into Ingot Close. Bear right again and the block is to your right hand side.
Read full description
A two bedroom second floor apartment, having the benefit of two reserved parking spaces located in Brymbo, approximately three miles from Wrexham where there is a wealth of shops, schools and local amenities. A junction of the main North/South A483 lies about a mile away and the town has a railway station and excellent bus service to all local areas and beyond.
Entrance Foyer
Entered via a secure outer door with electronic system. Wall mounted secure letter box. Staircase to the second floor.
Entrance Porch
Solid outer door leads in. Laminate wood floor. Ceiling light point. Inner door to:
Hallway
Gives access to all accommodation. Built in storage cupboard with wall mounted electric fuse box and water stop tap. Laminate wood floor. Intercom phone for external entrance. Central heating thermostat. Radiator. Ceiling light point. Door to:
Lounge/Diner 17'6" X 11'3"
Gives access to all accommodation. Built in storage cupboard with wall mounted electric fuse box and water stop tap. Laminate wood floor. Intercom phone for external entrance. Central heating thermostat. Radiator. Ceiling light point. Door to:
Kitchen 7'7" X 6'1"
Fitted with a range of base and wall mounted kitchen units with granite effect work surfaces and tiled splashbacks. Electrolux electric oven with four burner gas hob over, under an illuminating extractor hood. Composite single sink, drainer and mixer tap. Built in fridge/freezer. Hisense washing machine and dishwasher. Laminate wood floor. Ceiling downlights and extractor fan.
Bedroom One 9'10" X 8'7"
With a built in double wardrobe. UPVC double glazed window to front. Laminate wood floor. Radiator. Ceiling light point. Door to:
En-Suite
With a fitted suite of fully tiled walk in shower cubicle, low level WC and pedestal wash hand basin. Part tiled walls and tiled floor. Radiator. Electric shaver point. Ceiling downlights and extractor fan.
Bedroom Two 12' X 5'8"
UPVC double glazed window to front. Laminate wood floor. Radiator. Ceiling light point.
Main Bathroom 6'8" X 6'2"
With a fitted suite of panelled bath, low level WC and pedestal wash hand basin. Part tiled walls and tiled floor. Radiator. Electric shaver point. Ceiling downlights.
Entrance Foyer
Entered via a secure outer door with electronic system. Wall mounted secure letter box. Staircase to the second floor.
Entrance Porch
Solid outer door leads in. Laminate wood floor. Ceiling light point. Inner door to:
Hallway
Gives access to all accommodation. Built in storage cupboard with wall mounted electric fuse box and water stop tap. Laminate wood floor. Intercom phone for external entrance. Central heating thermostat. Radiator. Ceiling light point. Door to:
Lounge / Diner
17'6" x 11'3" (5.33m x 3.43m)
UPVC double glazed French doors to Juliet balcony. Laminate wood floor. Two radiators. Two ceiling light points and blade fans. Door to:
Kitchen
7'7" x 6'1" (2.30m x 1.85m)
Fitted with a range of base and wall mounted kitchen units with granite effect work surfaces and tiled splashbacks. Electrolux electric oven with four burner gas hob over, under an illuminating extractor hood. Composite single sink, drainer and mixer tap. Built in fridge/freezer. Hisense washing machine and dishwasher. Laminate wood floor. Ceiling downlights and extractor fan.
Bedroom 1
9'10" x 8'7" (3.00m x 2.62m)
With a built in double wardrobe. UPVC double glazed window to front. Laminate wood floor. Radiator. Ceiling light point. Door to:
En-Suite
With a fitted suite of fully tiled walk in shower cubicle, low level WC and pedestal wash hand basin. Part tiled walls and tiled floor. Radiator. Electric shaver point. Ceiling downlights and extractor fan.
Bedroom 2
12'0" x 5'8" (3.66m x 1.73m)
UPVC double glazed window to front. Laminate wood floor. Radiator. Ceiling light point.
Main Bathroom
6'8" x 6'2" (2.03m x 1.88m)
With a fitted suite of panelled bath, low level WC and pedestal wash hand basin. Part tiled walls and tiled floor. Radiator. Electric shaver point. Ceiling downlights.
Directions
From Wrexham proceed West past the football club and over the B&Q roundabout then at the next taking the A483 South for Oswestry. Take the first exit turning right for Ruthin and then immediately right onto Heritage Way. Proceed approximately one mile up the hill, bearing right at the first roundabout and then immediately right into Ingot Close. Bear right again and the block is to your right hand side.
Read full description
What's it like to live here?
Nearby businesses open now
More properties nearby
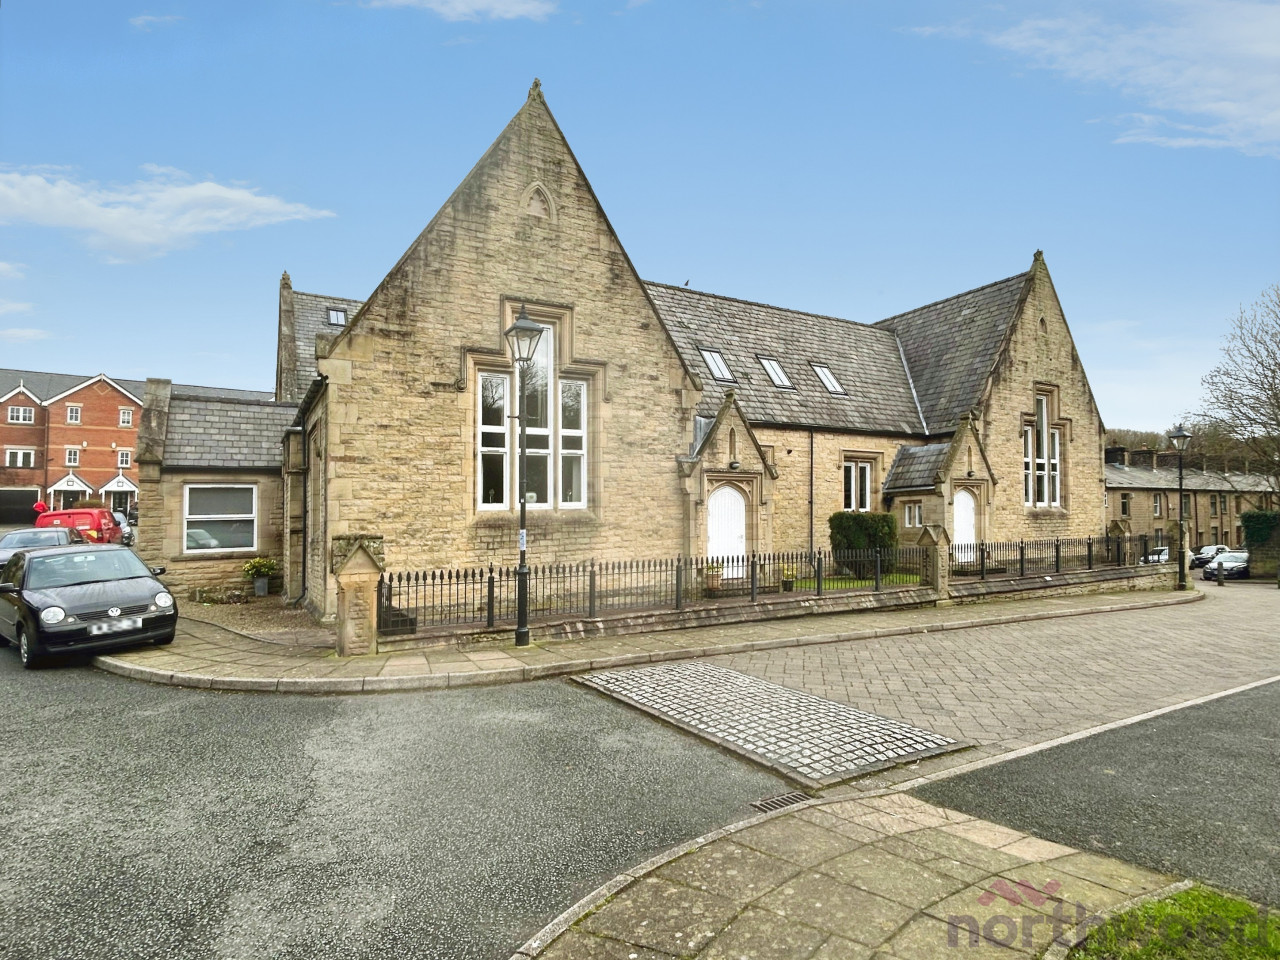
OIRO £155,000
School Street, Bromley Cross, Bolton, BL7
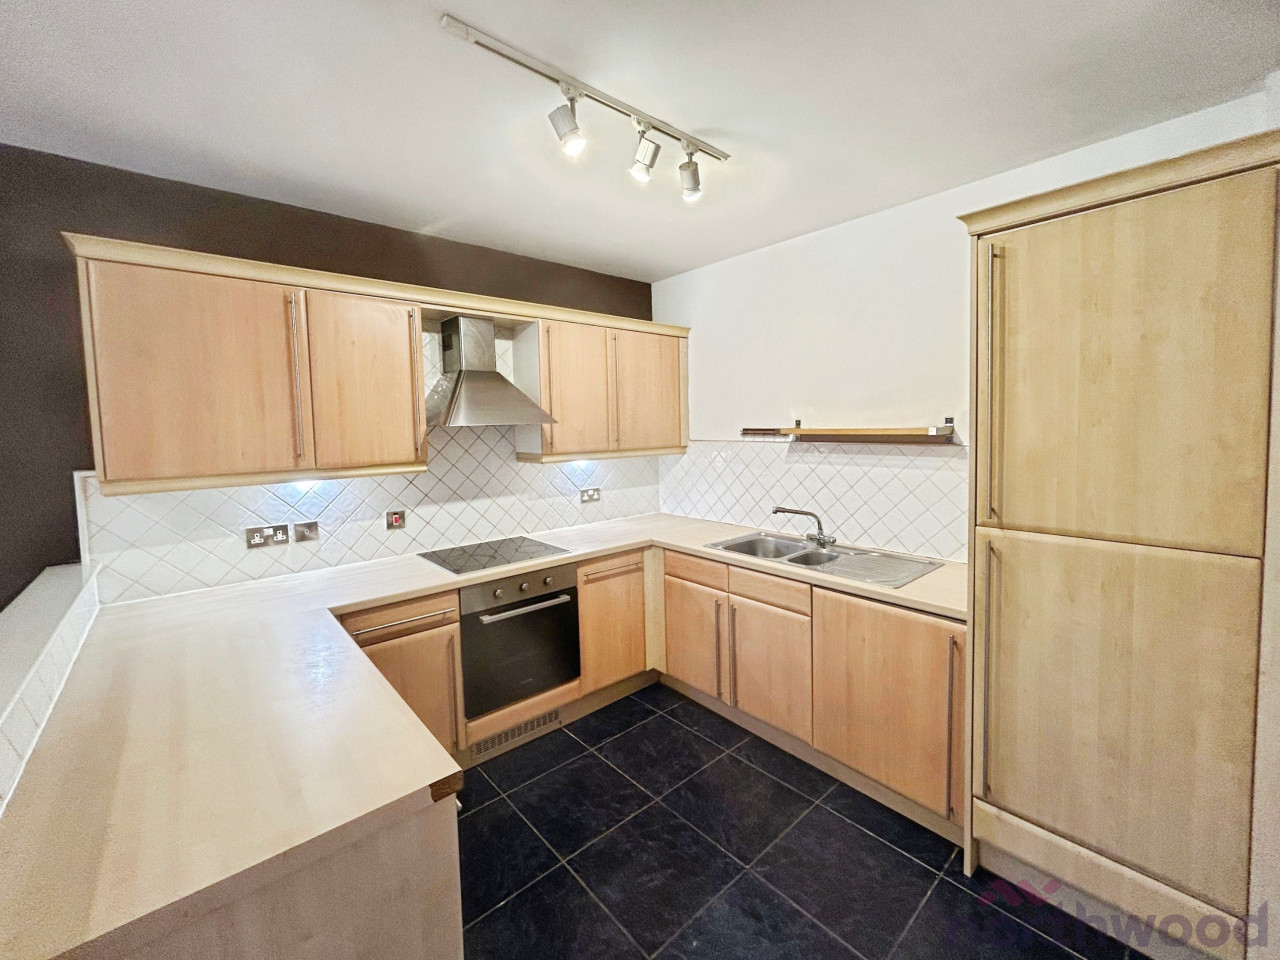
OIRO £155,000
Comments (0)
Log in to like, comment or share to your feed.
Start the conversation about this listing.