 Available
Photo 1 of 12
£1,250 pcm
Jasmine Gardens, Castleford, West Yorkshire, WF10
Jasmine Gardens, West Yorkshire, Castleford, WF10
- 🏠 House
- 📋 To let
- 🛏 3 beds
- 🛁 2 baths
- 👁 12 views
About this property
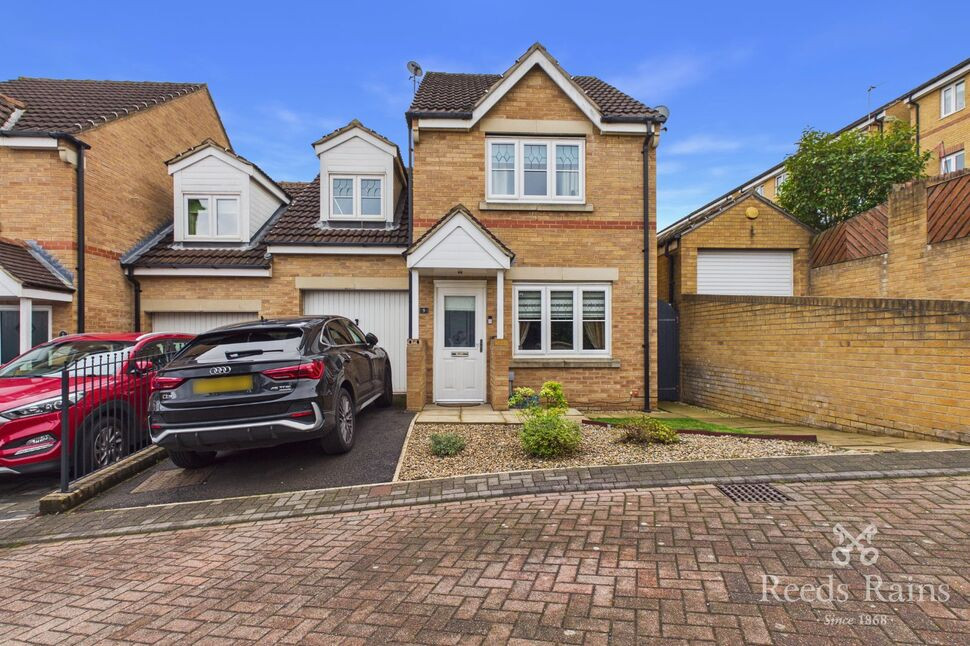
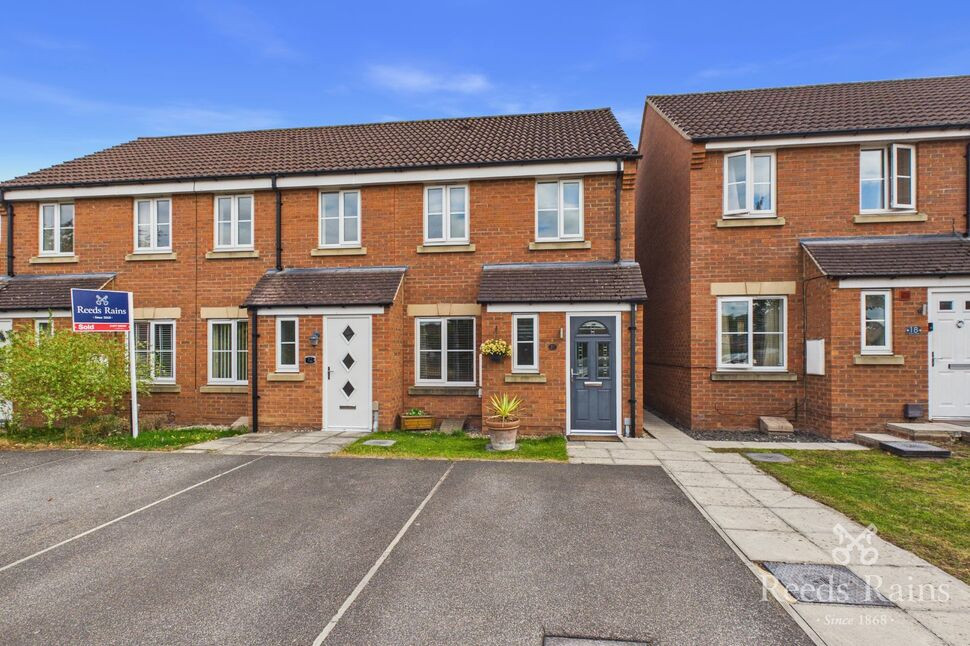
Positioned in an attractive residential setting, this stylishly presented home opens into a welcoming, tiled hallway connecting the staircase and main living spaces. The bright lounge features soft carpet and an elegant mantelpiece with an electric fire. Beyond, a spacious kitchen/diner boasts modern cabinetry, an integrated oven, hob, and extractor, plus ample space for appliances. A rear utility area includes a practical WC, along with internal access to the garage and doors to the garden. Upstairs, three double bedrooms offer versatile accommodation, the principal bedroom with built-in wardrobes overlooking the lawn, a second bedroom spanning the full length of the home, and a third ideal as a home office. A modern, tiled family bathroom completes the floor. Externally, a driveway leads to the single garage, alongside a low-maintenance front garden and a fully enclosed rear garden with a paved patio and lawn.
Hallway
A welcoming entrance featuring sleek, durable tiled flooring underfoot. Positioned at the front of the home, this light and practical space provides a division between the staircase and the main lounge.
Lounge
A bright and spacious reception room centered around an elegant white mantelpiece with a dark hearth and modern electric fire. Soft carpet spans the floor, complimented by a large window that fills the space with natural light.
Kitchen
Fitted with classic wooden cabinetry and complementary work surfaces, this practical kitchen features an integrated oven, hob, and extractor, along with designated plumbing and space for a washing machine, dishwasher, and fridge freezer. Tiled flooring extends through to a dedicated dining area, with direct access to the rear utility area and views overlooking the garden.
Garage
Offering ample space for additional storage, this practical garage features full electrical power throughout. It can be conveniently accessed both internally from the house and externally via the main garage door.
Downstairs Utility and WC
Located at the rear of the home, this functional utility space houses a convenient downstairs WC while serving as a practical buffer between the kitchen, the integrated garage, and the rear garden
Bedroom 1
A main double bedroom benefiting from double fitted wardrobes providing built-in storage. The room enjoys a pleasant aspect with a window overlooking the rear garden.
Bedroom 2
Spanning the entire length of the property, this impressive double bedroom offers an exceptionally generous and versatile space. Featuring stylish sloped ceilings with a dormer window alcove and fitted carpet throughout, it provides a bright and private retreat.
Bedroom 3
A versatile double bedroom with neutral carpeting throughout. Offering comfortable space for a double bed along with a desk area, it makes an ideal home office or guest room.
Bathroom
A stylishly appointed bathroom featuring neutral tiling throughout. The suite comprises a bath with an overhead shower, a wash hand basin, and a low-level WC. A frosted window allows for natural light while ensuring privacy.
External
A generous and fully enclosed rear garden designed for easy maintenance. Featuring a spacious paved patio area directly off the house-ideal for outdoor dining and entertaining, which steps onto a well-kept lawn bordered by secure fencing and brick walling.To the front, a tarmac driveway leading to the integrated garage, providing convenient off-street parking. A low-maintenance pebbled front garden complements the entrance, with a side gate offering access to the rear.
Read full description
Hallway
A welcoming entrance featuring sleek, durable tiled flooring underfoot. Positioned at the front of the home, this light and practical space provides a division between the staircase and the main lounge.
Lounge
A bright and spacious reception room centered around an elegant white mantelpiece with a dark hearth and modern electric fire. Soft carpet spans the floor, complimented by a large window that fills the space with natural light.
Kitchen
Fitted with classic wooden cabinetry and complementary work surfaces, this practical kitchen features an integrated oven, hob, and extractor, along with designated plumbing and space for a washing machine, dishwasher, and fridge freezer. Tiled flooring extends through to a dedicated dining area, with direct access to the rear utility area and views overlooking the garden.
Garage
Offering ample space for additional storage, this practical garage features full electrical power throughout. It can be conveniently accessed both internally from the house and externally via the main garage door.
Downstairs Utility and WC
Located at the rear of the home, this functional utility space houses a convenient downstairs WC while serving as a practical buffer between the kitchen, the integrated garage, and the rear garden
Bedroom 1
A main double bedroom benefiting from double fitted wardrobes providing built-in storage. The room enjoys a pleasant aspect with a window overlooking the rear garden.
Bedroom 2
Spanning the entire length of the property, this impressive double bedroom offers an exceptionally generous and versatile space. Featuring stylish sloped ceilings with a dormer window alcove and fitted carpet throughout, it provides a bright and private retreat.
Bedroom 3
A versatile double bedroom with neutral carpeting throughout. Offering comfortable space for a double bed along with a desk area, it makes an ideal home office or guest room.
Bathroom
A stylishly appointed bathroom featuring neutral tiling throughout. The suite comprises a bath with an overhead shower, a wash hand basin, and a low-level WC. A frosted window allows for natural light while ensuring privacy.
External
A generous and fully enclosed rear garden designed for easy maintenance. Featuring a spacious paved patio area directly off the house-ideal for outdoor dining and entertaining, which steps onto a well-kept lawn bordered by secure fencing and brick walling.To the front, a tarmac driveway leading to the integrated garage, providing convenient off-street parking. A low-maintenance pebbled front garden complements the entrance, with a side gate offering access to the rear.
Read full description
What's it like to live here?
Nearby businesses open now
More properties nearby
£360,000 Asking price
Wood Lane, Castleford, West Yorkshire, WF10
£220,000 Guide price
Lime Tree Close, Castleford, West Yorkshire, WF10
£180,000 Asking price
Comments (0)
Log in to like, comment or share to your feed.
Start the conversation about this listing.