 Available
Photo 1 of 19
£325,000 Guide price
Jasmine Mews, Wakefield, West Yorkshire, WF1
Jasmine Mews, West Yorkshire, Wakefield, WF1
- 🏠 House
- 📋 For sale
- 🛏 3 beds
- 🛁 2 baths
- 👁 9 views
About this property
*** Guide Price £325,000 - £340,000 ***
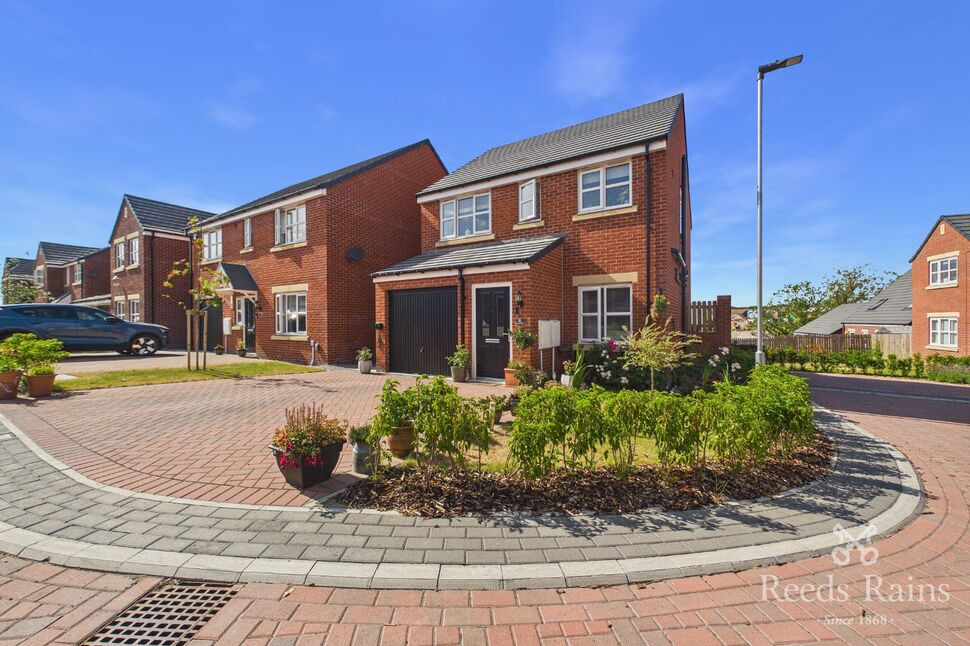
Built by Charles Church in 2024 and one of the final homes completed on the development, this superb three double bedroom detached family home offers stylish, energy-efficient living in true turnkey condition. Unlike many comparable new build properties, the home benefits from a range of high-quality upgrades, fully landscaped gardens and side by side driveway parking, meaning buyers can move straight in and enjoy everything from day one.
Ideal for families and professionals alike, the spacious layout is centred around a bright open plan kitchen and dining area, while the principal bedroom enjoys its own ensuite. With an EPC B rating, approximately 8 years remaining NHBC warranty, EV charging point and excellent access to schools, local amenities, transport links and Pinderfields Hospital, this is a home that stands out from the standard new build offering.
Entrance Hall
Carpeted entrance hall with gas central heating radiator and composite entrance entrance door to the front elevation.
Lounge
10'11" x 14'9" (3.33m x 4.50m)
Front reception room with carpeted floor, gas central heating radiator and uPVC double glazed window to the front elevation.
Inner Hall
With laminate floor and gas central heating radiator.
WC
4'12" x 2'11" (1.52m x 0.90m)
With low level WC, wash hand basin, gas central heating radiator and extractor fan.
Kitchen / Diner
19'5" x 8'4" (5.92m x 2.54m)
Fitted kitchen comprising of wall and base units with stainless steel sink/drainer and laminate worktops. With integrated appliances such as electric oven, gas hob, cooker hood over, fridge/freezer, washing machine and dishwasher.
Garage
8'0" x 16'1" (2.44m x 4.90m)
With power, light and up & over door to the front elevation.
First Floor Landing
Carpeted landing space with uPVC double glazed window to the side elevation, storage cupboard and loft access.
Bedroom 1
13'6" x 10'3" (4.11m x 3.12m)
Double bedroom with carpeted floor, gas central heating radiator and uPVC double glazed window to the front elevation.
En-Suite
5'6" x 6'7" (1.68m x 2.00m)
This suite briefly comprises of; shower cubicle, wash hand basin, low level WC, heated towel radiator, extractor fan and uPVC double glazed frosted window.
Bedroom 2
8'9" x 11'10" (2.67m x 3.60m)
Double bedroom with carpeted floor, gas central heating radiator and uPVC double glazed window to the rear elevation.
Bedroom 3
10'5" x 8'4" (3.18m x 2.54m)
Double bedroom with carpeted floor, gas central heating radiator and uPVC double glazed window to the rear elevation.
Bathroom
5'6" x 6'9" (1.68m x 2.06m)
This suite briefly comprises of; bath with mixer taps and shower over, wash hand basin, low level WC, heated towel radiator, extractor fan and uPVC double glazed frosted window.
External
This home has a block paved drive to the front elevation and a well maintained and landscaped garden that runs down the side elevation. To the rear is an enclosed garden set over two levels with fenced boundaries. The first level is a paved balcony style patio area with stairs leading down to the second level which is a beautifully landscaped lawned garden area.
Agents Notes
To be able to purchase a property in the United Kingdom all agents have a legal requirement to conduct Identity checks on all customers involved in the transaction to fulfil their obligations under Anti Money Laundering regulations. We outsource this check to a third party and a charge will apply. Ask the branch for further details.
Read full description
Built by Charles Church in 2024 and one of the final homes completed on the development, this superb three double bedroom detached family home offers stylish, energy-efficient living in true turnkey condition. Unlike many comparable new build properties, the home benefits from a range of high-quality upgrades, fully landscaped gardens and side by side driveway parking, meaning buyers can move straight in and enjoy everything from day one.
Ideal for families and professionals alike, the spacious layout is centred around a bright open plan kitchen and dining area, while the principal bedroom enjoys its own ensuite. With an EPC B rating, approximately 8 years remaining NHBC warranty, EV charging point and excellent access to schools, local amenities, transport links and Pinderfields Hospital, this is a home that stands out from the standard new build offering.
Entrance Hall
Carpeted entrance hall with gas central heating radiator and composite entrance entrance door to the front elevation.
Lounge
10'11" x 14'9" (3.33m x 4.50m)
Front reception room with carpeted floor, gas central heating radiator and uPVC double glazed window to the front elevation.
Inner Hall
With laminate floor and gas central heating radiator.
WC
4'12" x 2'11" (1.52m x 0.90m)
With low level WC, wash hand basin, gas central heating radiator and extractor fan.
Kitchen / Diner
19'5" x 8'4" (5.92m x 2.54m)
Fitted kitchen comprising of wall and base units with stainless steel sink/drainer and laminate worktops. With integrated appliances such as electric oven, gas hob, cooker hood over, fridge/freezer, washing machine and dishwasher.
Garage
8'0" x 16'1" (2.44m x 4.90m)
With power, light and up & over door to the front elevation.
First Floor Landing
Carpeted landing space with uPVC double glazed window to the side elevation, storage cupboard and loft access.
Bedroom 1
13'6" x 10'3" (4.11m x 3.12m)
Double bedroom with carpeted floor, gas central heating radiator and uPVC double glazed window to the front elevation.
En-Suite
5'6" x 6'7" (1.68m x 2.00m)
This suite briefly comprises of; shower cubicle, wash hand basin, low level WC, heated towel radiator, extractor fan and uPVC double glazed frosted window.
Bedroom 2
8'9" x 11'10" (2.67m x 3.60m)
Double bedroom with carpeted floor, gas central heating radiator and uPVC double glazed window to the rear elevation.
Bedroom 3
10'5" x 8'4" (3.18m x 2.54m)
Double bedroom with carpeted floor, gas central heating radiator and uPVC double glazed window to the rear elevation.
Bathroom
5'6" x 6'9" (1.68m x 2.06m)
This suite briefly comprises of; bath with mixer taps and shower over, wash hand basin, low level WC, heated towel radiator, extractor fan and uPVC double glazed frosted window.
External
This home has a block paved drive to the front elevation and a well maintained and landscaped garden that runs down the side elevation. To the rear is an enclosed garden set over two levels with fenced boundaries. The first level is a paved balcony style patio area with stairs leading down to the second level which is a beautifully landscaped lawned garden area.
Agents Notes
To be able to purchase a property in the United Kingdom all agents have a legal requirement to conduct Identity checks on all customers involved in the transaction to fulfil their obligations under Anti Money Laundering regulations. We outsource this check to a third party and a charge will apply. Ask the branch for further details.
Read full description
What's it like to live here?
Nearby businesses open now
More properties nearby
£400,000 Asking price
Bradford Road, Wakefield, West Yorkshire, WF1
Offers Over £390,000
Hoult Court, Wakefield, West Yorkshire, WF1
£170,000 Guide price
Comments (0)
Log in to like, comment or share to your feed.
Start the conversation about this listing.