 Available
Photo 1 of 11
£220,000 Asking price
Joseph Luckman Road, Bedworth, Warwickshire, CV12
Joseph Luckman Road, Warwickshire, Bedworth, CV12
- 🏠 House
- 📋 For sale
- 🛏 3 beds
- 🛁 1 bath
- 👁 8 views
About this property
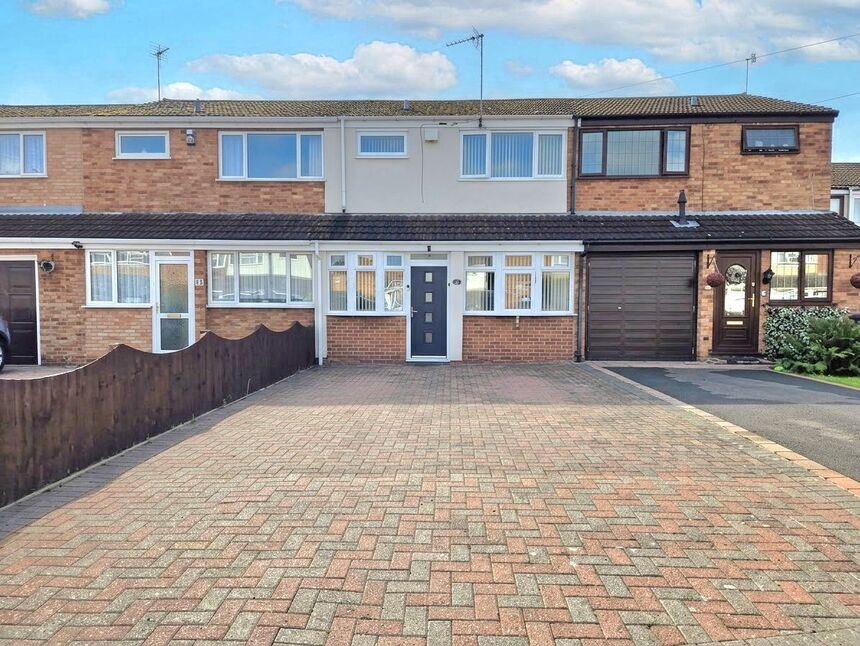
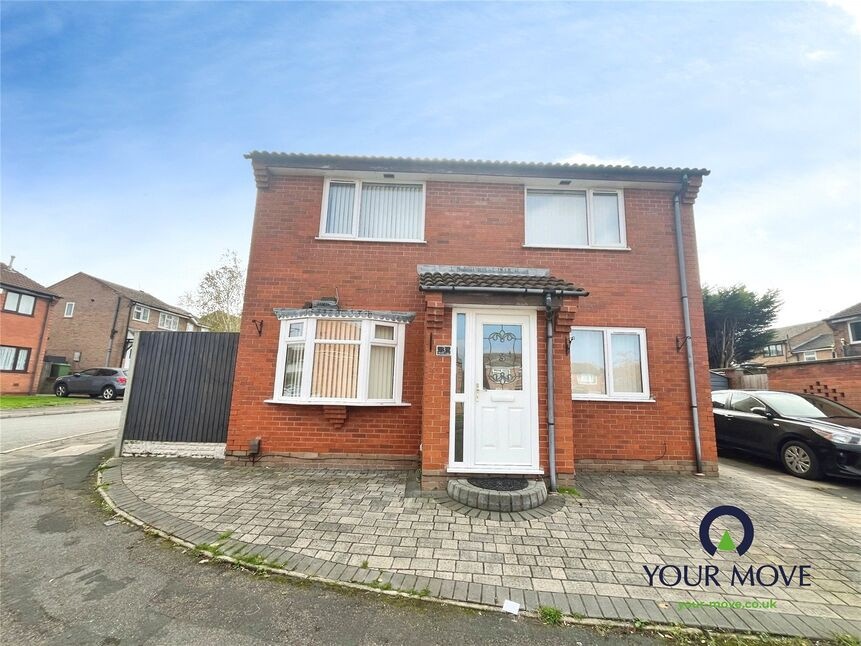
An excellent opportunity to acquire this well presented three bedroom mid terrace family home, offering spacious and versatile accommodation extending to approximately 980 sq. ft. Situated in a popular residential location, the property benefits from a large block paved driveway providing ample off road parking, a generous lounge, separate dining room, conservatory/garden room, modern fitted kitchen and a family bathroom.
The accommodation briefly comprises an enclosed porch leading into the kitchen with a range of wall and base units, complementary work surfaces, with access to a spacious dining room. To the rear of the property is a sizeable lounge with stairs rising to the first floor and sliding doors opening into a bright garden room/conservatory overlooking the rear garden.
To the first floor are three well proportioned bedrooms and a family bathroom fitted with a white suite.
Externally, the property enjoys a substantial block paved frontage providing parking for several vehicles. To the rear is an enclosed garden offering a good degree of privacy with decked patio and pebbled areas, ideal for outdoor entertaining and family use. In addition there is a 10' x 10' wooden workshop/shed.
This property would make an excellent first time purchase or family home and early viewing is highly recommended. EPC Rating: C, Council Tax Band: B
Porch
8'6" x 3'1" (2.58m x 0.94m)
Kitchen
9'8" x 8'5" (2.95m x 2.57m)
Dining Room
15'8" x 7'2" (4.78m x 2.18m)
Lounge
16'8" x 14'11" (5.09m x 4.54m)
Garden Room
14'5" x 6'8" (4.39m x 2.03m)
Landing
8'3" x 5'7" (2.51m x 1.71m)
Bedroom 1
12'2" x 10'9" (3.70m x 3.27m)
Bedroom 2
12'6" x 8'7" (3.82m x 2.61m)
Bedroom 3
9'6" x 7'9" (2.90m x 2.37m)
Family Bathroom
6'6" x 6'4" (1.98m x 1.92m)
Read full description
The accommodation briefly comprises an enclosed porch leading into the kitchen with a range of wall and base units, complementary work surfaces, with access to a spacious dining room. To the rear of the property is a sizeable lounge with stairs rising to the first floor and sliding doors opening into a bright garden room/conservatory overlooking the rear garden.
To the first floor are three well proportioned bedrooms and a family bathroom fitted with a white suite.
Externally, the property enjoys a substantial block paved frontage providing parking for several vehicles. To the rear is an enclosed garden offering a good degree of privacy with decked patio and pebbled areas, ideal for outdoor entertaining and family use. In addition there is a 10' x 10' wooden workshop/shed.
This property would make an excellent first time purchase or family home and early viewing is highly recommended. EPC Rating: C, Council Tax Band: B
Porch
8'6" x 3'1" (2.58m x 0.94m)
Kitchen
9'8" x 8'5" (2.95m x 2.57m)
Dining Room
15'8" x 7'2" (4.78m x 2.18m)
Lounge
16'8" x 14'11" (5.09m x 4.54m)
Garden Room
14'5" x 6'8" (4.39m x 2.03m)
Landing
8'3" x 5'7" (2.51m x 1.71m)
Bedroom 1
12'2" x 10'9" (3.70m x 3.27m)
Bedroom 2
12'6" x 8'7" (3.82m x 2.61m)
Bedroom 3
9'6" x 7'9" (2.90m x 2.37m)
Family Bathroom
6'6" x 6'4" (1.98m x 1.92m)
Read full description
What's it like to live here?
Nearby businesses open now
More properties nearby
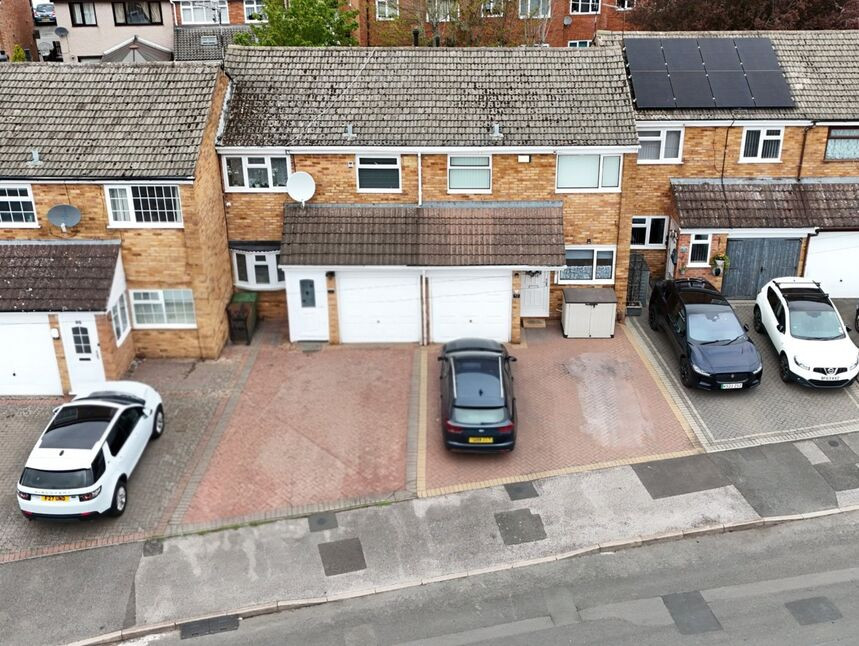
£230,000 Offers over
Joseph Luckman Road, Bedworth, Warwickshire, CV12
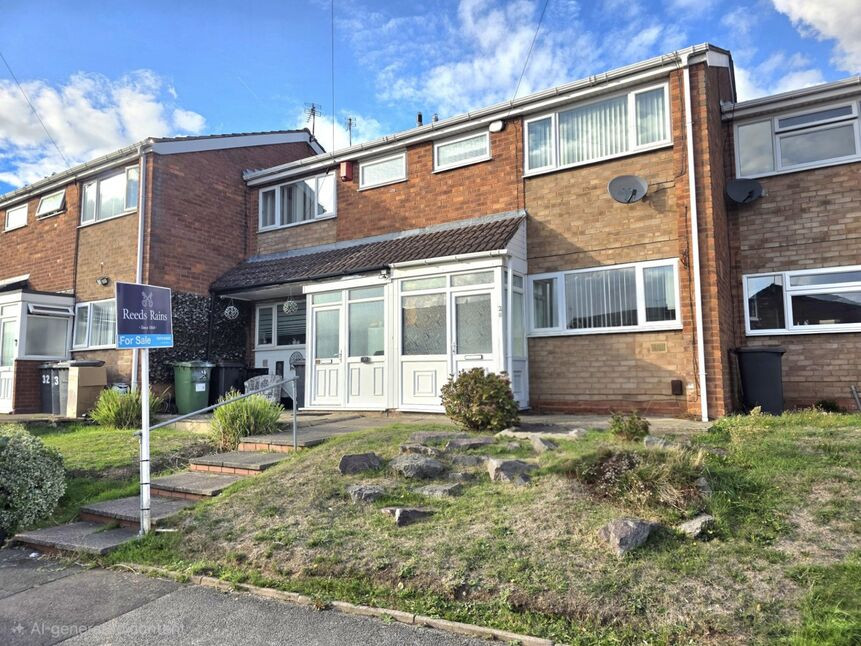
£170,000 Offers over
Joseph Luckman Road, Bedworth, Warwickshire, CV12
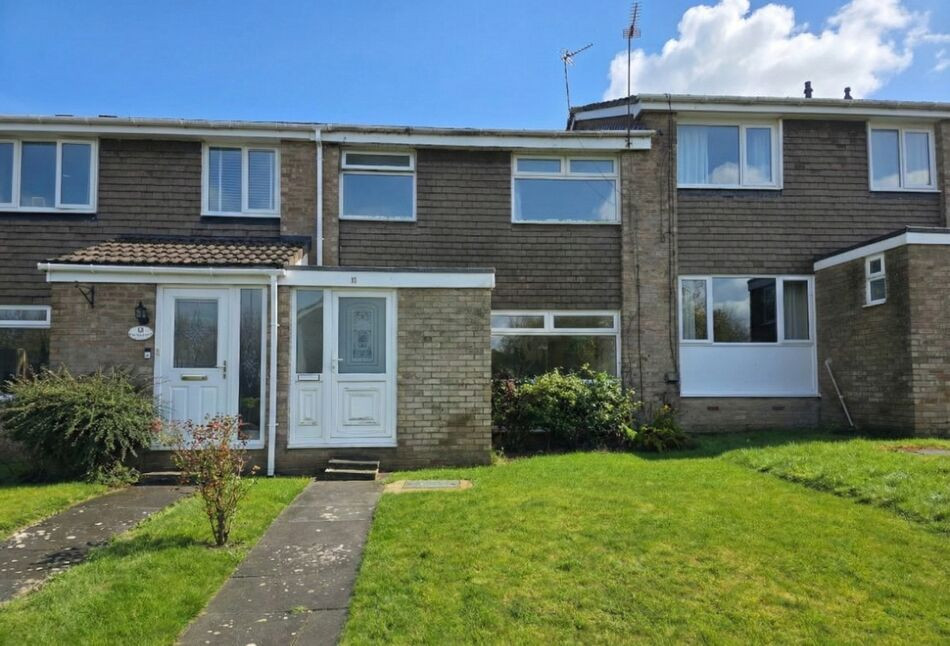
£190,000 Offers over
Willow Close, Bedworth, Warwickshire, CV12
£240,000 Asking price
Comments (0)
Log in to like, comment or share to your feed.
Start the conversation about this listing.