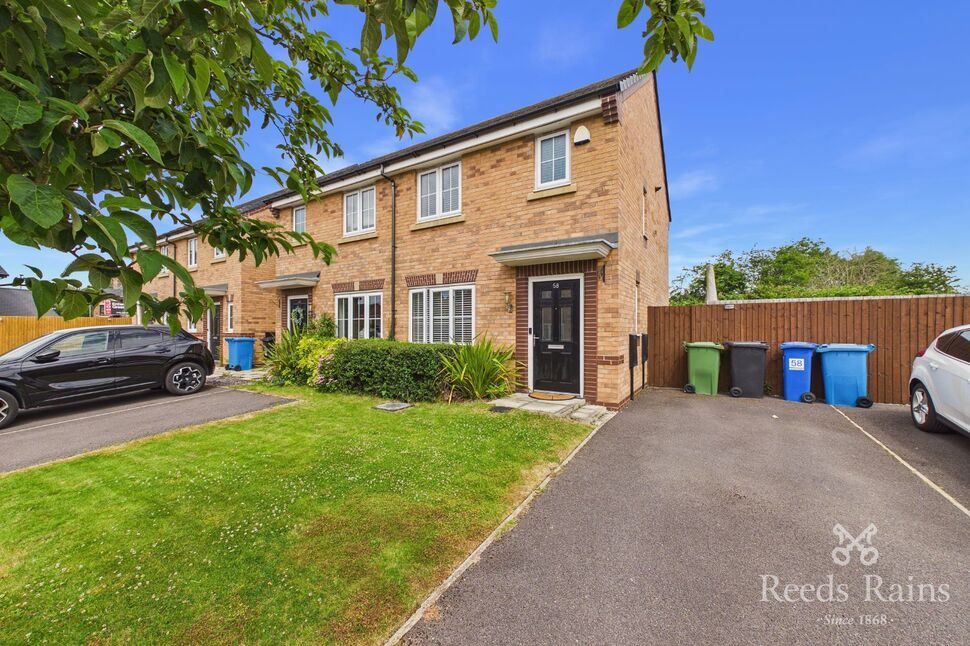
 Available
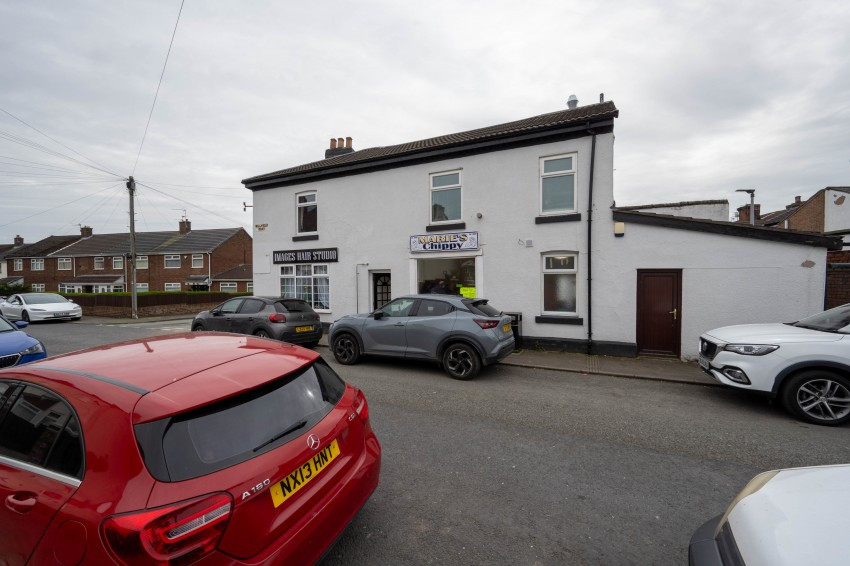
Photo 1 of 21
£215,000 Asking price
Kensal Green, Widnes, Cheshire, WA8
Kensal Green, Cheshire, Widnes, WA8
- 🏠 House
- 📋 For sale
- 🛏 2 beds
- 🛁 2 baths
- 👁 8 views
About this property
Welcome to this charming semi-detached property, situated within a sought-after development within catchment areas of local reputable schools and also close proximity to Victoria Park. This property offers a perfect blend of modern living and convenience, making it an ideal home for individuals, first time buyers and small families alike.
Upon entering, you will be greeted by an inviting and light filled lounge, leading to an open plan kitchen and diner. This area is designed to be perfect for cooking, entertaining, and spending quality time with loved ones. The kitchen is equipped with modern amenities and ample storage, making meal preparation a joy. The kitchen also has patio doors that open on to the spacious and landscaped rear garden. The property provides further convenience with a ground floor Wc.
The property features two comfortable bedrooms, providing peaceful retreats for rest and relaxation. Both bedrooms offer plenty of natural light and have generous proportions, allowing for a variety of furniture arrangements.
The family bathroom is tastefully designed and fitted with quality fixtures and fittings. It offers a tranquil space for your daily self-care routines.
Externally, the property boasts off-road parking, ensuring convenience for you and your guests. The lawned rear garden provides a peaceful outdoor escape, where you can enjoy gardening, outdoor dining, or simply unwind after a long day.
Situated in a popular estate, this semi detached offers tranquility and privacy while also being conveniently located to schools, shops, and transport links.
Don't miss the opportunity to make this your new home – contact us today to arrange a viewing and experience the charm of this property for yourself.
Entrance Hall
Entrance hall with access into the ground floor WC.
Living Room
2.94 x 3.98
UPVC double glazed window, Radiator and wooden flooring.
Kitchen / Dining room
4.36 x 2.81
UPVC double glazed window and French doors leading onto the rear garden. Range of wall drawer and base units with a stainless steel sink unit. Space and plumbing for a washing machine. Radiator.
Bedroom 1
3.78 x 3.25
UPVC double glazed window. Radiator.
Bedroom 2
1.99 x 3.58
UPVC double glazed window. Radiator.
Bathroom
UPVC double glazed window, WC, hand basin, panel bath and with shower above the bathtub.
Agents notes
To be able to purchase a property in the United Kingdom all agents have a legal requirement to conduct identity checks on all customers involved in the transaction to fulfil their obligations under Anti Money Laundering regulations. We outsource this check to a third party and a charge will apply. If your offer is successful, the charge for completing this check is a non-refundable £40 plus VAT, totalling £48 per buyer.
Read full description
Upon entering, you will be greeted by an inviting and light filled lounge, leading to an open plan kitchen and diner. This area is designed to be perfect for cooking, entertaining, and spending quality time with loved ones. The kitchen is equipped with modern amenities and ample storage, making meal preparation a joy. The kitchen also has patio doors that open on to the spacious and landscaped rear garden. The property provides further convenience with a ground floor Wc.
The property features two comfortable bedrooms, providing peaceful retreats for rest and relaxation. Both bedrooms offer plenty of natural light and have generous proportions, allowing for a variety of furniture arrangements.
The family bathroom is tastefully designed and fitted with quality fixtures and fittings. It offers a tranquil space for your daily self-care routines.
Externally, the property boasts off-road parking, ensuring convenience for you and your guests. The lawned rear garden provides a peaceful outdoor escape, where you can enjoy gardening, outdoor dining, or simply unwind after a long day.
Situated in a popular estate, this semi detached offers tranquility and privacy while also being conveniently located to schools, shops, and transport links.
Don't miss the opportunity to make this your new home – contact us today to arrange a viewing and experience the charm of this property for yourself.
Entrance Hall
Entrance hall with access into the ground floor WC.
Living Room
2.94 x 3.98
UPVC double glazed window, Radiator and wooden flooring.
Kitchen / Dining room
4.36 x 2.81
UPVC double glazed window and French doors leading onto the rear garden. Range of wall drawer and base units with a stainless steel sink unit. Space and plumbing for a washing machine. Radiator.
Bedroom 1
3.78 x 3.25
UPVC double glazed window. Radiator.
Bedroom 2
1.99 x 3.58
UPVC double glazed window. Radiator.
Bathroom
UPVC double glazed window, WC, hand basin, panel bath and with shower above the bathtub.
Agents notes
To be able to purchase a property in the United Kingdom all agents have a legal requirement to conduct identity checks on all customers involved in the transaction to fulfil their obligations under Anti Money Laundering regulations. We outsource this check to a third party and a charge will apply. If your offer is successful, the charge for completing this check is a non-refundable £40 plus VAT, totalling £48 per buyer.
Read full description
What's it like to live here?
Nearby businesses open now
More properties nearby
£300,000 Offers over
Beaconsfield Crescent, Widnes, Cheshire, WA8
£250,000 Guide Price
Comments (0)
Log in to like, comment or share to your feed.
Start the conversation about this listing.