 Available
Photo 1 of 9
£130,000 Asking price
Keppel Road, Sheffield, S5
Keppel Road, Sheffield, S5
- 🏠 House
- 📋 For sale
- 🛏 3 beds
- 🛁 1 bath
- 👁 6 views
About this property
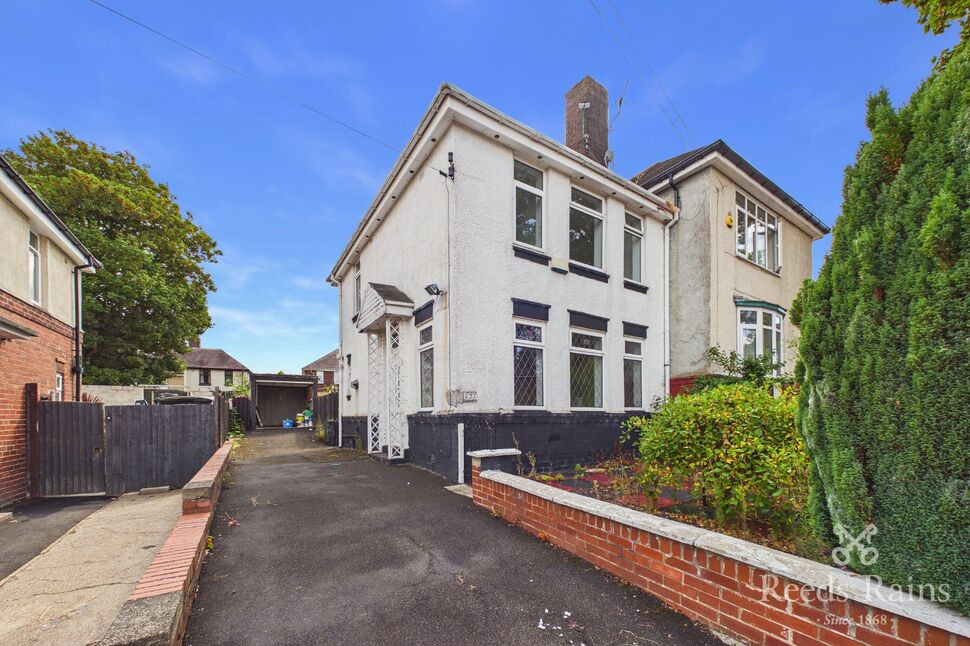
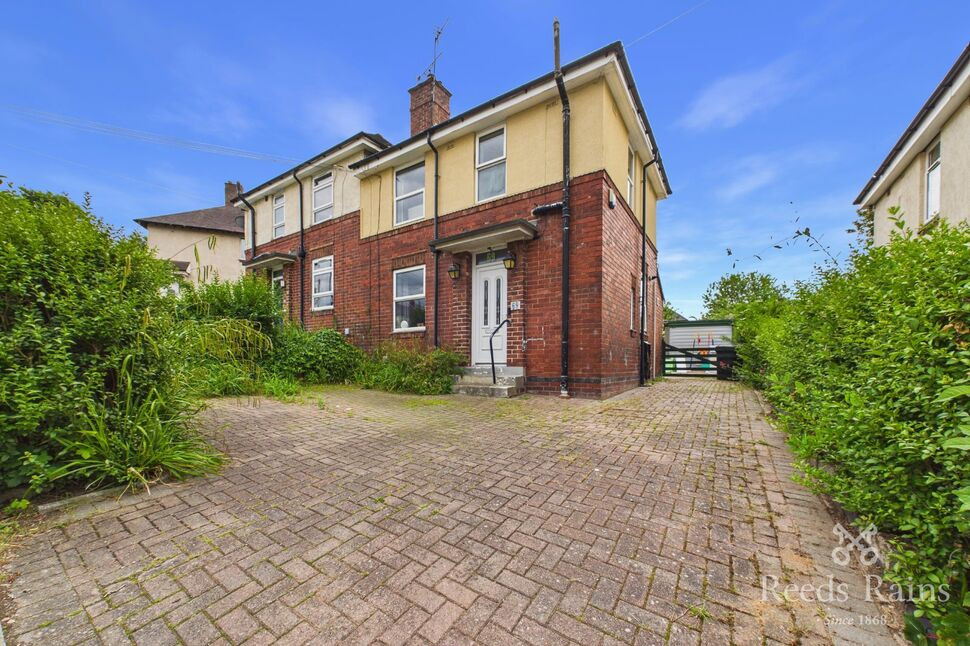
CALLING ALL FIRST TIME BUYERS!!!! This three bedroom semi detached home is calling out for another family to love and put their own stamp on it. The accommodation comprises of: Living room, kitchen, downstairs W.C, three bedrooms, shower room, off road parking and a rear garden.
Call the office to arrange a viewing on 0114 2330250.
Living Room
17'1" x 13'9" (5.20m x 4.20m)
The living room has three front facing windows offering ample of natural light to flow through.
Kitchen
13'9" x 9'2" (4.20m x 2.80m)
This fitted kitchen has a range of wall, drawer and base units with space for appliances.
Downstairs WC
2'7" x 4'3" (0.80m x 1.30m)
A downstairs W.C is an added extra in any family home.
Bedroom 1
8'10" x 13'9" (2.70m x 4.20m)
The master bedroom is a double size with built in wardrobe space.
Bedroom 2
10'6" x 9'2" (3.20m x 2.80m)
The second bedroom is a double size.
Bedroom 3
5'11" x 10'6" (1.80m x 3.20m)
The third bedroom is a single size.
Shower Room
5'11" x 4'3" (1.80m x 1.30m)
This shower room comprises of a shower with screen and tray, wash hand basin and low flush W.C.
External
To the front is a small garden which leads to a driveway and detached garage. To the rear is a lovely sized garden with a lawned and patio area.
Agents Note
To be able to purchase a property in the United Kingdom all agents have a legal requirement to conduct Identity checks on all customers involved in the transaction to fulfil their obligations under Anti Money Laundering regulations. We outsource this check to a third party and a charge will apply. Ask the branch for further details.
Read full description
Call the office to arrange a viewing on 0114 2330250.
Living Room
17'1" x 13'9" (5.20m x 4.20m)
The living room has three front facing windows offering ample of natural light to flow through.
Kitchen
13'9" x 9'2" (4.20m x 2.80m)
This fitted kitchen has a range of wall, drawer and base units with space for appliances.
Downstairs WC
2'7" x 4'3" (0.80m x 1.30m)
A downstairs W.C is an added extra in any family home.
Bedroom 1
8'10" x 13'9" (2.70m x 4.20m)
The master bedroom is a double size with built in wardrobe space.
Bedroom 2
10'6" x 9'2" (3.20m x 2.80m)
The second bedroom is a double size.
Bedroom 3
5'11" x 10'6" (1.80m x 3.20m)
The third bedroom is a single size.
Shower Room
5'11" x 4'3" (1.80m x 1.30m)
This shower room comprises of a shower with screen and tray, wash hand basin and low flush W.C.
External
To the front is a small garden which leads to a driveway and detached garage. To the rear is a lovely sized garden with a lawned and patio area.
Agents Note
To be able to purchase a property in the United Kingdom all agents have a legal requirement to conduct Identity checks on all customers involved in the transaction to fulfil their obligations under Anti Money Laundering regulations. We outsource this check to a third party and a charge will apply. Ask the branch for further details.
Read full description
More properties nearby
£140,000 Asking price
Keppel Road, Sheffield, S5
£130,000 Guide price
Comments (0)
Log in to like, comment or share to your feed.
Start the conversation about this listing.