 Available
Photo 1 of 35
£325,000 Asking price
Kershaw Crescent, Luddendenfoot, Halifax, HX2
Kershaw Crescent, Halifax, Luddendenfoot, HX2
- 🏠 House
- 📋 For sale
- 🛏 4 beds
- 🛁 2 baths
- 👁 4 views
About this property
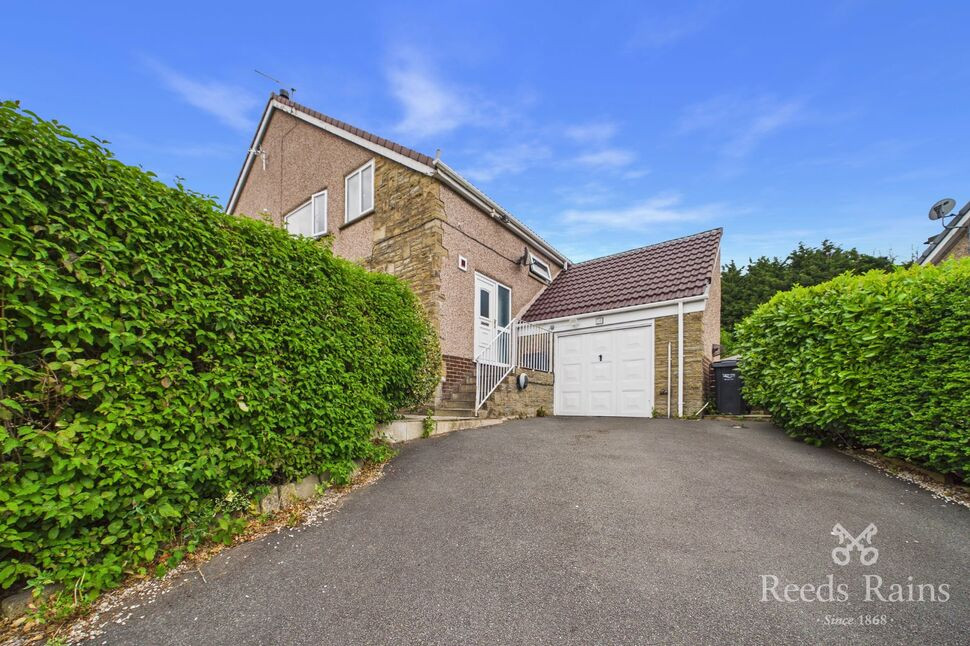
Occupying a generous-sized plot, this four-bedroom family home enjoys a pleasant outlook and benefits from a large private driveway, garage, and well-maintained gardens to both the front and rear.
The accommodation briefly comprises an entrance hall, living room, downstairs WC, spacious kitchen diner, conservatory, and an additional room accessed via a ladder, which could be used as a home office, gym, hobby room or for storage. To the first floor are three well-proportioned bedrooms and a family bathroom. The second floor comprises a further double bedroom and a separate shower room.
With generous living space and excellent outside areas, this home is well suited to growing families.
Living Room
A bright and spacious reception room positioned to the front of the property, enjoying a pleasant outlook over the front garden and beyond.
Kitchen
A superb open-plan kitchen diner, recently fitted with a modern range of wall and base units. The room benefits from integrated appliances, including an oven, hob and dishwasher. The space also features useful under-stairs storage, sliding patio doors leading into the conservatory, and a door providing access to the utility area and garage.
Conservatory
A lovely spacious conservatory extension which gives access to the delightful garden.
Utility Room
A spacious and practical utility room with plumbing for a washing machine, ample space for additional appliances, and direct access to the rear garden.
Gym / Multiuse room
A versatile room situated above the garage, currently used as a gym but offering a variety of potential uses. Access is via a ladder-style staircase.
Bedroom 1
A spacious double bedroom enjoying superb views to the front of the property.
Bedroom 2
A spacious double bedroom offering ample space for a double bed and additional bedroom furniture, while once again enjoying the attractive views.
Bedroom 3
A further double bedroom situated at the rear of the property, enjoying pleasant views over the rear garden.
Bathroom
A modern four-piece bathroom featuring a bath, separate shower, wash basin, and WC, with a large rear-facing window providing plenty of natural light.
Bedroom 4
Occupying the loft conversion, this well-proportioned double bedroom benefits from a Velux window, useful eaves storage and a bright, airy feel.
Shower Room
Stylish three-piece shower room fitted with a shower cubicle, WC, and a modern vanity unit with an inset wash basin.
External
To the front of the property, a tarmac driveway provides ample off-road parking. Adjacent to the driveway is a well-maintained lawned garden with mature shrub and tree borders, together with a raised patio seating area that makes the most of the far-reaching views.The generous rear garden enjoys a good degree of privacy and has been thoughtfully landscaped with attractive patio seating areas and well-stocked decorative shrub borders, creating an ideal space for outdoor entertaining and relaxation. A garden room, complete with power supply, provides a versatile space for entertaining, a home office or hobbies.
Agents Notes
FreeholdEPC DCouncil Tax Band DGas central heating throughout Double glazed To be able to purchase a property in the United Kingdom all agents have a legal requirement to conduct Identity checks on all customers involved in the transaction to fulfil their obligations under Anti Money Laundering regulations. We outsource this check to a third party and a charge will apply. Ask the branch for further details.
Read full description
The accommodation briefly comprises an entrance hall, living room, downstairs WC, spacious kitchen diner, conservatory, and an additional room accessed via a ladder, which could be used as a home office, gym, hobby room or for storage. To the first floor are three well-proportioned bedrooms and a family bathroom. The second floor comprises a further double bedroom and a separate shower room.
With generous living space and excellent outside areas, this home is well suited to growing families.
Living Room
A bright and spacious reception room positioned to the front of the property, enjoying a pleasant outlook over the front garden and beyond.
Kitchen
A superb open-plan kitchen diner, recently fitted with a modern range of wall and base units. The room benefits from integrated appliances, including an oven, hob and dishwasher. The space also features useful under-stairs storage, sliding patio doors leading into the conservatory, and a door providing access to the utility area and garage.
Conservatory
A lovely spacious conservatory extension which gives access to the delightful garden.
Utility Room
A spacious and practical utility room with plumbing for a washing machine, ample space for additional appliances, and direct access to the rear garden.
Gym / Multiuse room
A versatile room situated above the garage, currently used as a gym but offering a variety of potential uses. Access is via a ladder-style staircase.
Bedroom 1
A spacious double bedroom enjoying superb views to the front of the property.
Bedroom 2
A spacious double bedroom offering ample space for a double bed and additional bedroom furniture, while once again enjoying the attractive views.
Bedroom 3
A further double bedroom situated at the rear of the property, enjoying pleasant views over the rear garden.
Bathroom
A modern four-piece bathroom featuring a bath, separate shower, wash basin, and WC, with a large rear-facing window providing plenty of natural light.
Bedroom 4
Occupying the loft conversion, this well-proportioned double bedroom benefits from a Velux window, useful eaves storage and a bright, airy feel.
Shower Room
Stylish three-piece shower room fitted with a shower cubicle, WC, and a modern vanity unit with an inset wash basin.
External
To the front of the property, a tarmac driveway provides ample off-road parking. Adjacent to the driveway is a well-maintained lawned garden with mature shrub and tree borders, together with a raised patio seating area that makes the most of the far-reaching views.The generous rear garden enjoys a good degree of privacy and has been thoughtfully landscaped with attractive patio seating areas and well-stocked decorative shrub borders, creating an ideal space for outdoor entertaining and relaxation. A garden room, complete with power supply, provides a versatile space for entertaining, a home office or hobbies.
Agents Notes
FreeholdEPC DCouncil Tax Band DGas central heating throughout Double glazed To be able to purchase a property in the United Kingdom all agents have a legal requirement to conduct Identity checks on all customers involved in the transaction to fulfil their obligations under Anti Money Laundering regulations. We outsource this check to a third party and a charge will apply. Ask the branch for further details.
Read full description
What's it like to live here?
Nearby businesses open now
More properties nearby
£100,000 Offers over
Mill Stream Drive, Luddendenfoot, HX2
£230,000 Offers over
High Street, Luddenden, Halifax, HX2
£200,000 Offers over
High Lee Green, Luddendenfoot, Halifax, HX2
£230,000 Offers over
Comments (0)
Log in to like, comment or share to your feed.
Start the conversation about this listing.