 Available
Photo 1 of 11
£150,000
Kings Mill Lane, Huddersfield, West Yorkshire, HD1
Kings Mill Lane, West Yorkshire, Huddersfield, HD1
- 🏠 Flat
- 📋 For sale
- 🛏 3 beds
- 🛁 2 baths
- 👁 7 views
About this property
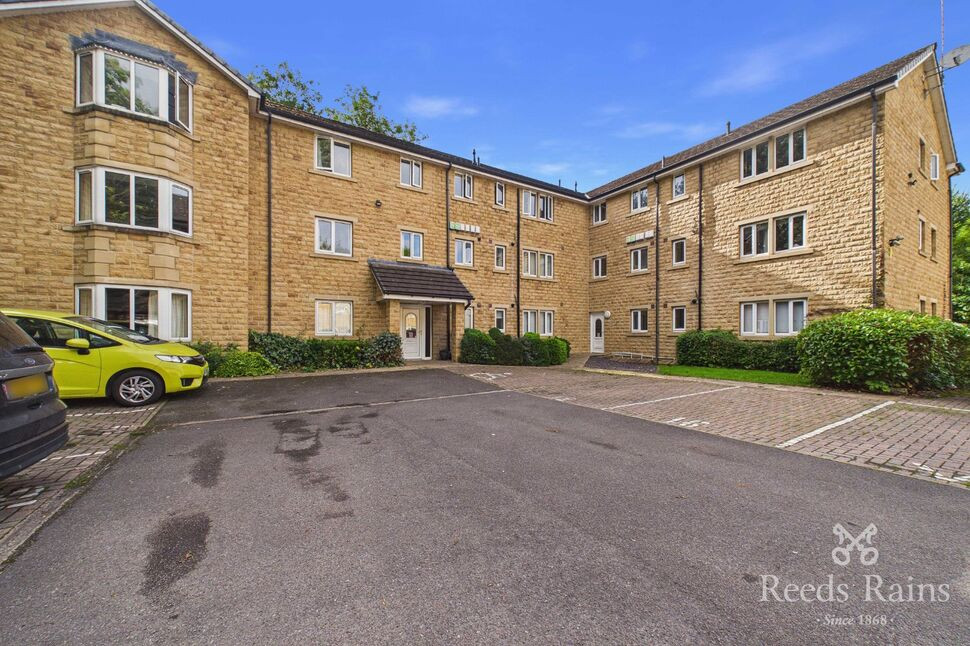
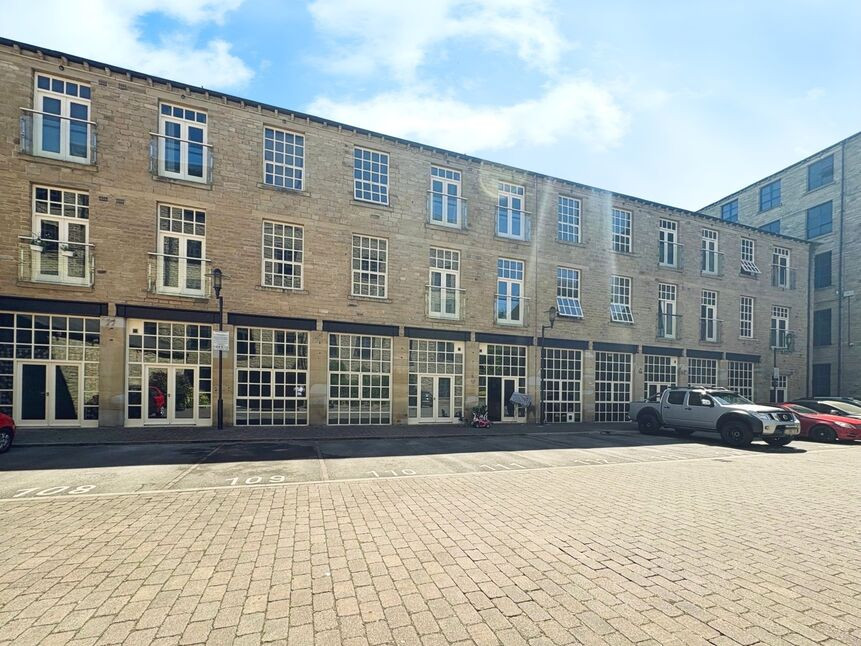
A STYLISH and VERY GENEROUS 3 Double Bedroom PURPOSE BUILT FIRST FLOOR APARTMENT which forms part of this SELECT AND EXCLUSIVE DEVELOPMENT, occupying a pleasant position within a SELECT DEVELOPMENT, all located within walking distance of Huddersfield Town Centre, University and Rail Station.
Tastefully appointed and well maintained, the property is AVAILABLE WITH NO VENDOR CHAIN and provides accommodation READY TO MOVE INTO. In brief the property provides a communal ground floor entrance, independent entrance hall to the apartment, a spacious open plan living/dining room and breakfast kitchen, 3 double bedrooms, en-suite to the master and separate bathroom. The kitchen is fitted with an extensive selection of modern beech effect units, inclusive of a host of appliances and the bathroom and en-suite both includes modern white suites. Externally, well tended landscaped communal gardens are available and private parking is provided. An excellent purchase for those requiring spacious low maintenance living, the property will surely appeal to a number of different buyers and a FULL INSPECTION IS HIGHLY RECOMMENDED.
Tenure, Service Charges & Council Tax Band
Leasehold - 999 year commencing 01/06/2002 with a current Service Charge of £1558.21 Per annum. The Residents own the freehold through the management company. The lease provides for a peppercorn ground rent, so no monetary ground rent is payable.Council Tax Band - B
Communal Entrance
An intercom system provides access in the Communal Entrance with staircase access to each floor.
Independent Entrance Hallway
Opening with a timber door and fitted with a double radiator. A recessed UTILITY CUPBOARD houses the central heating boiler and also provides plumbing for an automatic washing machine and excellent storage space.
OPEN PLAN Living / Kitchen
19'9" x 16'11" (6.02m x 5.15m)
A very spacious open plan room which provides distinctive living, dining and kitchen areas. The overall room includes spotlights recessed to the ceiling, two double radiators and a two UPVC double glazed bay window.
Breakfast Kitchen
Fitted with an extensive of selection of modern beech effect wall, cupboard and drawer units with a working area incorporating a stainless steel sink and drainer with mixer taps above. Iincluding an integrated oven with four ring stainless steel hob and matching extractor hood over, integrated dishwasher, fridge and freezer and the work surface extends to create a useful breakfast bar
Bedroom 1
12'12" x 10'0" (3.95m x 3.06m)
A very spacious double bedroom including fitted wardrobes with sliding doors and matching drawers, a double radiator and a UPVC double glazed window.
En-Suite Shower Room
7'1" x 4'6" (2.16m x 1.38m)
Fitted with a modern white three piece suite comprising double shower cubicle, low flush WC and vanity sink unit. Tastefully finished with wall tiling, a tilled floor, a chrome heated towel rail and a uPVC double glazed window.
Bedroom 2
12'10" x 8'12" (3.91m x 2.74m)
A Second good sized double bedroom, again including fitted wardrobes, a double radiator and a UPVC double glazed window.
Bedroom 3
9'5" x 6'9" (2.87m x 2.07m)
A Third double bedroom fitted with a double radiator and a UPVC double glazed window.
Bathroom
6'1" x 6'0" (1.85m x 1.84m)
Fitted with a modern white three piece suite comprising panelled bath with mixer taps and shower over, low flush WC, vanity sink unit, wall tiling and a uPVC double glazed window.
Outside
The property stands within maintained communal gardens available to this and neighbouring apartments. Allocated parking is available, in addition to visitors parking.
Agents Notes
To be able to purchase a property in the United Kingdom all agents have a legal requirement to conduct Identity checks on all customers involved in the transaction to fulfil their obligations under Anti Money Laundering regulations. We outsource this check to a third party and a charge will apply. Ask the branch for further details.
Read full description
Tastefully appointed and well maintained, the property is AVAILABLE WITH NO VENDOR CHAIN and provides accommodation READY TO MOVE INTO. In brief the property provides a communal ground floor entrance, independent entrance hall to the apartment, a spacious open plan living/dining room and breakfast kitchen, 3 double bedrooms, en-suite to the master and separate bathroom. The kitchen is fitted with an extensive selection of modern beech effect units, inclusive of a host of appliances and the bathroom and en-suite both includes modern white suites. Externally, well tended landscaped communal gardens are available and private parking is provided. An excellent purchase for those requiring spacious low maintenance living, the property will surely appeal to a number of different buyers and a FULL INSPECTION IS HIGHLY RECOMMENDED.
Tenure, Service Charges & Council Tax Band
Leasehold - 999 year commencing 01/06/2002 with a current Service Charge of £1558.21 Per annum. The Residents own the freehold through the management company. The lease provides for a peppercorn ground rent, so no monetary ground rent is payable.Council Tax Band - B
Communal Entrance
An intercom system provides access in the Communal Entrance with staircase access to each floor.
Independent Entrance Hallway
Opening with a timber door and fitted with a double radiator. A recessed UTILITY CUPBOARD houses the central heating boiler and also provides plumbing for an automatic washing machine and excellent storage space.
OPEN PLAN Living / Kitchen
19'9" x 16'11" (6.02m x 5.15m)
A very spacious open plan room which provides distinctive living, dining and kitchen areas. The overall room includes spotlights recessed to the ceiling, two double radiators and a two UPVC double glazed bay window.
Breakfast Kitchen
Fitted with an extensive of selection of modern beech effect wall, cupboard and drawer units with a working area incorporating a stainless steel sink and drainer with mixer taps above. Iincluding an integrated oven with four ring stainless steel hob and matching extractor hood over, integrated dishwasher, fridge and freezer and the work surface extends to create a useful breakfast bar
Bedroom 1
12'12" x 10'0" (3.95m x 3.06m)
A very spacious double bedroom including fitted wardrobes with sliding doors and matching drawers, a double radiator and a UPVC double glazed window.
En-Suite Shower Room
7'1" x 4'6" (2.16m x 1.38m)
Fitted with a modern white three piece suite comprising double shower cubicle, low flush WC and vanity sink unit. Tastefully finished with wall tiling, a tilled floor, a chrome heated towel rail and a uPVC double glazed window.
Bedroom 2
12'10" x 8'12" (3.91m x 2.74m)
A Second good sized double bedroom, again including fitted wardrobes, a double radiator and a UPVC double glazed window.
Bedroom 3
9'5" x 6'9" (2.87m x 2.07m)
A Third double bedroom fitted with a double radiator and a UPVC double glazed window.
Bathroom
6'1" x 6'0" (1.85m x 1.84m)
Fitted with a modern white three piece suite comprising panelled bath with mixer taps and shower over, low flush WC, vanity sink unit, wall tiling and a uPVC double glazed window.
Outside
The property stands within maintained communal gardens available to this and neighbouring apartments. Allocated parking is available, in addition to visitors parking.
Agents Notes
To be able to purchase a property in the United Kingdom all agents have a legal requirement to conduct Identity checks on all customers involved in the transaction to fulfil their obligations under Anti Money Laundering regulations. We outsource this check to a third party and a charge will apply. Ask the branch for further details.
Read full description
What's it like to live here?
Nearby businesses open now
More properties nearby
£100,000 Asking price
Comments (0)
Log in to like, comment or share to your feed.
Start the conversation about this listing.