 Available
Photo 1 of 17
£210,000 Offers over
Kingsway, Euxton, Lancashire, PR7
Kingsway, Lancashire, Euxton, PR7
- 🏠 Bungalow
- 📋 For sale
- 🛏 2 beds
- 🛁 1 bath
- 👁 5 views
About this property
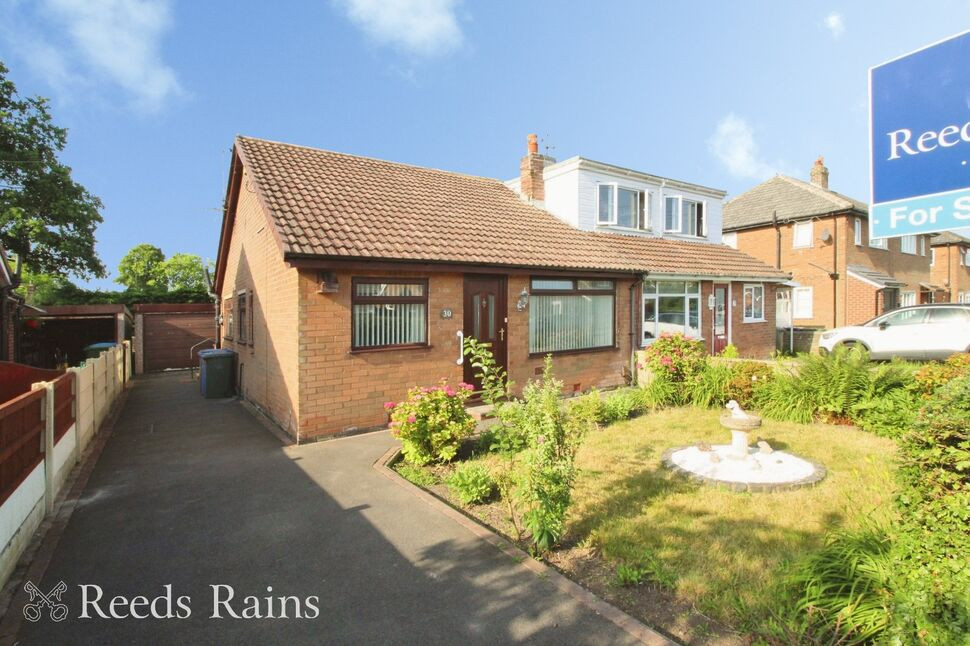
NO CHAIN. This immaculate semi detached true bungalow has been recently re-decorated with new carpets installed and offers ready to move in to living accommodation - perfect for those looking to downsize. The property is neatly arranged, being light, bright and airy throughout. The accommodation comprises; entrance vestibule, hallway with loft access to partially boarded loft, lounge, a modern fitted kitchen, two bedrooms and shower room with a separate WC. Externally are low maintenance gardens to the front and rear - the rear being south facing and enjoying a good degree of privacy. A driveway extends via the side and leads to the garage providing off road parking. Kingsway is conveniently positioned in Euxtonwhich offers a host of amenities such as a library, pharmacy, pubs, eateries and supermarkets combined with countryside walks, bus routes and transport links close by. Chorley centre is just a short drive away as is Preston, the M6, M61 and M65 motorways. Brought to the market with NO CHAIN, Call today to arrange your viewing.
Vestibule
UPVC double glazed main entrance door to front. Tiled flooring.
Entrance Hall
Central heating radiator. Loft access to part boarded loft with ceiling light.
Lounge
14'9" x 9'11" (4.50m x 3.02m)
Attractive feature fireplace housing a coal effect living flame gas fire. Central heating radiator. Coved ceiling. Two wall light points. UPVC double glazed window to front.
Kitchen
10'5" x 9'7" (3.17m x 2.91m)
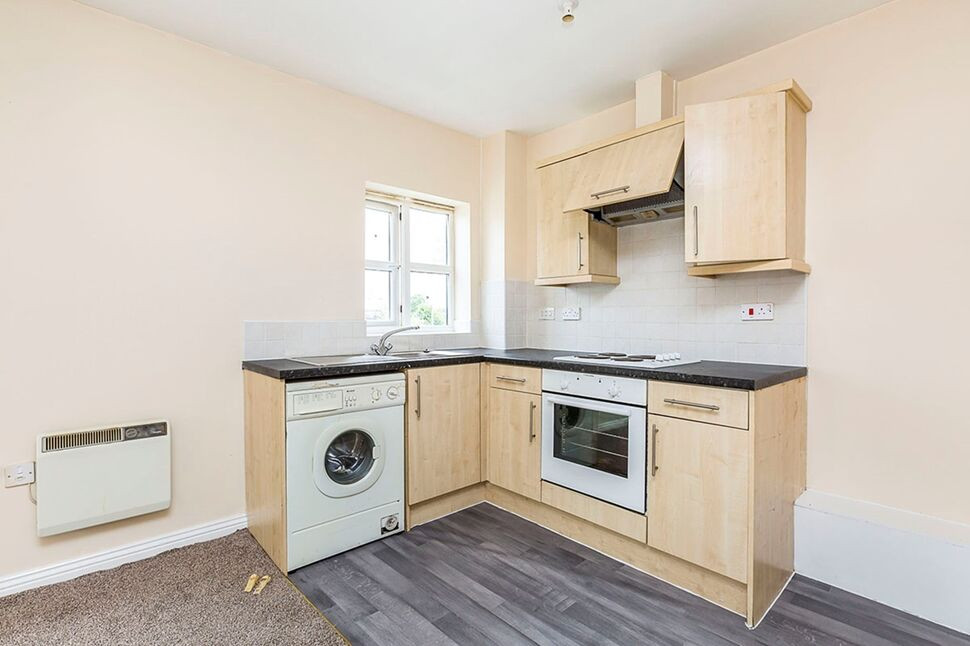
Modern fitted kitchen offering a good range of wall, base and drawer units with contrasting work surfaces. Inset one and a half bowl stainless steel sink and drainer unit with mixer tap. Built in electric oven and gas hob with extractor fan built over. Space for washing machine and fridge freezer. Cupboard concealed Worcester central heating boiler. Central heating radiator. Inset spotlighting. UPVC double glazed window to side.
Conservatory
10'8" x 6'5" (3.26m x 1.95m)
UPVC double glazed conservatory offering a pleasant outlook over the rear garden. Door out to side. Central heating radiator.
Bedroom 1
13'7" x 9'11" (4.14m x 3.01m)
Fitted wardrobes. Central heating radiator. Coved ceiling. UPVC double glazed window to rear.
Bedroom 2
10'2" x 7'1" (3.09m x 2.16m)
Central heating radiator. Coved ceiling. UPVC double glazed window to front.
Shower Room
Fitted with a modern two piece suite, comprising; large walk in shower and pedestal wash hand basin. Tiled flooring. Part tiled walls. Central heating radiator. UPVC double glazed window to side.
Separate WC
Fitted with a low level WC. Tiled flooring. UPVC double glazed window to side.
External
To the front of the property is a pleasant, low maintenance landscaped garden with planted flowers and shrubs. The driveway extends via the side of the property and leads to the detached garage. The South facing rear garden enjoys a good degree of privacy and is hard landscaped with planted flowers and shrubs.
Garage
Up and over door to front. Door to side. Power and light connected.
Leasehold
Term : 999 years from 2 August 1961Rent : £8 per annum
Agents Note
To be able to purchase a property in the United Kingdom all agents have a legal requirement to conduct Identity checks on all customers involved in the transaction to fulfil their obligations under Anti Money Laundering regulations. We outsource this check to a third party and a charge will apply. Ask the branch for further details.
Read full description
Vestibule
UPVC double glazed main entrance door to front. Tiled flooring.
Entrance Hall
Central heating radiator. Loft access to part boarded loft with ceiling light.
Lounge
14'9" x 9'11" (4.50m x 3.02m)
Attractive feature fireplace housing a coal effect living flame gas fire. Central heating radiator. Coved ceiling. Two wall light points. UPVC double glazed window to front.
Kitchen
10'5" x 9'7" (3.17m x 2.91m)
Modern fitted kitchen offering a good range of wall, base and drawer units with contrasting work surfaces. Inset one and a half bowl stainless steel sink and drainer unit with mixer tap. Built in electric oven and gas hob with extractor fan built over. Space for washing machine and fridge freezer. Cupboard concealed Worcester central heating boiler. Central heating radiator. Inset spotlighting. UPVC double glazed window to side.
Conservatory
10'8" x 6'5" (3.26m x 1.95m)
UPVC double glazed conservatory offering a pleasant outlook over the rear garden. Door out to side. Central heating radiator.
Bedroom 1
13'7" x 9'11" (4.14m x 3.01m)
Fitted wardrobes. Central heating radiator. Coved ceiling. UPVC double glazed window to rear.
Bedroom 2
10'2" x 7'1" (3.09m x 2.16m)
Central heating radiator. Coved ceiling. UPVC double glazed window to front.
Shower Room
Fitted with a modern two piece suite, comprising; large walk in shower and pedestal wash hand basin. Tiled flooring. Part tiled walls. Central heating radiator. UPVC double glazed window to side.
Separate WC
Fitted with a low level WC. Tiled flooring. UPVC double glazed window to side.
External
To the front of the property is a pleasant, low maintenance landscaped garden with planted flowers and shrubs. The driveway extends via the side of the property and leads to the detached garage. The South facing rear garden enjoys a good degree of privacy and is hard landscaped with planted flowers and shrubs.
Garage
Up and over door to front. Door to side. Power and light connected.
Leasehold
Term : 999 years from 2 August 1961Rent : £8 per annum
Agents Note
To be able to purchase a property in the United Kingdom all agents have a legal requirement to conduct Identity checks on all customers involved in the transaction to fulfil their obligations under Anti Money Laundering regulations. We outsource this check to a third party and a charge will apply. Ask the branch for further details.
Read full description
What's it like to live here?
Nearby businesses open now
More properties nearby
Offers in Region of £250,000
Highways Avenue, Euxton, PR7
£200,000 Asking price
Hawkshead Avenue, Euxton, Lancashire, PR7
Offers Over £369,995


Comments (0)
Log in to like, comment or share to your feed.
Start the conversation about this listing.