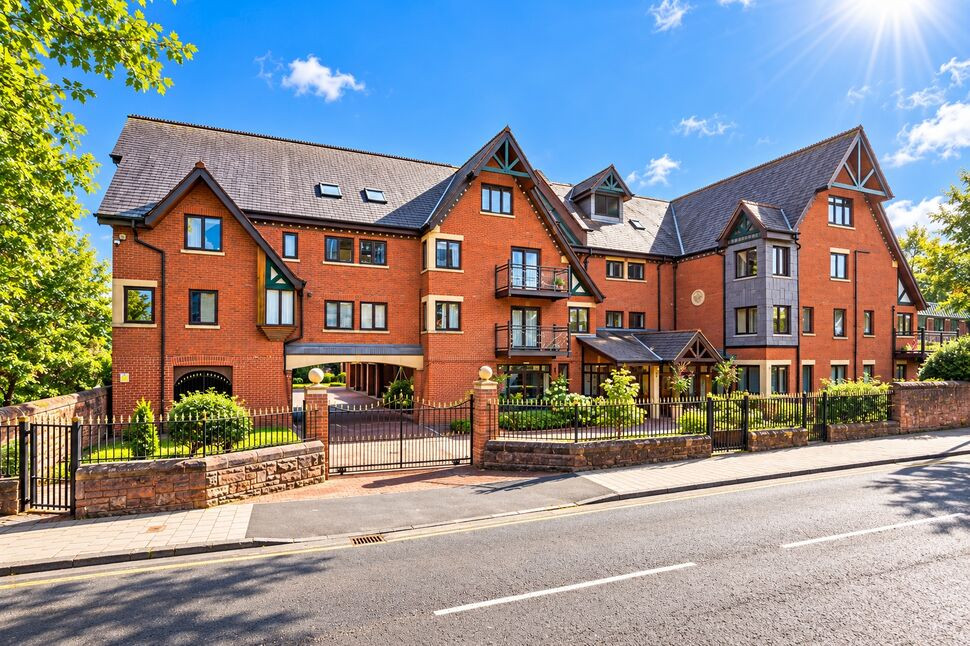
 Available
Photo 1 of 12
£210,000 Asking price
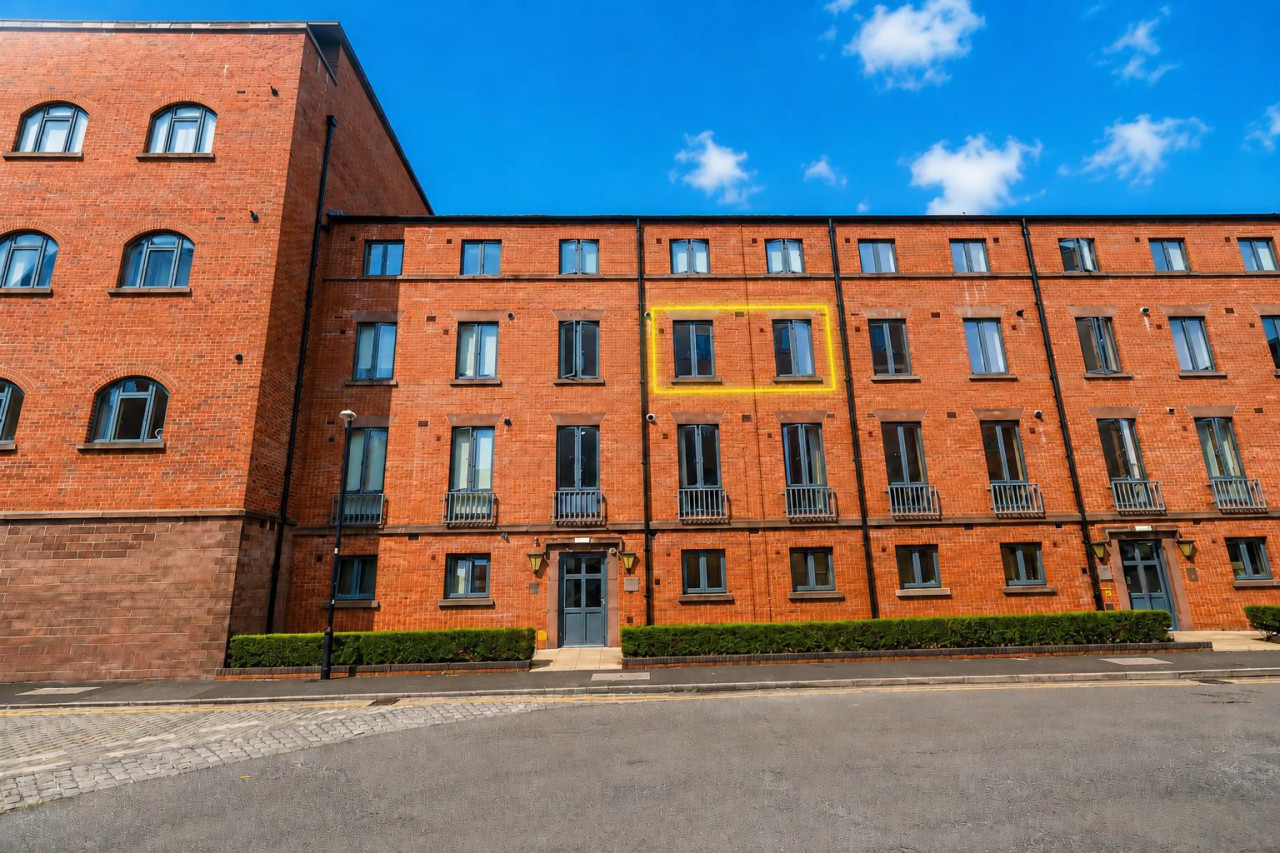
Knightsbridge Court, Chester, Cheshire, CH1
Knightsbridge Court, Cheshire, Chester, CH1
- 🏠 Flat
- 📋 For sale
- 🛏 1 bed
- 🛁 1 bath
- 👁 7 views
About this property
An excellent opportunity to acquire a generously proportioned one-bedroom ground-floor apartment, offering bright and well-maintained accommodation together with the particularly attractive benefit of its own private garden/patio area.
The property is approached through a well-presented communal entrance, with the apartment itself positioned conveniently on the ground floor. Internally, the accommodation has been well cared for and provides an excellent balance of living space, storage and natural light.
A welcoming entrance hallway provides access to the principal rooms of the apartment.
The standout feature is undoubtedly the impressive living/dining room, a wonderfully spacious reception area offering ample room for both comfortable lounge furniture and a full dining table. An attractive feature fireplace creates a traditional focal point, while extensive glazing allows plenty of natural light into the room. Doors provide direct access to the private outside space, creating an excellent connection between the apartment and garden.
The separate fitted kitchen offers a comprehensive range of wall and base units with contrasting work surfaces, integrated oven, electric hob and sink unit, together with space for further appliances. A large window provides excellent natural light and the layout offers good storage and preparation space.
The principal bedroom is a particularly generous double, comfortably accommodating a substantial bed together with additional furniture. Multiple windows create a bright feel, while extensive mirrored fitted wardrobes provide excellent built-in storage.
Completing the internal accommodation is a well-presented shower room, fitted with a white suite comprising WC, wash hand basin with vanity storage and a substantial curved shower enclosure, complemented by tiled finishes and extensive mirrors.
One of the apartment's most appealing features is its private outside space. Providing a paved patio surrounded by established planting and mature greenery, it creates an attractive and relatively secluded area for outdoor seating, entertaining or simply enjoying the warmer months — a particularly valuable addition to apartment living.
Knightsbridge Court provides a convenient base for those looking to enjoy Chester and its many amenities, making the property an appealing option for a variety of purchasers.
Offering ground-floor accommodation, generous room proportions, excellent storage and private outside space, this is an apartment that needs to be viewed to fully appreciate the space and setting on offer.
Early viewing is highly recommended.
Entrance Hall
A welcoming and well-presented entrance hall providing access to the principal accommodation. Finished in neutral tones with fitted carpeting, attractive decorative detailing and an intercom entry system, creating a pleasant first impression upon entering the apartment
Living / Dining Room
21'12" x 13'11" (6.70m x 4.24m)
A particularly impressive and generously proportioned reception room providing ample space for both lounge and dining furniture. An attractive feature fireplace with decorative surround and large mirror creates a traditional focal point, while extensive glazing and sliding patio doors provide excellent natural light and direct access to the private garden/patio.
Kitchen
12'0" x 8'4" (3.66m x 2.54m)
A well-appointed fitted kitchen comprising a comprehensive range of wall and base units with generous work surfaces and tiled splashbacks. Features include an integrated oven, electric hob and stainless-steel sink and drainer, together with excellent cupboard and preparation space. A large window provides plenty of natural light.
Bedroom
14'3" x 12'0" (4.34m x 3.66m)
A generous principal double bedroom offering ample space for a substantial bed and additional freestanding furniture. Multiple windows provide excellent natural light, while extensive mirrored fitted wardrobes offer particularly useful storage.
Bathroom
8'0" x 6'9" (2.44m x 2.06m)
A well-presented shower room comprising a substantial curved shower enclosure, WC and wash hand basin with vanity storage. Complemented by tiled finishes, extensive mirrors and integrated lighting.
Read full description
The property is approached through a well-presented communal entrance, with the apartment itself positioned conveniently on the ground floor. Internally, the accommodation has been well cared for and provides an excellent balance of living space, storage and natural light.
A welcoming entrance hallway provides access to the principal rooms of the apartment.
The standout feature is undoubtedly the impressive living/dining room, a wonderfully spacious reception area offering ample room for both comfortable lounge furniture and a full dining table. An attractive feature fireplace creates a traditional focal point, while extensive glazing allows plenty of natural light into the room. Doors provide direct access to the private outside space, creating an excellent connection between the apartment and garden.
The separate fitted kitchen offers a comprehensive range of wall and base units with contrasting work surfaces, integrated oven, electric hob and sink unit, together with space for further appliances. A large window provides excellent natural light and the layout offers good storage and preparation space.
The principal bedroom is a particularly generous double, comfortably accommodating a substantial bed together with additional furniture. Multiple windows create a bright feel, while extensive mirrored fitted wardrobes provide excellent built-in storage.
Completing the internal accommodation is a well-presented shower room, fitted with a white suite comprising WC, wash hand basin with vanity storage and a substantial curved shower enclosure, complemented by tiled finishes and extensive mirrors.
One of the apartment's most appealing features is its private outside space. Providing a paved patio surrounded by established planting and mature greenery, it creates an attractive and relatively secluded area for outdoor seating, entertaining or simply enjoying the warmer months — a particularly valuable addition to apartment living.
Knightsbridge Court provides a convenient base for those looking to enjoy Chester and its many amenities, making the property an appealing option for a variety of purchasers.
Offering ground-floor accommodation, generous room proportions, excellent storage and private outside space, this is an apartment that needs to be viewed to fully appreciate the space and setting on offer.
Early viewing is highly recommended.
Entrance Hall
A welcoming and well-presented entrance hall providing access to the principal accommodation. Finished in neutral tones with fitted carpeting, attractive decorative detailing and an intercom entry system, creating a pleasant first impression upon entering the apartment
Living / Dining Room
21'12" x 13'11" (6.70m x 4.24m)
A particularly impressive and generously proportioned reception room providing ample space for both lounge and dining furniture. An attractive feature fireplace with decorative surround and large mirror creates a traditional focal point, while extensive glazing and sliding patio doors provide excellent natural light and direct access to the private garden/patio.
Kitchen
12'0" x 8'4" (3.66m x 2.54m)
A well-appointed fitted kitchen comprising a comprehensive range of wall and base units with generous work surfaces and tiled splashbacks. Features include an integrated oven, electric hob and stainless-steel sink and drainer, together with excellent cupboard and preparation space. A large window provides plenty of natural light.
Bedroom
14'3" x 12'0" (4.34m x 3.66m)
A generous principal double bedroom offering ample space for a substantial bed and additional freestanding furniture. Multiple windows provide excellent natural light, while extensive mirrored fitted wardrobes offer particularly useful storage.
Bathroom
8'0" x 6'9" (2.44m x 2.06m)
A well-presented shower room comprising a substantial curved shower enclosure, WC and wash hand basin with vanity storage. Complemented by tiled finishes, extensive mirrors and integrated lighting.
Read full description
What's it like to live here?
Nearby businesses open now
More properties nearby
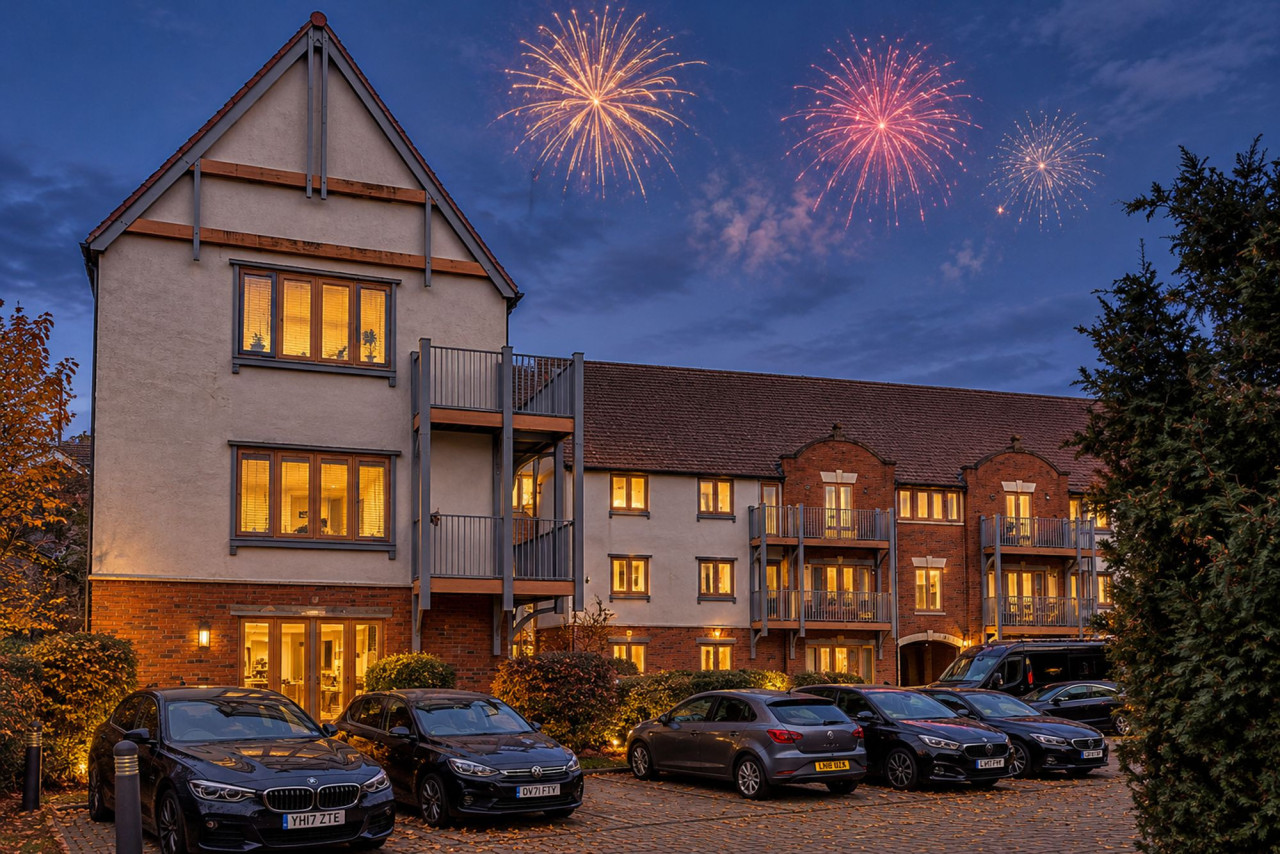
£1,400 pcm
Apartment 15 156 Foregate Street, Chester
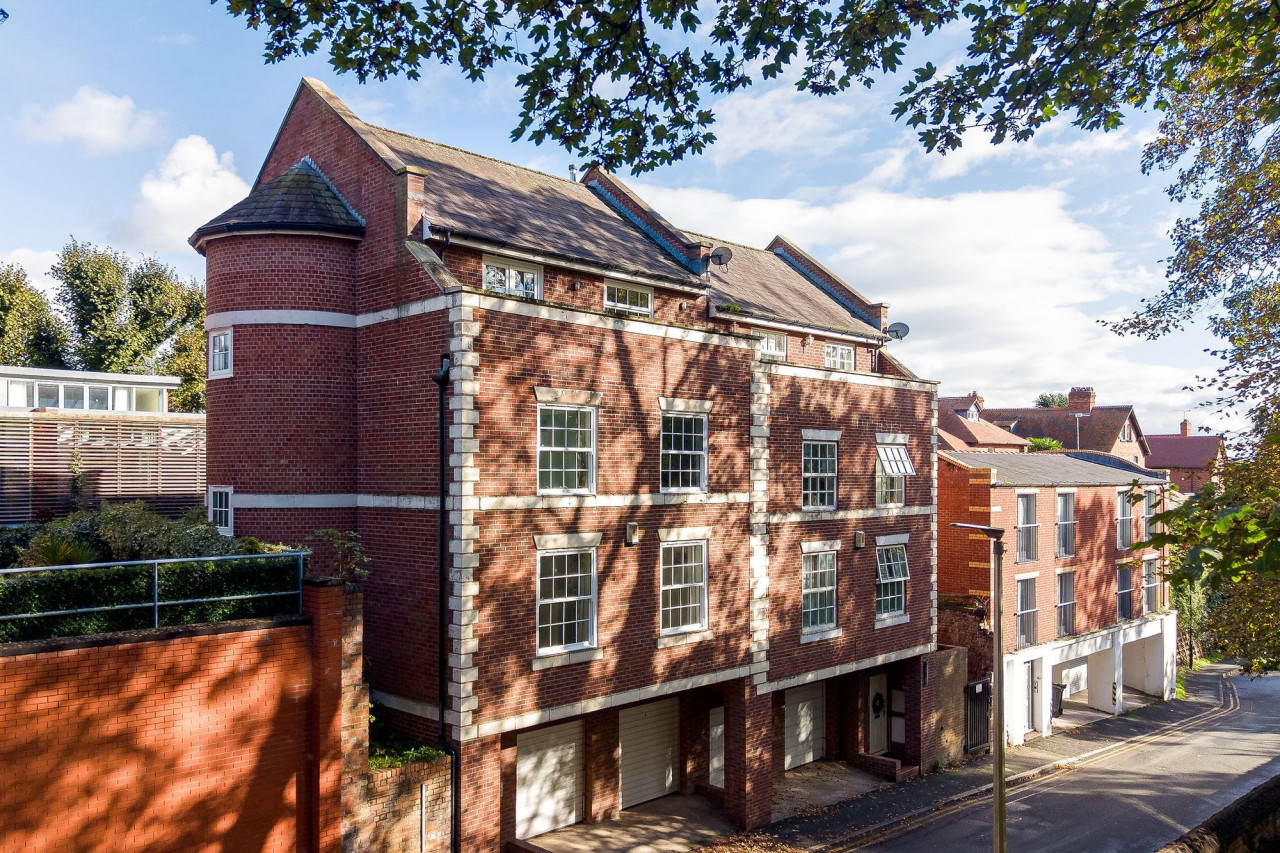
£675,000
Dee Lane Chester
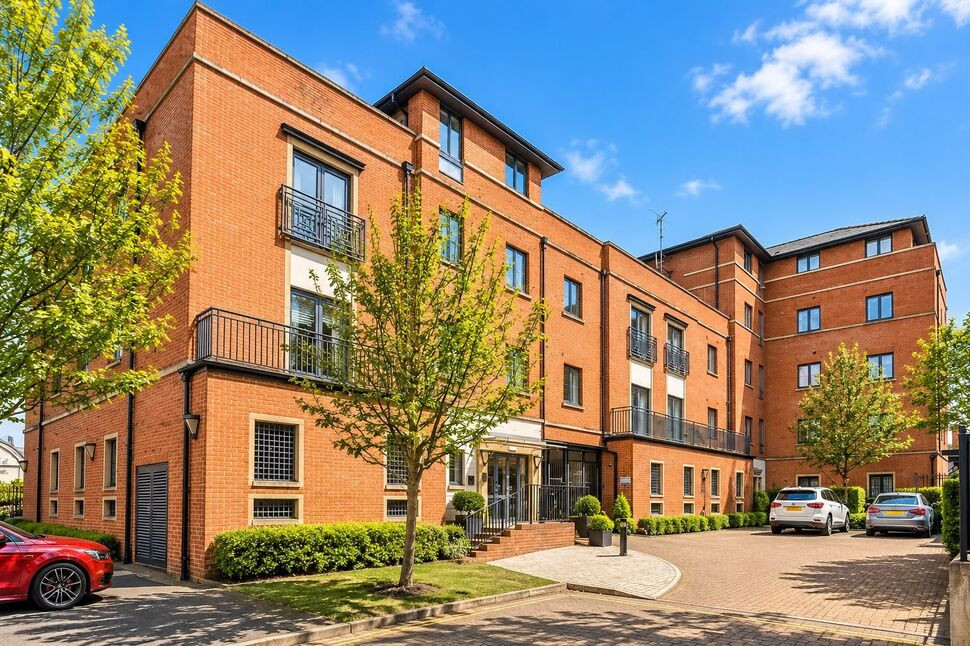
£1,450 pcm
The Square Seller Street, Chester, CH1
£74,000 Fixed Price

Comments (0)
Log in to like, comment or share to your feed.
Start the conversation about this listing.