 Available
Photo 1 of 13
£270,000 Asking price
Knott Hill Road, Ashton-under-Lyne, Greater Manchester, OL6
Knott Hill Road, Greater Manchester, Ashton-under-Lyne, OL6
- 🏠 House
- 📋 For sale
- 🛏 3 beds
- 🛁 3 baths
- 👁 9 views
About this property
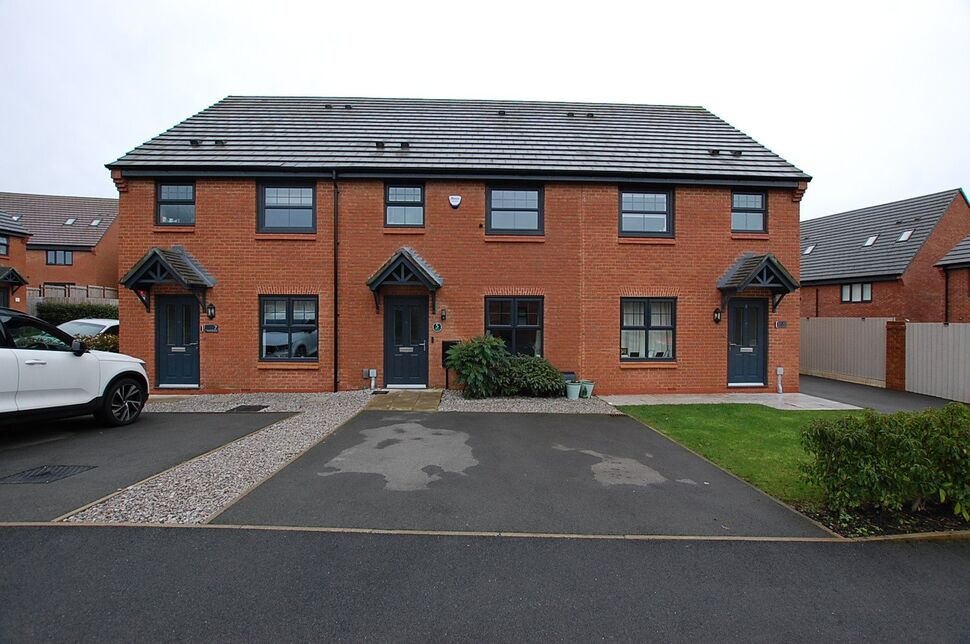
This three bedroom mid mews home was built in 2022 and is nestled on the prestigious HARTS MEAD development close to Ashton under Lyne town centre. The property has been finished to a high standard and is superbly presented throughout and would suit a variety of purchasers including couples and young and growing families who are seeking a modern, spacious home which is ready to move into and enjoy. Appointed with a range of conveniences including dual zone gas central heating and double glazing, the accommodation is spacious and well planned and briefly comprises; entrance hall, WC, lounge and dining kitchen to the ground floor. To the first floor there are three bedrooms (the master having an en-suite shower room) and a family bathroom. The property is complemented to the exterior by a driveway to the front which provides off road parking for two vehicles. To the rear is a good sized garden which is mainly laid to lawn. Located on the outskirts of Ashton-Under-Lyne, the property is close to open countryside and within the catchment area of several well-regarded schools. It is also close to Tameside Hospital and Tameside College and benefits from excellent transport links. EPC Grade B.
Entrance Hall
Composite door to front aspect, radiator, storage cupboard, stairs to first floor, door to lounge.
Lounge
3.72 x 4.22
UPVC double glazed widow to front aspect, radiator door to inner lobby.
Inner Lobby
Door to WC, storage cupboard, open to dining kitchen.
Dining kitchen
4.76 x 2.87
Fitted with a range of base unit and wall mounted storage cupboards complemented by laminated worktops and tiled splashbacks. Double high level oven and grill, four ring gas hob with extractor unit over, one and a half owl sink and drainer with mixer tap over, spaces for washing machine, fridge freezer and dishwasher. UPVC double glazed window to rear aspect, radiator.
WC
1.85 x 1.02
Fitted with a two piece suite comprising; WC and pedestal wash basin. Radiator.
Landing
Loft hatch with pull down ladder leading to a boarded loft space which provides useful storage space. radiator, doors to bedrooms and bathroom.
Bedroom 1
3.76 x 3.37
UPVC double glazed window to front aspect radiator, door to en-suite shower room.
En-Suite Shower Room
1.66 x 1.72
Fitted with a three piece suite comprising; WC, pedestal wash basin and shower cubicle. Radiator.
Bedroom 2
2.65 x 3.31
UPVC double glazed window to rear aspect, radiator.
Bedroom 3
2.00 x 3.56
UPVC double glazed window to rear aspect, radiator.
Bathroom
1.69 x 2.02
Fitted with a three piece suite comprising; WC, pedestal wash basin and panelled bath with shower over.
Exterior
The property is complemented to the exterior by a driveway to the front which provides parking for two vehicles. To the rear is a good sized, south facing garden with is mainly laid to lawn.
Read full description
Entrance Hall
Composite door to front aspect, radiator, storage cupboard, stairs to first floor, door to lounge.
Lounge
3.72 x 4.22
UPVC double glazed widow to front aspect, radiator door to inner lobby.
Inner Lobby
Door to WC, storage cupboard, open to dining kitchen.
Dining kitchen
4.76 x 2.87
Fitted with a range of base unit and wall mounted storage cupboards complemented by laminated worktops and tiled splashbacks. Double high level oven and grill, four ring gas hob with extractor unit over, one and a half owl sink and drainer with mixer tap over, spaces for washing machine, fridge freezer and dishwasher. UPVC double glazed window to rear aspect, radiator.
WC
1.85 x 1.02
Fitted with a two piece suite comprising; WC and pedestal wash basin. Radiator.
Landing
Loft hatch with pull down ladder leading to a boarded loft space which provides useful storage space. radiator, doors to bedrooms and bathroom.
Bedroom 1
3.76 x 3.37
UPVC double glazed window to front aspect radiator, door to en-suite shower room.
En-Suite Shower Room
1.66 x 1.72
Fitted with a three piece suite comprising; WC, pedestal wash basin and shower cubicle. Radiator.
Bedroom 2
2.65 x 3.31
UPVC double glazed window to rear aspect, radiator.
Bedroom 3
2.00 x 3.56
UPVC double glazed window to rear aspect, radiator.
Bathroom
1.69 x 2.02
Fitted with a three piece suite comprising; WC, pedestal wash basin and panelled bath with shower over.
Exterior
The property is complemented to the exterior by a driveway to the front which provides parking for two vehicles. To the rear is a good sized, south facing garden with is mainly laid to lawn.
Read full description
What's it like to live here?
Nearby businesses open now
More properties nearby
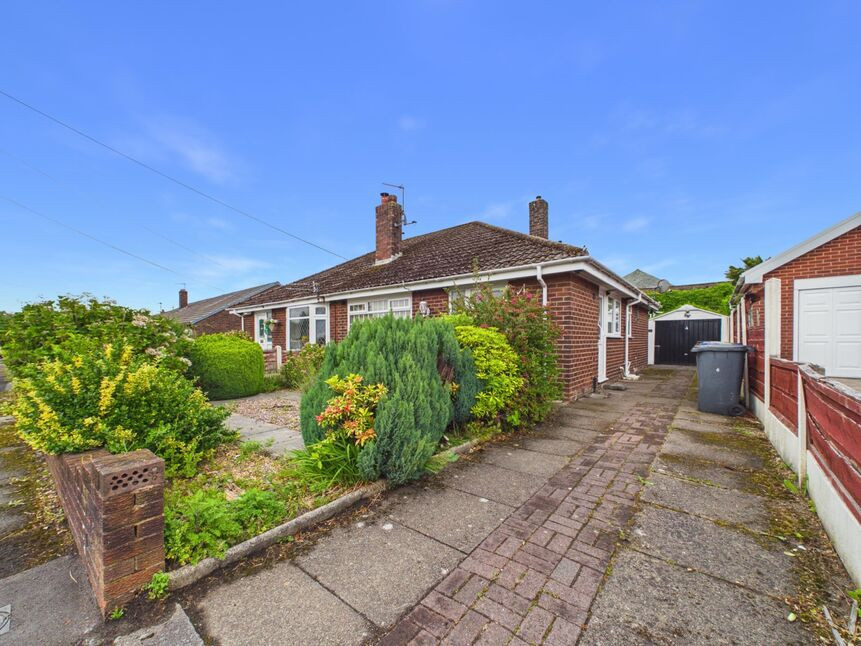
£200,000 Offers in excess of
School Avenue, Ashton-under-Lyne, Greater Manchester, OL6
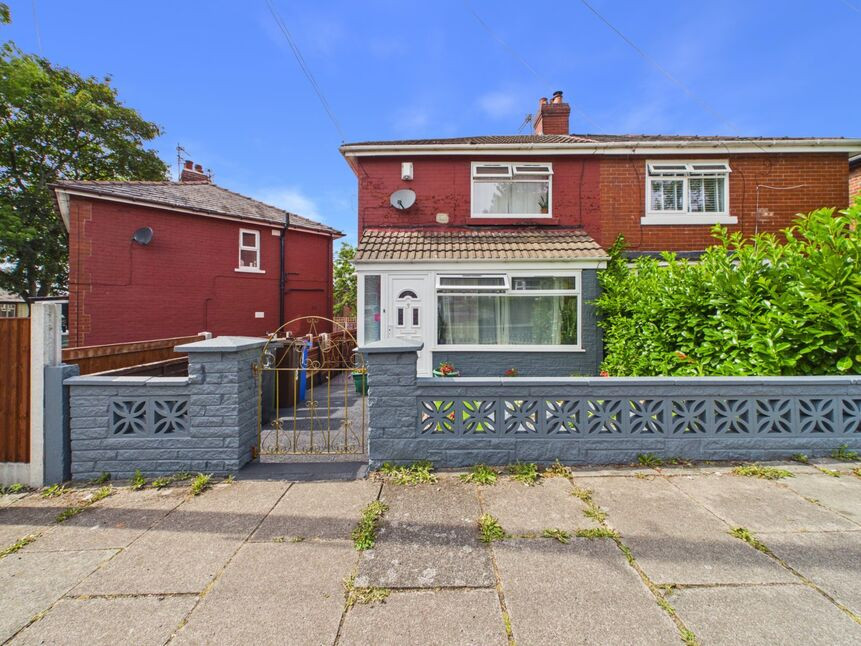
£195,000 Asking price
Wellbank Avenue, Ashton-under-Lyne, Greater Manchester, OL6
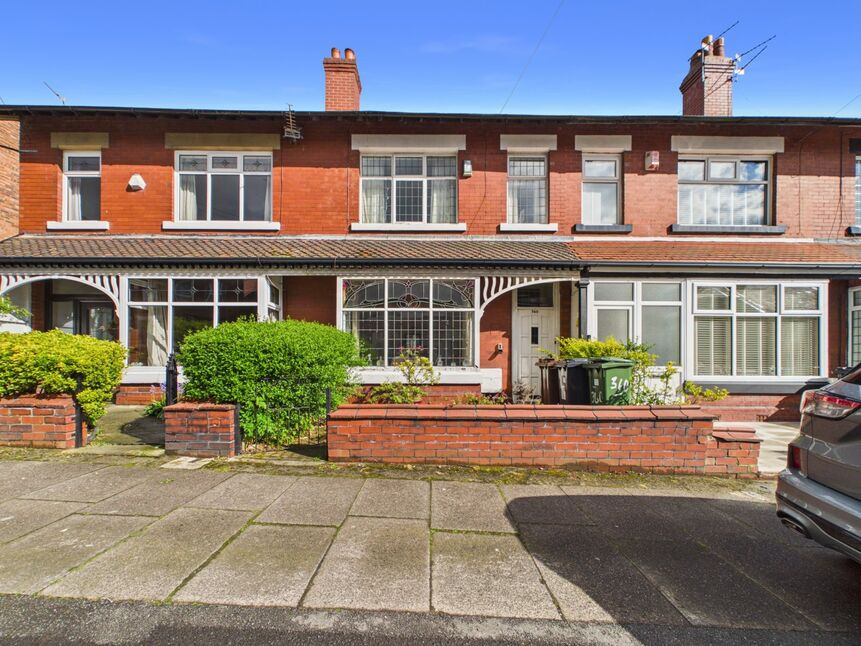
£185,000 Asking price
Kings Road, Ashton-under-Lyne, Greater Manchester, OL6
£450,000 Offers in the region of
Comments (0)
Log in to like, comment or share to your feed.
Start the conversation about this listing.