 Available
Photo 1 of 22
£375,000
Lancaster Road, Cabus, Lancashire, PR3
Lancaster Road, Lancashire, Cabus, PR3
- 🏠 Bungalow
- 📋 For sale
- 🛏 2 beds
- 🛁 1 bath
- 👁 6 views
About this property
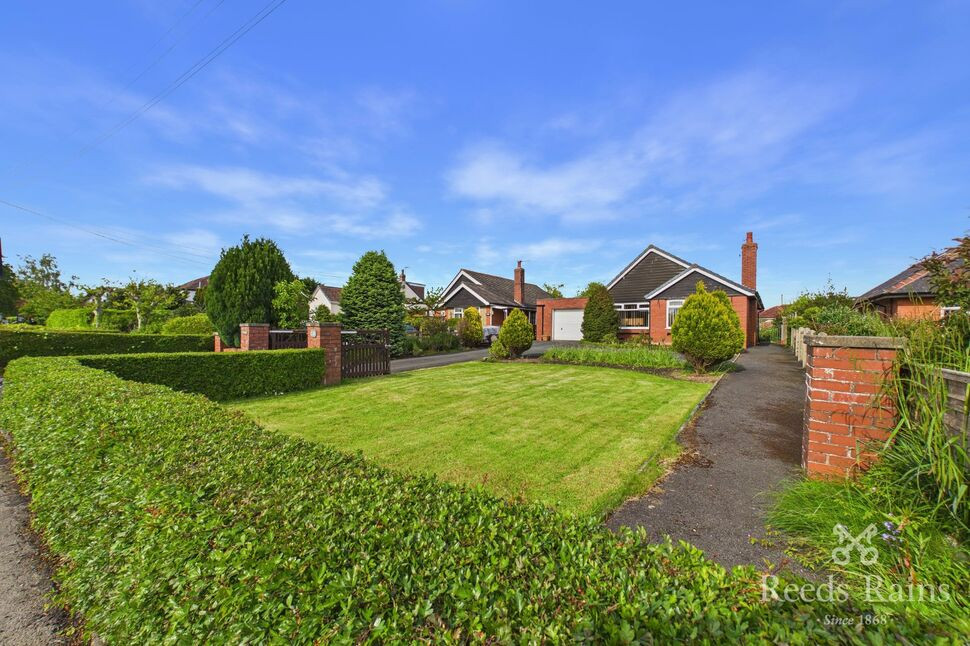
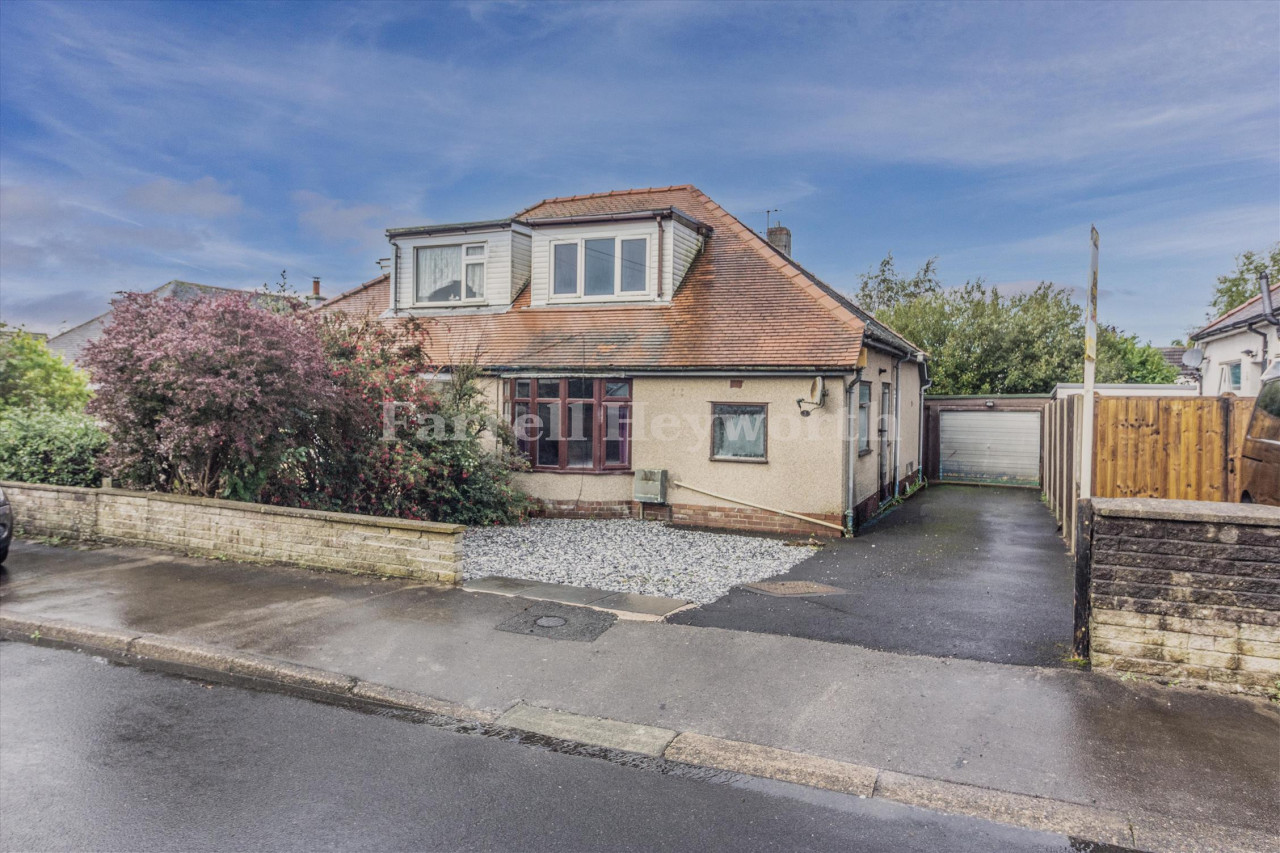
Situated in the sought-after village of Cabus, this detached true bungalow occupies a generous plot offering excellent outdoor space, ample parking potential and a range of useful outbuildings, making it an appealing opportunity for buyers seeking single-level living with scope for further use or enhancement.
The accommodation extends to approximately 1,015 sq ft (94.3 sq m) and comprises a welcoming entrance hallway leading to a spacious living room, separate dining room and a bright sun room overlooking the rear aspect. The fitted kitchen provides practical workspace and access to the adjoining rooms, while the layout offers flexibility for modern family living or downsizing without compromise.
There are two well-proportioned double bedrooms, both offering comfortable accommodation, served by a central bathroom. The generous internal arrangement provides potential for reconfiguration, subject to any necessary permissions, to suit individual requirements.
Externally, the property sits on a substantial plot with established outdoor space, garage and additional outbuildings, ideal for storage, hobbies, workshop use or those requiring extra utility space. The size of the plot may also appeal to purchasers seeking future landscaping or extension potential, subject to relevant consents.
Conveniently located for access to Garstang, Preston, the M6 motorway network and nearby countryside walks, the property combines village surroundings with excellent connectivity.
Offered to the market with no chain delay, early viewing is strongly recommended to appreciate the plot size, versatility and potential on offer.
EPC - TBC
Entrance Hallway – 14'8" x 5'5" (4.47m x 1.66m)
A welcoming central hallway providing access to all principal rooms and offering a practical layout ideal for single-level living. Useful storage potential and a bright feel throughout.
Living Room – 17'9" x 11'6" (5.43m x 3.52m)
A generous reception room positioned to the front of the property with ample space for a range of seating arrangements. Large windows allow for plenty of natural light, creating an inviting living and entertaining space.
Dining Room – 14'1" x 11'3" (4.31m x 3.44m)
A spacious separate dining room offering excellent versatility for formal dining, family gatherings or use as an additional sitting area. Conveniently located adjacent to the kitchen and sun room.
Sun Room – 12'7" x 7'8" (3.85m x 2.36m)
A bright and airy additional reception space overlooking the garden, ideal as a sitting room, reading area or garden room with direct access outside.
Kitchen – 12'4" x 7'11" (3.78m x 2.42m)
Fitted with a range of wall and base units with work surfaces over, providing practical preparation space and room for freestanding appliances. Positioned conveniently alongside the dining room and sun room.
Bedroom One – 13'10" x 11'2" (4.23m x 3.41m)
A well-proportioned double bedroom with space for wardrobes and additional furniture, enjoying a pleasant outlook and offering comfortable accommodation.
Bedroom Two – 13'10" x 8'8" (4.22m x 2.66m)
A further good-sized double bedroom suitable for guests, family members or home office use, benefitting from natural light and flexible layout options.
Bathroom – 8'1" x 7'11" (2.43m x 2.47m)
Fitted with a three-piece suite comprising bath, wash hand basin and WC, with space for additional storage and scope for updating to individual taste.
EPC GRADE
D
Tenure
Freehold
Agents Note
To be able to purchase a property in the United Kingdom all agents have a legal requirement to conduct Identity checks on all customers involved in the transaction to fulfil their obligations under Anti Money Laundering regulations. We outsource this check to a third party and a charge will apply. Ask the branch for further details.
Read full description
The accommodation extends to approximately 1,015 sq ft (94.3 sq m) and comprises a welcoming entrance hallway leading to a spacious living room, separate dining room and a bright sun room overlooking the rear aspect. The fitted kitchen provides practical workspace and access to the adjoining rooms, while the layout offers flexibility for modern family living or downsizing without compromise.
There are two well-proportioned double bedrooms, both offering comfortable accommodation, served by a central bathroom. The generous internal arrangement provides potential for reconfiguration, subject to any necessary permissions, to suit individual requirements.
Externally, the property sits on a substantial plot with established outdoor space, garage and additional outbuildings, ideal for storage, hobbies, workshop use or those requiring extra utility space. The size of the plot may also appeal to purchasers seeking future landscaping or extension potential, subject to relevant consents.
Conveniently located for access to Garstang, Preston, the M6 motorway network and nearby countryside walks, the property combines village surroundings with excellent connectivity.
Offered to the market with no chain delay, early viewing is strongly recommended to appreciate the plot size, versatility and potential on offer.
EPC - TBC
Entrance Hallway – 14'8" x 5'5" (4.47m x 1.66m)
A welcoming central hallway providing access to all principal rooms and offering a practical layout ideal for single-level living. Useful storage potential and a bright feel throughout.
Living Room – 17'9" x 11'6" (5.43m x 3.52m)
A generous reception room positioned to the front of the property with ample space for a range of seating arrangements. Large windows allow for plenty of natural light, creating an inviting living and entertaining space.
Dining Room – 14'1" x 11'3" (4.31m x 3.44m)
A spacious separate dining room offering excellent versatility for formal dining, family gatherings or use as an additional sitting area. Conveniently located adjacent to the kitchen and sun room.
Sun Room – 12'7" x 7'8" (3.85m x 2.36m)
A bright and airy additional reception space overlooking the garden, ideal as a sitting room, reading area or garden room with direct access outside.
Kitchen – 12'4" x 7'11" (3.78m x 2.42m)
Fitted with a range of wall and base units with work surfaces over, providing practical preparation space and room for freestanding appliances. Positioned conveniently alongside the dining room and sun room.
Bedroom One – 13'10" x 11'2" (4.23m x 3.41m)
A well-proportioned double bedroom with space for wardrobes and additional furniture, enjoying a pleasant outlook and offering comfortable accommodation.
Bedroom Two – 13'10" x 8'8" (4.22m x 2.66m)
A further good-sized double bedroom suitable for guests, family members or home office use, benefitting from natural light and flexible layout options.
Bathroom – 8'1" x 7'11" (2.43m x 2.47m)
Fitted with a three-piece suite comprising bath, wash hand basin and WC, with space for additional storage and scope for updating to individual taste.
EPC GRADE
D
Tenure
Freehold
Agents Note
To be able to purchase a property in the United Kingdom all agents have a legal requirement to conduct Identity checks on all customers involved in the transaction to fulfil their obligations under Anti Money Laundering regulations. We outsource this check to a third party and a charge will apply. Ask the branch for further details.
Read full description
More properties nearby
£399,000
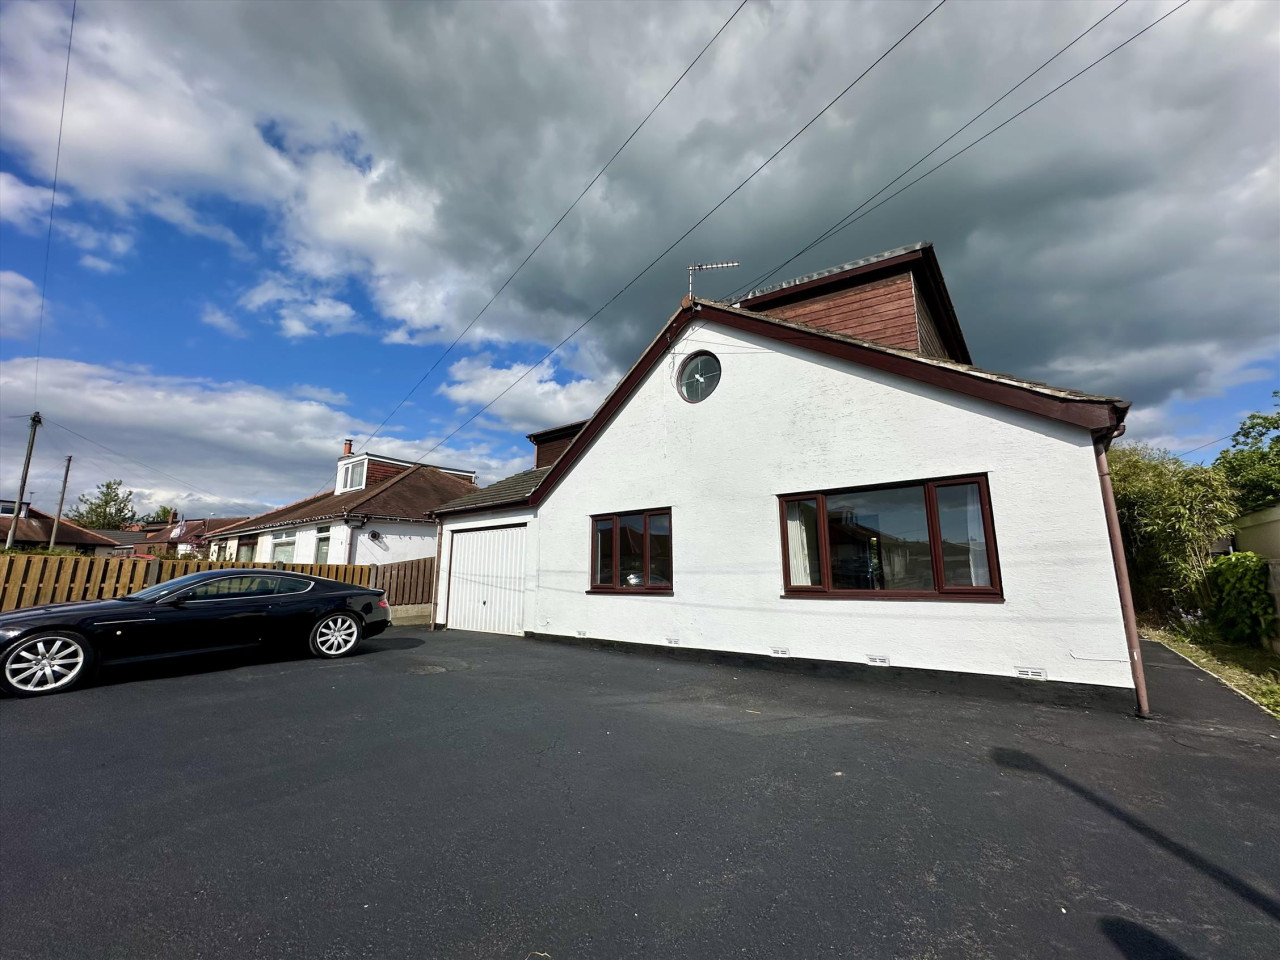
Bowland Road, Cabus, Preston
£175,000 Asking price
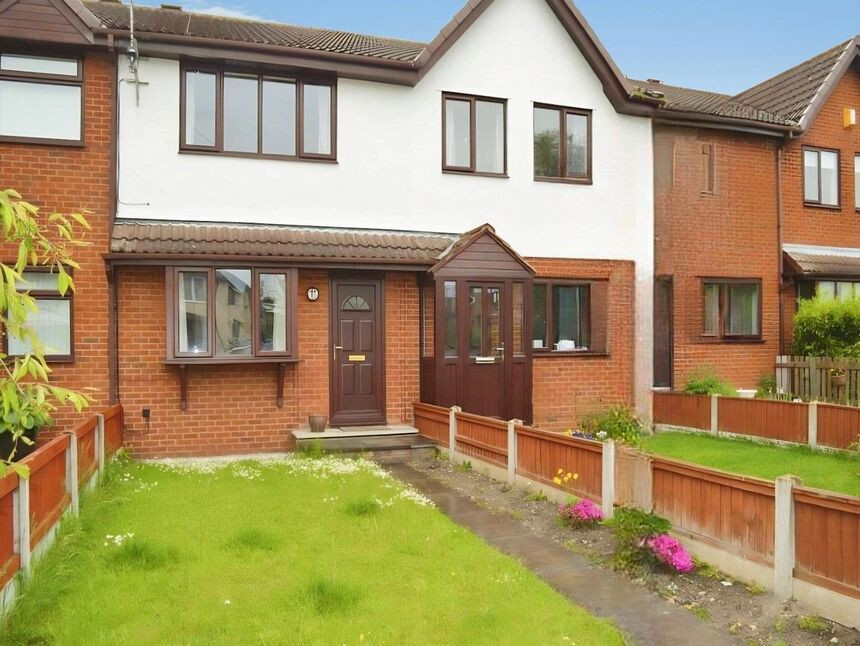
Lancaster Road, Cabus, Lancashire, PR3
£240,000 Asking price
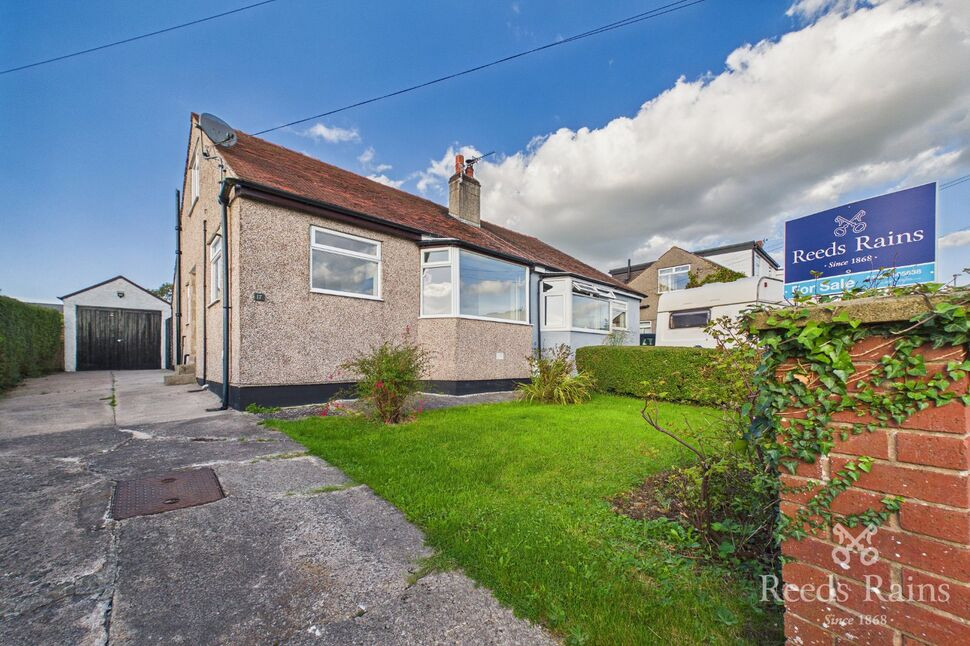
Graham Road, Cabus, Lancashire, PR3
£250,000
Comments (0)
Log in to like, comment or share to your feed.
Start the conversation about this listing.