 Available
Photo 1 of 13
£325,000 Offers in excess of
Langton Park, Eccleshall, Staffordshire, ST21
Langton Park, Staffordshire, Eccleshall, ST21
- 🏠 House
- 📋 For sale
- 🛏 3 beds
- 🛁 2 baths
- 👁 5 views
About this property
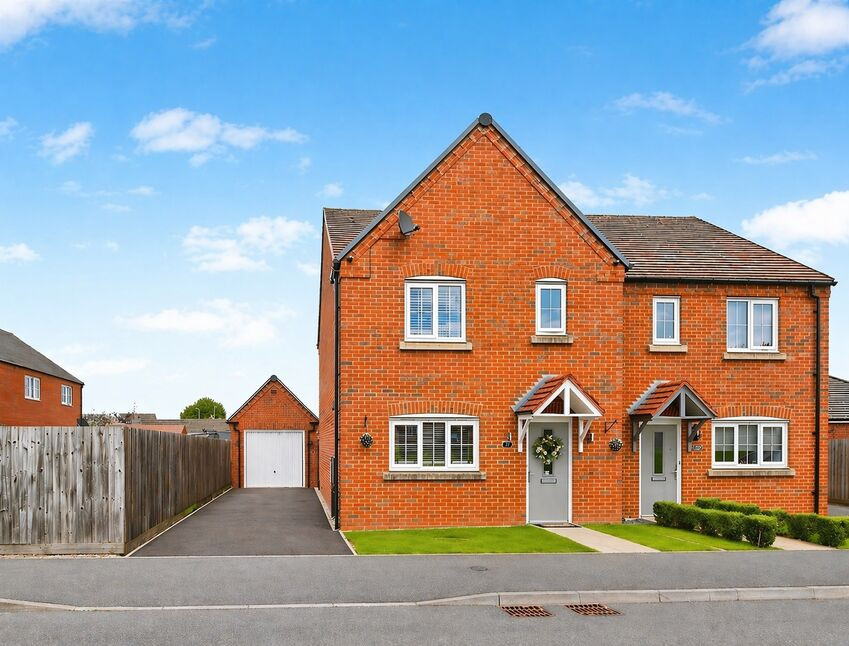
Set within the well-regarded Langton Park development, this home enjoys a particularly attractive position overlooking open green space, giving a real sense of openness from the outset.
Inside, the finish speaks for itself. A clean, consistent style runs throughout, with features like bespoke fitted shutters and a well-equipped kitchen bringing everything together in a way that feels considered without being overdone. The layout is well balanced and genuinely flexible, working just as easily for day-to-day living as it does for hosting or working from home. Outside, the fully enclosed garden follows the same approach, with clearly defined areas that make it easy to relax, entertain, or simply enjoy the space.
Eccleshall itself offers a strong sense of community alongside a wide range of amenities. Independent shops, cafés, and pubs sit comfortably alongside everyday essentials, while nearby supermarkets and services ensure convenience without losing the village charm.
For those needing to travel, the location is well placed. Easy access to the M6 and A34 connects you to Stafford, Stoke-on-Trent, and beyond, while mainline rail services from Stafford provide direct links to Manchester, Birmingham, and London—making commuting entirely manageable.
Families are well catered for too, with a selection of well-regarded primary schools in Eccleshall and surrounding villages, along with secondary schooling options within easy reach, contributing to the area’s continued popularity.
COUNCIL TAX BAND | C
EPC RATING | B
Entrance Hall
5.5m x 1.96m + 1.83m x 0.9m
Cloakroom 6'0" x 2'11"A bright and welcoming first impression, with a clean, well-kept feel that immediately reflects how the rest of the home has been looked after. There’s useful built-in storage to keep coats and shoes neatly out of sight, helping the space stay uncluttered day to day. The cloakroom sits just off here, fitted with a low-level WC, vanity unit with semi-mounted sink, and extractor fan, all finished in a simple, modern style that ties in with the rest of the house.
Dining Kitchen
16'3" x 8'10" (4.95m x 2.70m)
A really well put-together space that feels as good as it looks, with plenty of room to cook, dine, and spend time together. The layout is well considered, giving everything its place without feeling crowded, while a striking pendant light defines the dining area and adds a real focal point. Fitted with a range of modern wall and base units with worktops over, there’s an integrated eye-level oven, four-ring gas hob with extractor above, integrated fridge/freezer, dishwasher and washing machine. A 1.5 bowl stainless steel overmount sink with drainer is set within the work surface beneath a window with fitted blind, complemented by a tiled splashback and clean, neutral wall finishes. Underfoot, the flooring is both practical and in keeping with the modern feel of the space, while a vertical anthracite radiator adds a contemporary edge. Subtle base unit lighting brings a softer feel in the evenings, and the Worcester Bosch combination boiler (installed 2018 and serviced annually) is neatly housed within a cupboard, keeping everything tucked away and out of sight.
Lounge
15'9" x 12'7" (4.80m x 3.84m)
A comfortable and well-proportioned living space that feels both relaxed and carefully put together. Doors open out to the garden, creating a natural connection between inside and out, while bespoke fitted shutters frame the window and doors and add a really smart, cohesive finish. There’s plenty of space for seating without it feeling overfilled, and the layout makes it easy to arrange around everyday living as well as more sociable occasions.
Landing
9'11" x 4'4" (3.02m x 1.32m)
A light and straightforward space that connects each room easily, with the staircase rising neatly from the ground floor. It’s simple, but well proportioned, keeping everything feeling open and easy to move through.
Bedroom 1
10'4" x 13'2" (3.15m x 4.01m)
A really well-finished main bedroom that feels calm, considered, and easy to settle into. Fitted wardrobes run along one wall, providing excellent built-in storage without taking away from the sense of space. The room is styled to feel both comfortable and uncluttered, with fitted shutters continuing the clean, cohesive look found throughout the house. The ensuite sits just off here, adding that extra level of convenience.
En-Suite
5'3" x 5'1" (1.60m x 1.55m)
Finished in a clean, modern style, the ensuite is fitted with a corner shower enclosure with mains-fed shower and riser bar, low-level WC, and a vanity unit with semi-mounted sink. The walls are half tiled with a tiled floor underfoot, while a stainless steel heated towel rail and extractor fan add everyday practicality. A frosted window allows for natural light while maintaining privacy, completing a space that feels both well finished and easy to use.
Bedroom 2
11'2" x 8'9" (3.40m x 2.67m)
A generous second bedroom with carpeted flooring and neutral wall finishes, creating a light and comfortable space. A window with fitted shutters brings in natural light while keeping the overall look neat and uncluttered. There’s plenty of room for freestanding furniture, making it a really usable and adaptable room.
Bedroom 3
11'1" x 6'6" (3.38m x 1.98m)
A flexible room, currently arranged as a home office, with carpeted flooring and neutral walls keeping it bright and versatile. A window with fitted shutters continues the consistent finish seen throughout the house, making it equally suited as a bedroom or workspace.
Bathroom
6'10" x 5'11" (2.08m x 1.80m)
Finished in a modern, neutral style, fitted with a panel bath with shower over, low-level WC, and wash hand basin. The walls are part tiled with a tiled floor underfoot, creating a clean and practical finish, while an extractor fan provides ventilation. The overall feel is simple, well maintained, and in keeping with the rest of the home.
Front & Parking
The property is set behind a neat and well-kept frontage, giving a tidy first impression in keeping with the rest of the home.To the side, a driveway provides off-road parking and leads up to the garage, with a fitted EV charger installed on the external wall—ideal for eco-minded drivers. Gated access continues through to the rear garden, making day-to-day use practical without needing to come through the house.
Garage
18'8" x 10'8" (5.70m x 3.25m)
A single garage fitted with power and lighting, featuring an up-and-over door to the front and a pedestrian access door from the garden. In addition to the driveway, it provides further parking if required, while also offering a really useful space for storage, bikes, or potential use as a workshop.
Rear Garden
A private, fully enclosed rear garden, perfectly balancing space for entertaining and relaxing—ideal for both children and pets. A paved patio sits directly off the lounge, creating a natural extension of the living space, while a second patio behind the garage is already set up with connectivity for a hot tub. The garden continues with a lawned area, leading to a further patio at the far end, complete with raised stone beds adding structure and interest. Fenced boundaries provide a strong sense of privacy and security throughout.
Read full description
Inside, the finish speaks for itself. A clean, consistent style runs throughout, with features like bespoke fitted shutters and a well-equipped kitchen bringing everything together in a way that feels considered without being overdone. The layout is well balanced and genuinely flexible, working just as easily for day-to-day living as it does for hosting or working from home. Outside, the fully enclosed garden follows the same approach, with clearly defined areas that make it easy to relax, entertain, or simply enjoy the space.
Eccleshall itself offers a strong sense of community alongside a wide range of amenities. Independent shops, cafés, and pubs sit comfortably alongside everyday essentials, while nearby supermarkets and services ensure convenience without losing the village charm.
For those needing to travel, the location is well placed. Easy access to the M6 and A34 connects you to Stafford, Stoke-on-Trent, and beyond, while mainline rail services from Stafford provide direct links to Manchester, Birmingham, and London—making commuting entirely manageable.
Families are well catered for too, with a selection of well-regarded primary schools in Eccleshall and surrounding villages, along with secondary schooling options within easy reach, contributing to the area’s continued popularity.
COUNCIL TAX BAND | C
EPC RATING | B
Entrance Hall
5.5m x 1.96m + 1.83m x 0.9m
Cloakroom 6'0" x 2'11"A bright and welcoming first impression, with a clean, well-kept feel that immediately reflects how the rest of the home has been looked after. There’s useful built-in storage to keep coats and shoes neatly out of sight, helping the space stay uncluttered day to day. The cloakroom sits just off here, fitted with a low-level WC, vanity unit with semi-mounted sink, and extractor fan, all finished in a simple, modern style that ties in with the rest of the house.
Dining Kitchen
16'3" x 8'10" (4.95m x 2.70m)
A really well put-together space that feels as good as it looks, with plenty of room to cook, dine, and spend time together. The layout is well considered, giving everything its place without feeling crowded, while a striking pendant light defines the dining area and adds a real focal point. Fitted with a range of modern wall and base units with worktops over, there’s an integrated eye-level oven, four-ring gas hob with extractor above, integrated fridge/freezer, dishwasher and washing machine. A 1.5 bowl stainless steel overmount sink with drainer is set within the work surface beneath a window with fitted blind, complemented by a tiled splashback and clean, neutral wall finishes. Underfoot, the flooring is both practical and in keeping with the modern feel of the space, while a vertical anthracite radiator adds a contemporary edge. Subtle base unit lighting brings a softer feel in the evenings, and the Worcester Bosch combination boiler (installed 2018 and serviced annually) is neatly housed within a cupboard, keeping everything tucked away and out of sight.
Lounge
15'9" x 12'7" (4.80m x 3.84m)
A comfortable and well-proportioned living space that feels both relaxed and carefully put together. Doors open out to the garden, creating a natural connection between inside and out, while bespoke fitted shutters frame the window and doors and add a really smart, cohesive finish. There’s plenty of space for seating without it feeling overfilled, and the layout makes it easy to arrange around everyday living as well as more sociable occasions.
Landing
9'11" x 4'4" (3.02m x 1.32m)
A light and straightforward space that connects each room easily, with the staircase rising neatly from the ground floor. It’s simple, but well proportioned, keeping everything feeling open and easy to move through.
Bedroom 1
10'4" x 13'2" (3.15m x 4.01m)
A really well-finished main bedroom that feels calm, considered, and easy to settle into. Fitted wardrobes run along one wall, providing excellent built-in storage without taking away from the sense of space. The room is styled to feel both comfortable and uncluttered, with fitted shutters continuing the clean, cohesive look found throughout the house. The ensuite sits just off here, adding that extra level of convenience.
En-Suite
5'3" x 5'1" (1.60m x 1.55m)
Finished in a clean, modern style, the ensuite is fitted with a corner shower enclosure with mains-fed shower and riser bar, low-level WC, and a vanity unit with semi-mounted sink. The walls are half tiled with a tiled floor underfoot, while a stainless steel heated towel rail and extractor fan add everyday practicality. A frosted window allows for natural light while maintaining privacy, completing a space that feels both well finished and easy to use.
Bedroom 2
11'2" x 8'9" (3.40m x 2.67m)
A generous second bedroom with carpeted flooring and neutral wall finishes, creating a light and comfortable space. A window with fitted shutters brings in natural light while keeping the overall look neat and uncluttered. There’s plenty of room for freestanding furniture, making it a really usable and adaptable room.
Bedroom 3
11'1" x 6'6" (3.38m x 1.98m)
A flexible room, currently arranged as a home office, with carpeted flooring and neutral walls keeping it bright and versatile. A window with fitted shutters continues the consistent finish seen throughout the house, making it equally suited as a bedroom or workspace.
Bathroom
6'10" x 5'11" (2.08m x 1.80m)
Finished in a modern, neutral style, fitted with a panel bath with shower over, low-level WC, and wash hand basin. The walls are part tiled with a tiled floor underfoot, creating a clean and practical finish, while an extractor fan provides ventilation. The overall feel is simple, well maintained, and in keeping with the rest of the home.
Front & Parking
The property is set behind a neat and well-kept frontage, giving a tidy first impression in keeping with the rest of the home.To the side, a driveway provides off-road parking and leads up to the garage, with a fitted EV charger installed on the external wall—ideal for eco-minded drivers. Gated access continues through to the rear garden, making day-to-day use practical without needing to come through the house.
Garage
18'8" x 10'8" (5.70m x 3.25m)
A single garage fitted with power and lighting, featuring an up-and-over door to the front and a pedestrian access door from the garden. In addition to the driveway, it provides further parking if required, while also offering a really useful space for storage, bikes, or potential use as a workshop.
Rear Garden
A private, fully enclosed rear garden, perfectly balancing space for entertaining and relaxing—ideal for both children and pets. A paved patio sits directly off the lounge, creating a natural extension of the living space, while a second patio behind the garage is already set up with connectivity for a hot tub. The garden continues with a lawned area, leading to a further patio at the far end, complete with raised stone beds adding structure and interest. Fenced boundaries provide a strong sense of privacy and security throughout.
Read full description
More properties nearby
£575,000 Offers in excess of
Newport Road, Eccleshall, Staffordshire, ST21
£425,000 Offers in excess of
Gaol Butts, Eccleshall, Staffordshire, ST21
£375,000 Offers in excess of
Usulwall Close, Eccleshall, Staffordshire, ST21
£240,000 Offers in excess of
Comments (0)
Log in to like, comment or share to your feed.
Start the conversation about this listing.