 Available
Photo 1 of 12
£200,000 Asking price
Langworthy Road, Salford, Greater Manchester, M6
Langworthy Road, Greater Manchester, Salford, M6
- 🏠 House
- 📋 For sale
- 🛏 3 beds
- 🛁 1 bath
- 👁 7 views
About this property
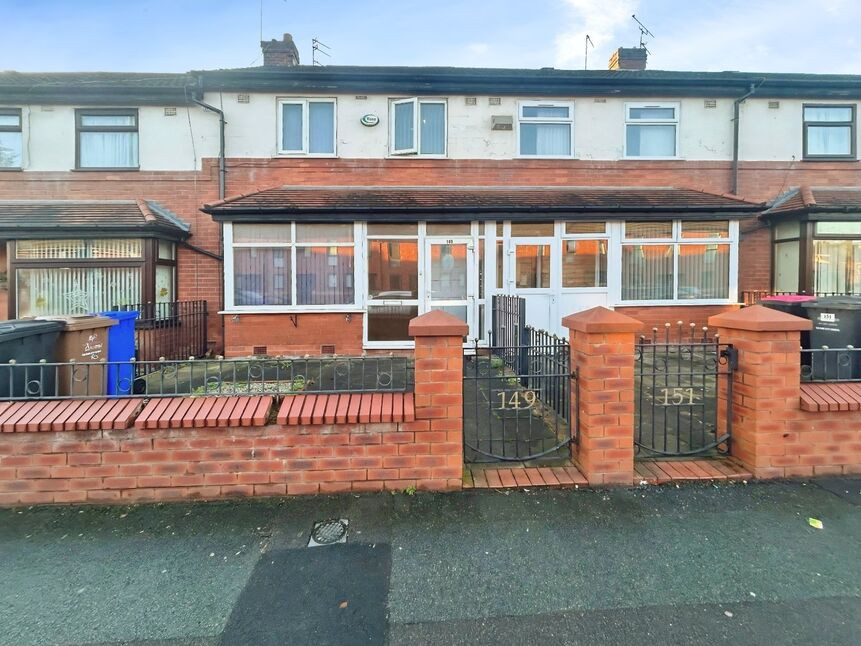
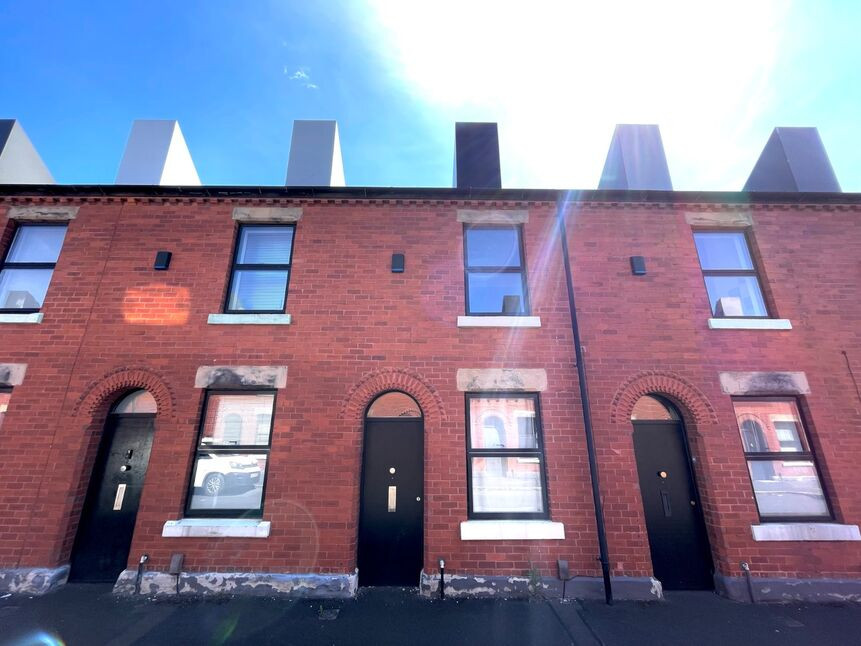
**IN NEED OF RENOVATION** Situated in a well-established residential location, this three-bedroom mid-terrace property presents an excellent opportunity for investors, developers, or owner-occupiers seeking a home with significant potential. Requiring refurbishment throughout, the property offers generous accommodation and the chance to add considerable value.
The property is approached via a wall-enclosed, flagstone-paved front garden leading to an entrance porch and welcoming hallway. To the front elevation is a spacious reception room featuring an attractive bay window, providing ample natural light and creating an ideal living and entertaining space.
To the rear, the kitchen offers a practical layout with French doors opening directly onto the enclosed rear garden, creating an excellent connection between indoor and outdoor living. The rear garden is low maintenance, being both wall and fence enclosed and fully flagstone paved.
The first floor comprises three well-proportioned bedrooms together with a family bathroom.
Ideally positioned within easy reach of Salford Quays, MediaCityUK and Manchester City Centre, the property benefits from excellent transport links, including Langworthy Metrolink stop just a short walk away. A well-regarded primary school is located around the corner, making this an attractive option for families as well as investors.
The property currently benefits from a small HMO licence, offering flexibility for purchasers wishing to continue as an investment property, whilst equally being suitable for sale and occupation as a private residential dwelling.
Offered with no onward chain, this is a rare opportunity to acquire a property in a highly sought-after and continually developing location with excellent potential for refurbishment and future growth.
Early viewing is highly recommended.
Living Room
3.94 x 3.93
UPVC double glazed window to the front aspect, laminate flooring, feature fireplace and hearth and radiator.
Kitchen / Diner
4.47 x 3.07
French door and a range of modern wall and base units with complimentary worksurfaces and tiled splashbacks, incorporating a single stainless steel sink unit with mixer tap. Radiator.
Bedroom 1
3.73 x 3.14
UPVC double glazed window to the front aspect, carpet flooring and radiator
Bedroom 2
3.27 x 3.09
UPVC double glazed window to the rear aspect, carpet flooring and radiator
Bedroom 3
2.79 x 2.58
UPVC double glazed window to the front aspect, carpet flooring and radiator.
Shower Room
1.79 x 1.77
White three piece suite comprising of low level WC, vanity wash basin, walk in shower with glass surround. Tiled walls and flooring. Chrome towel radiator.
Exterior
Wall enclosed yard to the front and a wall enclosed yard to the rear.
INFORMATION
COUNCIL TAX BAND A. EPC GRADE D. NO CHAIN. FREEHOLD. HOLDS A HMO LICENCE.
AGENTS NOTE
To be able to purchase a property in the United Kingdom all agents have a legal requirement to conduct Identity checks on all customers involved in the transaction to fulfil their obligations under Anti Money Laundering regulations. We outsource this check to a third party and a charge will apply. Ask the branch for further details.
Read full description
The property is approached via a wall-enclosed, flagstone-paved front garden leading to an entrance porch and welcoming hallway. To the front elevation is a spacious reception room featuring an attractive bay window, providing ample natural light and creating an ideal living and entertaining space.
To the rear, the kitchen offers a practical layout with French doors opening directly onto the enclosed rear garden, creating an excellent connection between indoor and outdoor living. The rear garden is low maintenance, being both wall and fence enclosed and fully flagstone paved.
The first floor comprises three well-proportioned bedrooms together with a family bathroom.
Ideally positioned within easy reach of Salford Quays, MediaCityUK and Manchester City Centre, the property benefits from excellent transport links, including Langworthy Metrolink stop just a short walk away. A well-regarded primary school is located around the corner, making this an attractive option for families as well as investors.
The property currently benefits from a small HMO licence, offering flexibility for purchasers wishing to continue as an investment property, whilst equally being suitable for sale and occupation as a private residential dwelling.
Offered with no onward chain, this is a rare opportunity to acquire a property in a highly sought-after and continually developing location with excellent potential for refurbishment and future growth.
Early viewing is highly recommended.
Living Room
3.94 x 3.93
UPVC double glazed window to the front aspect, laminate flooring, feature fireplace and hearth and radiator.
Kitchen / Diner
4.47 x 3.07
French door and a range of modern wall and base units with complimentary worksurfaces and tiled splashbacks, incorporating a single stainless steel sink unit with mixer tap. Radiator.
Bedroom 1
3.73 x 3.14
UPVC double glazed window to the front aspect, carpet flooring and radiator
Bedroom 2
3.27 x 3.09
UPVC double glazed window to the rear aspect, carpet flooring and radiator
Bedroom 3
2.79 x 2.58
UPVC double glazed window to the front aspect, carpet flooring and radiator.
Shower Room
1.79 x 1.77
White three piece suite comprising of low level WC, vanity wash basin, walk in shower with glass surround. Tiled walls and flooring. Chrome towel radiator.
Exterior
Wall enclosed yard to the front and a wall enclosed yard to the rear.
INFORMATION
COUNCIL TAX BAND A. EPC GRADE D. NO CHAIN. FREEHOLD. HOLDS A HMO LICENCE.
AGENTS NOTE
To be able to purchase a property in the United Kingdom all agents have a legal requirement to conduct Identity checks on all customers involved in the transaction to fulfil their obligations under Anti Money Laundering regulations. We outsource this check to a third party and a charge will apply. Ask the branch for further details.
Read full description
What's it like to live here?
Nearby businesses open now
More properties nearby
£160,000 Asking price
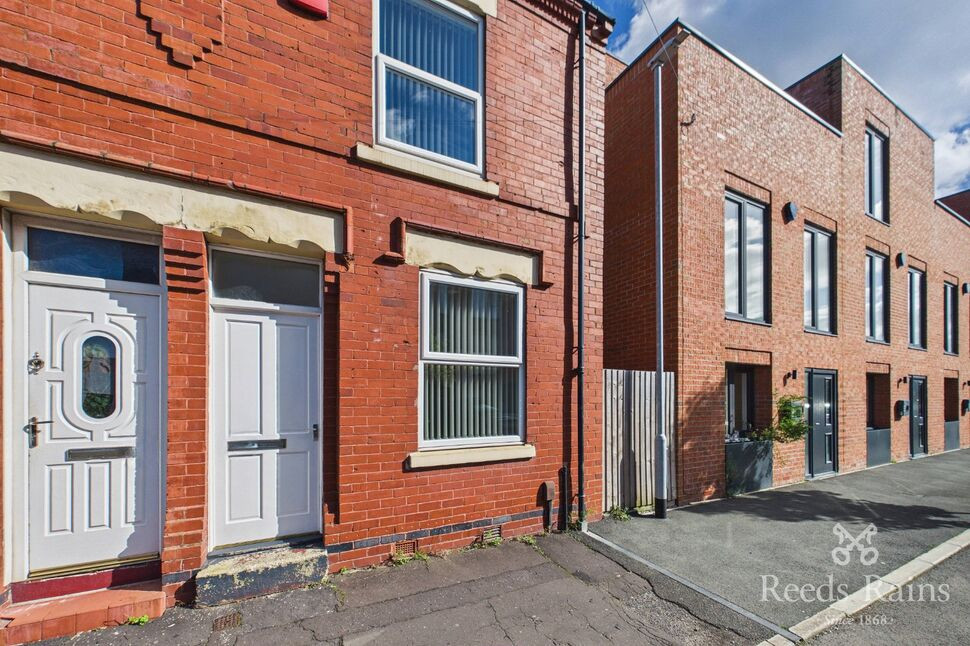
Nansen Street, Salford, Greater Manchester, M6
£180,000 Guide price

Comments (0)
Log in to like, comment or share to your feed.
Start the conversation about this listing.