 Available
Photo 1 of 23
£295,000 Asking price
Langwyth Road, Burnley, Lancashire, BB10
Langwyth Road, Lancashire, Burnley, BB10
- 🏠 Bungalow
- 📋 For sale
- 🛏 2 beds
- 🛁 1 bath
- 👁 8 views
About this property
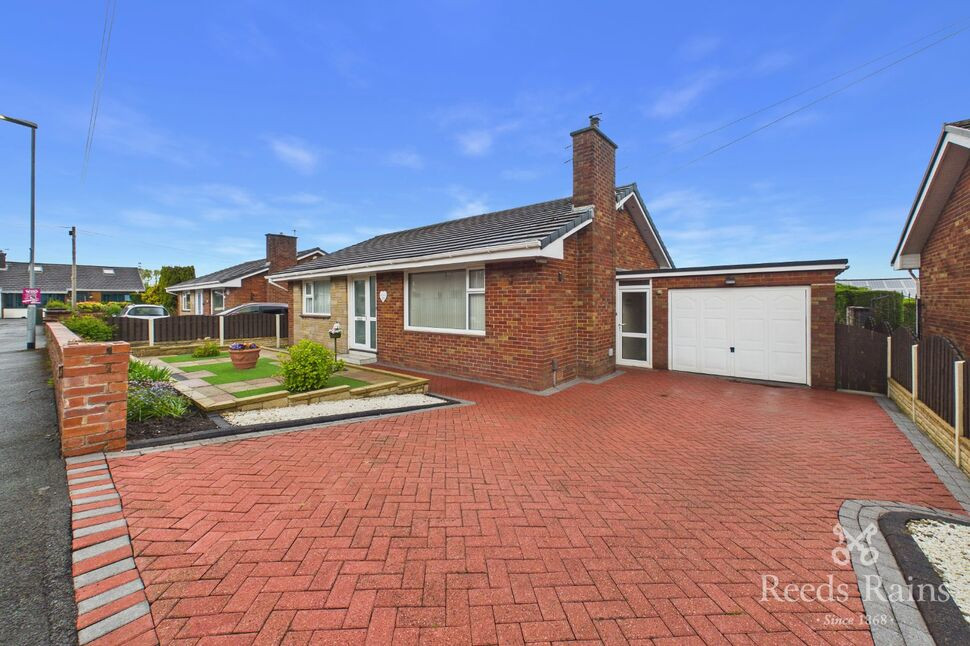
A rare opportunity to acquire this spacious and well-maintained two double bedroom detached bungalow, ideally situated in a highly sought-after residential location. Offered for sale with no chain delay, this attractive home provides versatile single-level living with beautifully presented accommodation throughout. The property features a modern fitted kitchen and contemporary bathroom, together with a generous lounge and a good-sized conservatory enjoying pleasant views over the private rear garden. Externally, the home benefits from well-kept front and rear gardens, a driveway providing ample off-road parking, and a detached garage. Early viewing is highly recommended to fully appreciate the accommodation, location, and excellent lifestyle opportunity on offer. EPC GRADE D
Hallway
Gas central heating radiator, storage cupboard.
Lounge
15'11" x 11'9" (4.84m x 3.59m)
Upvc double glazed window to the front aspect, gas central heating radiator, surround housing electric fire, coving to ceiling.
Dining Room
Double doors leading into the conservatory, gas central heating radiator, coving to ceiling.
Conservatory
13'5" x 9'9" (4.09m x 2.97m)
Spacious conservatory over looking the rear garden with sliding doors leading out.
Kitchen
7'11" x 11'9" (2.42m x 3.58m)
Modern wall and base units with contrasting work surfaces, integrated electric oven and gas hob with extraction hood, space for fridge freezer, gas central heating radiator, door to inner hallway with access into the garage and front entrance.
Bedroom 1
10'1" x 11'8" (3.07m x 3.56m)
Upvc double glazed window, gas central heating radiator,built in wardrobes, coving to ceiling.
Bedroom 2
10'4" x 11'7" (3.15m x 3.54m)
Upvc double glazed window, gas central heating radiator, fitted wardrobes.
Bathroom
panelled bath with shower over and screen, vanity unit housing wash hand basin, WC, tiled elevations, Upvc double glazed window, gas central heating radiator.
Garage
Up and over door with power and lighting, Upvc double glazed windows, stainless steel sink, plumbed for washing machine
External
To the front of the property is a red brick driveway leading to garage, stone flagged garden area with raised beds and mature shrubs and flower beds. At the rear of the property is a covered pond area, shed greenhouse, vegetable plots, stone flagged lawned area and views.
Agent's Note
To be able to purchase a property in the United Kingdom all agents have a legal requirement to conduct identity checks on all customers involved in the transaction to fulfil their obligations under Anti Money Laundering regulations. We outsource this check to a third party and a charge will apply. Ask the branch for further details.
Read full description
Hallway
Gas central heating radiator, storage cupboard.
Lounge
15'11" x 11'9" (4.84m x 3.59m)
Upvc double glazed window to the front aspect, gas central heating radiator, surround housing electric fire, coving to ceiling.
Dining Room
Double doors leading into the conservatory, gas central heating radiator, coving to ceiling.
Conservatory
13'5" x 9'9" (4.09m x 2.97m)
Spacious conservatory over looking the rear garden with sliding doors leading out.
Kitchen
7'11" x 11'9" (2.42m x 3.58m)
Modern wall and base units with contrasting work surfaces, integrated electric oven and gas hob with extraction hood, space for fridge freezer, gas central heating radiator, door to inner hallway with access into the garage and front entrance.
Bedroom 1
10'1" x 11'8" (3.07m x 3.56m)
Upvc double glazed window, gas central heating radiator,built in wardrobes, coving to ceiling.
Bedroom 2
10'4" x 11'7" (3.15m x 3.54m)
Upvc double glazed window, gas central heating radiator, fitted wardrobes.
Bathroom
panelled bath with shower over and screen, vanity unit housing wash hand basin, WC, tiled elevations, Upvc double glazed window, gas central heating radiator.
Garage
Up and over door with power and lighting, Upvc double glazed windows, stainless steel sink, plumbed for washing machine
External
To the front of the property is a red brick driveway leading to garage, stone flagged garden area with raised beds and mature shrubs and flower beds. At the rear of the property is a covered pond area, shed greenhouse, vegetable plots, stone flagged lawned area and views.
Agent's Note
To be able to purchase a property in the United Kingdom all agents have a legal requirement to conduct identity checks on all customers involved in the transaction to fulfil their obligations under Anti Money Laundering regulations. We outsource this check to a third party and a charge will apply. Ask the branch for further details.
Read full description
What's it like to live here?
Nearby businesses open now
More properties nearby
£270,000 Asking price
Brunshaw Road, Burnley, Lancashire, BB10
£100,000 Guide price
Longworth Avenue, Burnley, Lancashire, BB10
£378,000 Asking price
Townfield Avenue, Burnley, Lancashire, BB10
£115,000 Asking price
Comments (0)
Log in to like, comment or share to your feed.
Start the conversation about this listing.