 Available
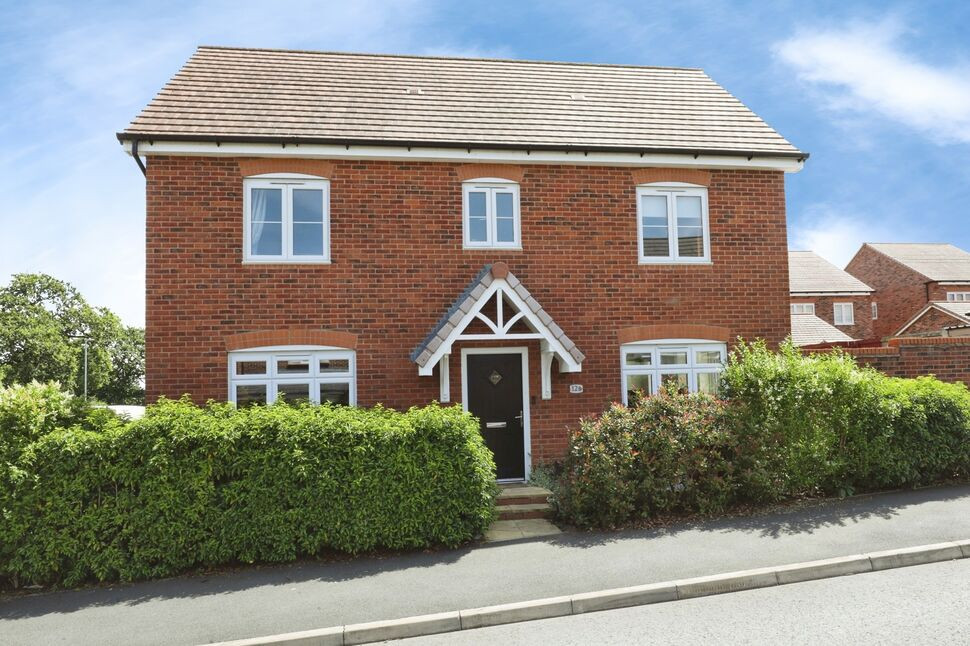
Photo 1 of 12
£280,000 Offers in excess of
Lavender Close, Great Bridgeford, Staffordshire, ST18
Lavender Close, Staffordshire, Great Bridgeford, ST18
- 🏠 Bungalow
- 📋 For sale
- 🛏 2 beds
- 🛁 1 bath
- 👁 5 views
About this property
Situated in a quiet cul-de-sac within a sought-after residential estate in Great Bridgeford, this beautifully presented two-bedroom detached bungalow has been thoughtfully modernised throughout and offers a superb blend of comfort, practicality, and contemporary style. The property has benefited from significant recent improvements including a newly fitted kitchen and bathroom, replacement windows and doors, and a new roof, ensuring peace of mind for any prospective purchaser.
The accommodation is well laid out and begins with a welcoming entrance into a spacious carport providing sheltered parking and access to the garage, garden and into the stylish, recently renovated kitchen. From here, the property flows seamlessly into a spacious living room, two well-proportioned double bedrooms which both look out over the rear garden and a modern shower room which has also been recently refurbished to a high standard. Externally, the property continues to impress with a neatly maintained front lawn with attractive planted borders, alongside the driveway providing off-road parking. The rear garden is a particular highlight, offering a well-balanced combination of patio seating areas, lawn and beautifully planted borders. The garden enjoys excellent sunlight throughout the day, making it a delightful space to enjoy at any time.
This superb bungalow is ideally located within Great Bridgeford, a desirable village setting that offers a peaceful lifestyle while remaining highly convenient for commuters and amenities. The charming Market Town of Eccleshall is just a short drive away, offering a range of independent shops, cafés, and amenities, while Stafford is also easily accessible. Excellent transport links are available nearby, including quick access to the M6, making this an ideal location for those needing connectivity further afield.
Overall, this is a rare opportunity to acquire a fully modernised bungalow in a peaceful yet well-connected location, offering spacious and versatile accommodation both inside and out.
EPC RATING- E
COUNCIL TAX BAND- C
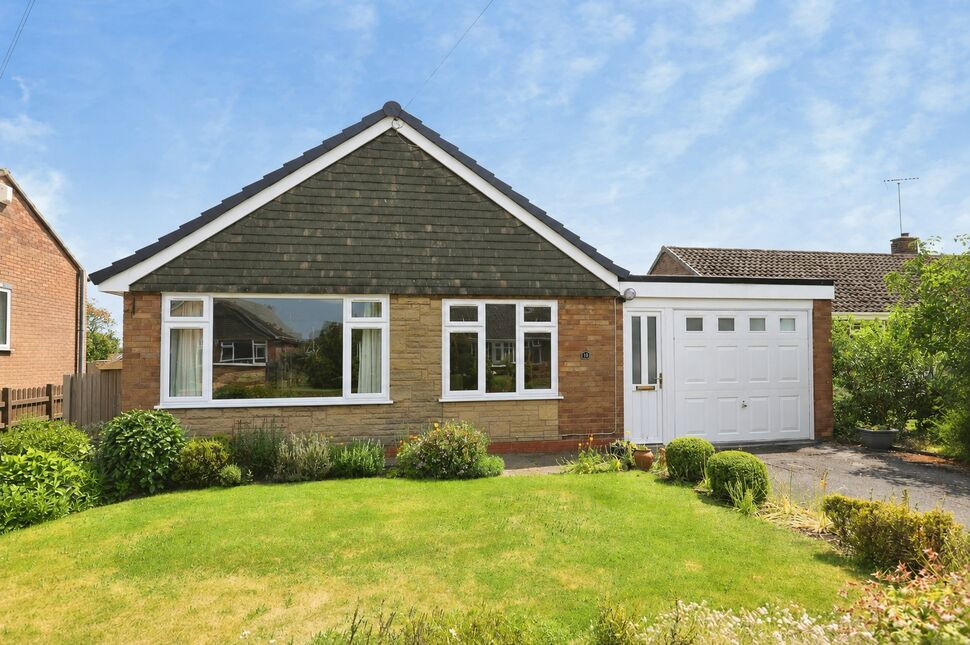
Driveway & Front Garden
The front of the property features a driveway providing off-road parking for one vehicle, alongside a neatly maintained lawned garden. Attractive borders with flowers and plants enhance the kerb appeal, creating a welcoming entrance to the home.
Kitchen
11'9" x 8'5" (3.59m x 2.56m)
Stylishly renovated within the last two years, this modern kitchen features premium quartz worktops, a double Belfast sink, tile-effect flooring, and ample storage. Fully equipped with integrated appliances—including an oven, microwave, induction hob, fridge, and hidden washing machine space—the room is flooded with natural light from large windows overlooking the front garden.
Lounge
17'12" x 11'11" (5.48m x 3.64m)
Leading on from the kitchen is the spacious living room, a bright and welcoming area that has recently been updated with freshly skimmed walls and painted in a crisp white finish. New grey carpets, fitted approximately a year ago, add a touch of comfort and complement the neutral décor. The room also benefits from an electric fire, creating a focal point in the room, while a large window overlooking the front garden allows plenty of natural light to fill the space.
Hall
3'9" x 9'2" (1.15m x 2.80m)
The rear hall is fully carpeted and provides access from the lounge through to both bedrooms and the shower room. A spacious airing/cloaks cupboard offers useful additional storage, whilst loft access can also be found here, with the loft itself being partially boarded and housing the combination boiler, fitted in 2019.
Shower Room
6'9" x 5'7" (2.07m x 1.71m)
Recently upgraded to a high standard, this sleek, fully tiled shower room features a spacious walk-in shower and a contemporary vanity unit integrating the W.C., washbasin, and practical storage. Also includes a heated towel rail, touch-light mirror, shaving point, extractor fan, and a frosted window.
Bedroom 1
11'6" x 10'10" (3.50m x 3.31m)
The main bedroom is a good-sized and well-presented room, featuring newly fitted carpets which add a fresh and modern feel. A large window overlooking the back garden allows plenty of natural light to fill the space, creating a bright and comfortable atmosphere.
Bedroom 2
8'10" x 10'10" (2.69m x 3.31m)
The second bedroom is a well-proportioned room featuring newly fitted carpet and a pleasant outlook over the rear garden. Bright and versatile, the space is ideal as a guest room, child’s bedroom, or home office.
Carport
17'11" x 11'7" (5.45m x 3.53m)
This spacious, light-filled carport features a skylight and provides secure, covered parking with direct, convenient access to the kitchen, garage, and rear garden.
Garage
15'12" x 11'7" (4.87m x 3.53m)
Positioned behind the carport, this practical garage features a recently replaced flat roof, double entry doors, and a rear door opening directly into the garden. Fully equipped with power, lighting, multiple sockets, and housing the property's fuse box, the space offers excellent potential for storage or a workshop.
Rear Garden
Thoughtfully landscaped, this private, peaceful rear garden is a standout feature of the property. The easy-to-maintain layout is predominantly laid to lawn, beautifully framed by established shrubbery, well-stocked borders, and a central feature bed that creates an appealing focal point. Enclosed by mature greenery and fencing, this serene outdoor space offers the perfect balance of open area and decorative planting, ideal for both relaxing and entertaining.
Read full description
The accommodation is well laid out and begins with a welcoming entrance into a spacious carport providing sheltered parking and access to the garage, garden and into the stylish, recently renovated kitchen. From here, the property flows seamlessly into a spacious living room, two well-proportioned double bedrooms which both look out over the rear garden and a modern shower room which has also been recently refurbished to a high standard. Externally, the property continues to impress with a neatly maintained front lawn with attractive planted borders, alongside the driveway providing off-road parking. The rear garden is a particular highlight, offering a well-balanced combination of patio seating areas, lawn and beautifully planted borders. The garden enjoys excellent sunlight throughout the day, making it a delightful space to enjoy at any time.
This superb bungalow is ideally located within Great Bridgeford, a desirable village setting that offers a peaceful lifestyle while remaining highly convenient for commuters and amenities. The charming Market Town of Eccleshall is just a short drive away, offering a range of independent shops, cafés, and amenities, while Stafford is also easily accessible. Excellent transport links are available nearby, including quick access to the M6, making this an ideal location for those needing connectivity further afield.
Overall, this is a rare opportunity to acquire a fully modernised bungalow in a peaceful yet well-connected location, offering spacious and versatile accommodation both inside and out.
EPC RATING- E
COUNCIL TAX BAND- C
Driveway & Front Garden
The front of the property features a driveway providing off-road parking for one vehicle, alongside a neatly maintained lawned garden. Attractive borders with flowers and plants enhance the kerb appeal, creating a welcoming entrance to the home.
Kitchen
11'9" x 8'5" (3.59m x 2.56m)
Stylishly renovated within the last two years, this modern kitchen features premium quartz worktops, a double Belfast sink, tile-effect flooring, and ample storage. Fully equipped with integrated appliances—including an oven, microwave, induction hob, fridge, and hidden washing machine space—the room is flooded with natural light from large windows overlooking the front garden.
Lounge
17'12" x 11'11" (5.48m x 3.64m)
Leading on from the kitchen is the spacious living room, a bright and welcoming area that has recently been updated with freshly skimmed walls and painted in a crisp white finish. New grey carpets, fitted approximately a year ago, add a touch of comfort and complement the neutral décor. The room also benefits from an electric fire, creating a focal point in the room, while a large window overlooking the front garden allows plenty of natural light to fill the space.
Hall
3'9" x 9'2" (1.15m x 2.80m)
The rear hall is fully carpeted and provides access from the lounge through to both bedrooms and the shower room. A spacious airing/cloaks cupboard offers useful additional storage, whilst loft access can also be found here, with the loft itself being partially boarded and housing the combination boiler, fitted in 2019.
Shower Room
6'9" x 5'7" (2.07m x 1.71m)
Recently upgraded to a high standard, this sleek, fully tiled shower room features a spacious walk-in shower and a contemporary vanity unit integrating the W.C., washbasin, and practical storage. Also includes a heated towel rail, touch-light mirror, shaving point, extractor fan, and a frosted window.
Bedroom 1
11'6" x 10'10" (3.50m x 3.31m)
The main bedroom is a good-sized and well-presented room, featuring newly fitted carpets which add a fresh and modern feel. A large window overlooking the back garden allows plenty of natural light to fill the space, creating a bright and comfortable atmosphere.
Bedroom 2
8'10" x 10'10" (2.69m x 3.31m)
The second bedroom is a well-proportioned room featuring newly fitted carpet and a pleasant outlook over the rear garden. Bright and versatile, the space is ideal as a guest room, child’s bedroom, or home office.
Carport
17'11" x 11'7" (5.45m x 3.53m)
This spacious, light-filled carport features a skylight and provides secure, covered parking with direct, convenient access to the kitchen, garage, and rear garden.
Garage
15'12" x 11'7" (4.87m x 3.53m)
Positioned behind the carport, this practical garage features a recently replaced flat roof, double entry doors, and a rear door opening directly into the garden. Fully equipped with power, lighting, multiple sockets, and housing the property's fuse box, the space offers excellent potential for storage or a workshop.
Rear Garden
Thoughtfully landscaped, this private, peaceful rear garden is a standout feature of the property. The easy-to-maintain layout is predominantly laid to lawn, beautifully framed by established shrubbery, well-stocked borders, and a central feature bed that creates an appealing focal point. Enclosed by mature greenery and fencing, this serene outdoor space offers the perfect balance of open area and decorative planting, ideal for both relaxing and entertaining.
Read full description
More properties nearby
£900,000 Offers in excess of
Chebsey, Stafford, Staffordshire, ST21
£280,000 Offers in excess of
Eccleshall Road, Stafford, Staffordshire, ST16
£340,000 Asking price
Dunbar Close, Stafford, Staffordshire, ST16
£350,000 Offers in excess of
Comments (0)
Log in to like, comment or share to your feed.
Start the conversation about this listing.