 Available
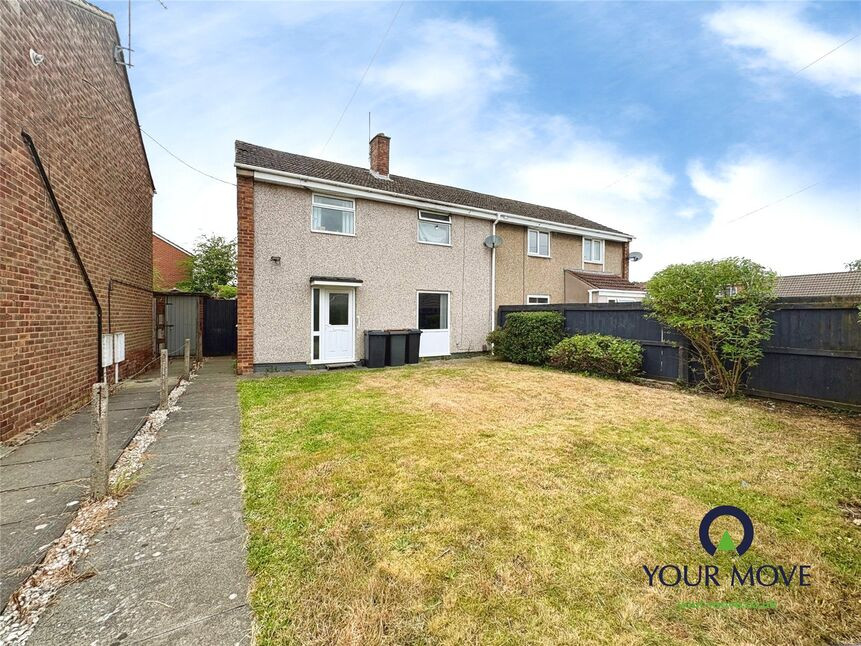
Photo 1 of 20
£275,000 Asking price
Lilah Way, Bedworth, Warwickshire, CV12
Lilah Way, Warwickshire, Bedworth, CV12
- 🏠 House
- 📋 For sale
- 🛏 3 beds
- 🛁 1 bath
- 👁 9 views
About this property
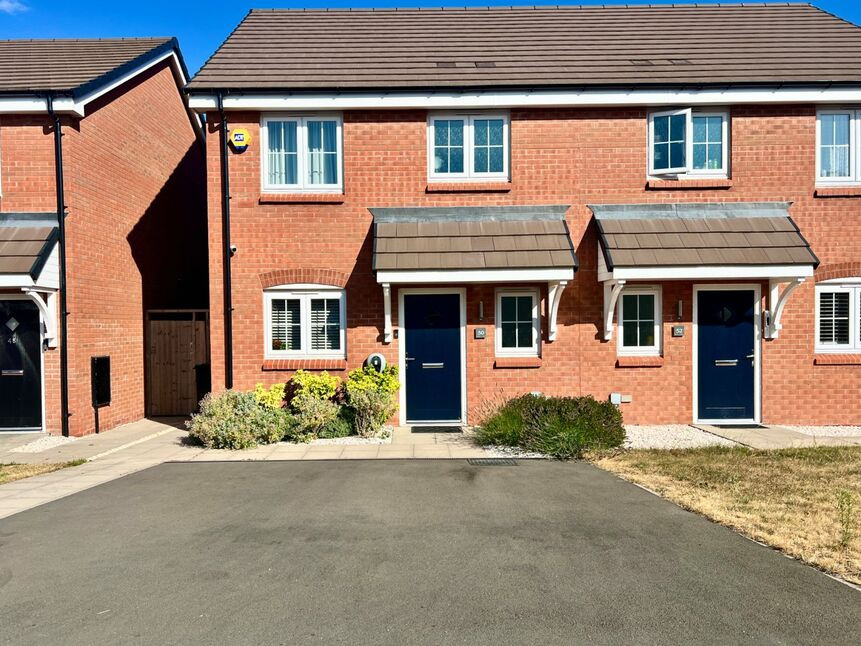
Occupying a pleasant position within a quiet cul-de-sac on this modern development, this exceptionally well presented three bedroom semi-detached home offers stylish, energy efficient living and is available with no onward chain, making it an ideal purchase for first time buyers, young families and investors alike.
Constructed approximately two years ago, the property benefits from the remainder of its 10-year NHBC warranty, with around eight years remaining, providing additional reassurance for prospective purchasers.
The accommodation has been thoughtfully designed to maximise both space and practicality. A welcoming entrance hall leads to a modern fitted kitchen positioned at the front of the property, complete with an integrated fridge freezer included within the sale. To the rear, a spacious open plan living and dining room spans the width of the home, creating an ideal environment for everyday family living and entertaining, with French doors opening directly onto the rear garden and allowing plenty of natural light to flow through the property.
The first floor offers three well-proportioned bedrooms, including a generous principal bedroom, a contemporary family bathroom serves all three bedrooms, while additional built in storage cupboards help maximise functionality.
A particular feature of the property is its dual zone heating system, incorporating separate thermostats for both ground and first floors, providing enhanced comfort and improved energy efficiency throughout the home.
Externally, the property enjoys an enclosed rear garden with a useful metal storage shed. To the front there are two private allocated parking spaces, together with the added benefit of a dedicated EV charging point.
Presented in excellent decorative order throughout, the property remains very much in a "move straight in" condition. For purchasers seeking a fully furnished option, selected furniture may be available by separate negotiation at an additional cost.
Conveniently positioned close to local amenities, schools and transport links, this modern home combines contemporary living with a peaceful residential setting and early viewing is highly recommended. EPC: B, Council Tax Band: C. Development communal charge: Approximately £140 per annum.
Kitchen / Breakfast Room
13'3" x 7'7" (4.05m x 2.32m)
Cloakroom / WC
1.98m x 1.44
Lounge / Dining Room
16'5" x 11'7" (5.00m x 3.53m)
Bedroom 1
14'2" x 9'0" (4.31m x 2.75m)
Bedroom 2
13'2" x 9'0" (4.01m x 2.75m)
Bedroom 3
8'7" x 7'1" (2.62m x 2.17m)
Bathroom
7'1" x 6'6" (2.17m x 1.98m)
Read full description
Constructed approximately two years ago, the property benefits from the remainder of its 10-year NHBC warranty, with around eight years remaining, providing additional reassurance for prospective purchasers.
The accommodation has been thoughtfully designed to maximise both space and practicality. A welcoming entrance hall leads to a modern fitted kitchen positioned at the front of the property, complete with an integrated fridge freezer included within the sale. To the rear, a spacious open plan living and dining room spans the width of the home, creating an ideal environment for everyday family living and entertaining, with French doors opening directly onto the rear garden and allowing plenty of natural light to flow through the property.
The first floor offers three well-proportioned bedrooms, including a generous principal bedroom, a contemporary family bathroom serves all three bedrooms, while additional built in storage cupboards help maximise functionality.
A particular feature of the property is its dual zone heating system, incorporating separate thermostats for both ground and first floors, providing enhanced comfort and improved energy efficiency throughout the home.
Externally, the property enjoys an enclosed rear garden with a useful metal storage shed. To the front there are two private allocated parking spaces, together with the added benefit of a dedicated EV charging point.
Presented in excellent decorative order throughout, the property remains very much in a "move straight in" condition. For purchasers seeking a fully furnished option, selected furniture may be available by separate negotiation at an additional cost.
Conveniently positioned close to local amenities, schools and transport links, this modern home combines contemporary living with a peaceful residential setting and early viewing is highly recommended. EPC: B, Council Tax Band: C. Development communal charge: Approximately £140 per annum.
Kitchen / Breakfast Room
13'3" x 7'7" (4.05m x 2.32m)
Cloakroom / WC
1.98m x 1.44
Lounge / Dining Room
16'5" x 11'7" (5.00m x 3.53m)
Bedroom 1
14'2" x 9'0" (4.31m x 2.75m)
Bedroom 2
13'2" x 9'0" (4.01m x 2.75m)
Bedroom 3
8'7" x 7'1" (2.62m x 2.17m)
Bathroom
7'1" x 6'6" (2.17m x 1.98m)
Read full description
What's it like to live here?
Nearby businesses open now
More properties nearby
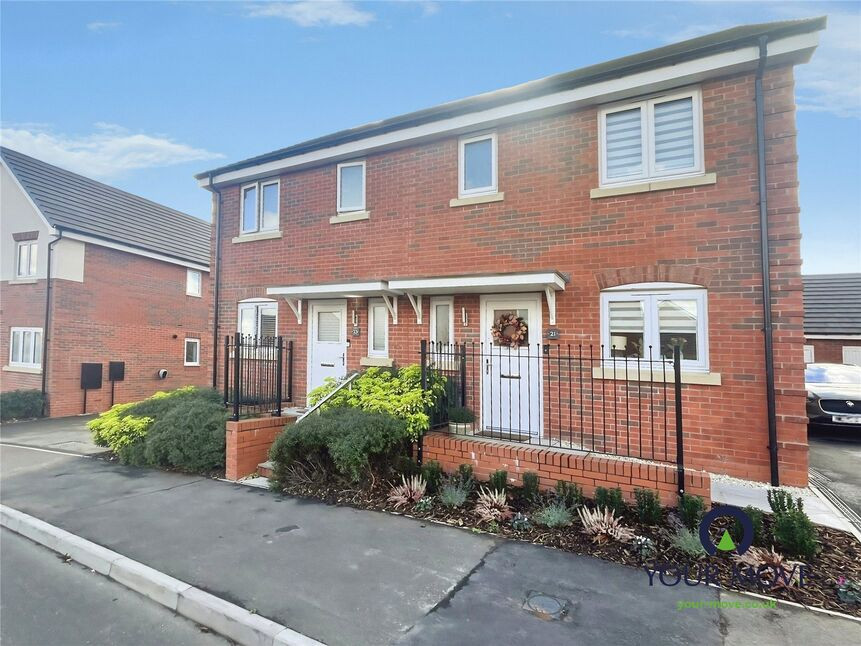
£280,000 Asking price
Lilah Way, Bedworth, Warwickshire, CV12
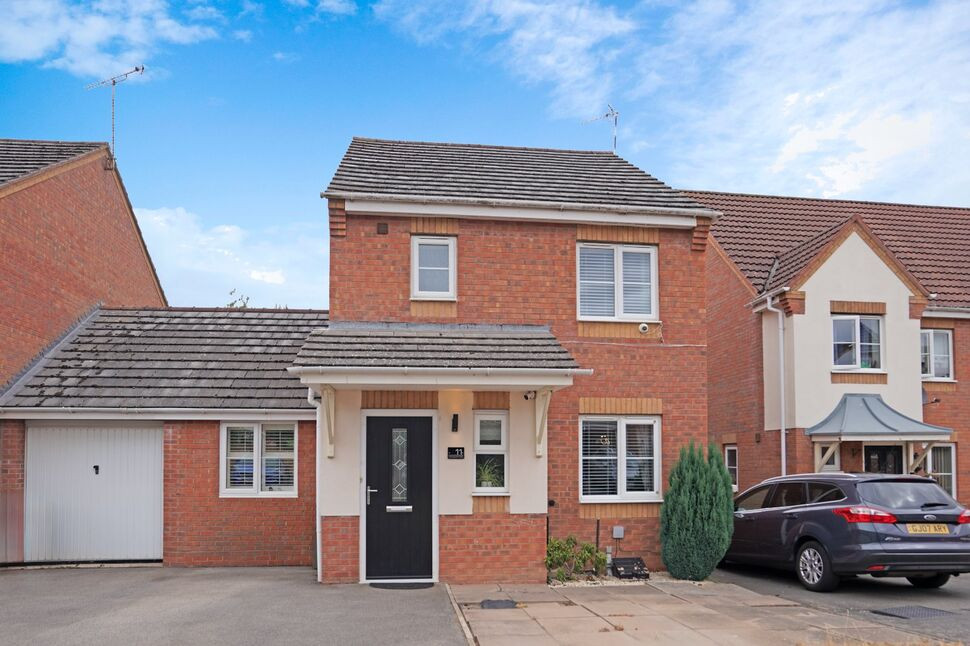
£260,000 Offers over
Honeysuckle Close, Bedworth, Warwickshire, CV12
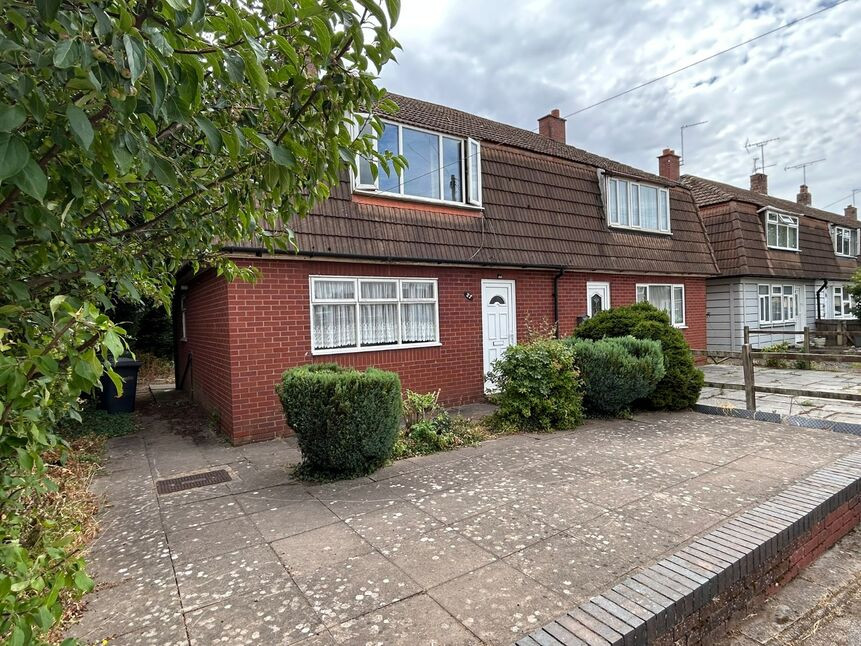
£160,000 Asking price
Marriott Road, Bedworth, Warwickshire, CV12
£190,000 Asking price
Comments (0)
Log in to like, comment or share to your feed.
Start the conversation about this listing.