 Available
Photo 1 of 29
£580,000 Asking price
Lime Kiln Lane, Bridlington, East Yorkshire, YO15
Lime Kiln Lane, East Yorkshire, Bridlington, YO15
- 🏠 House
- 📋 For sale
- 🛏 3 beds
- 🛁 1 bath
- 👁 7 views
About this property
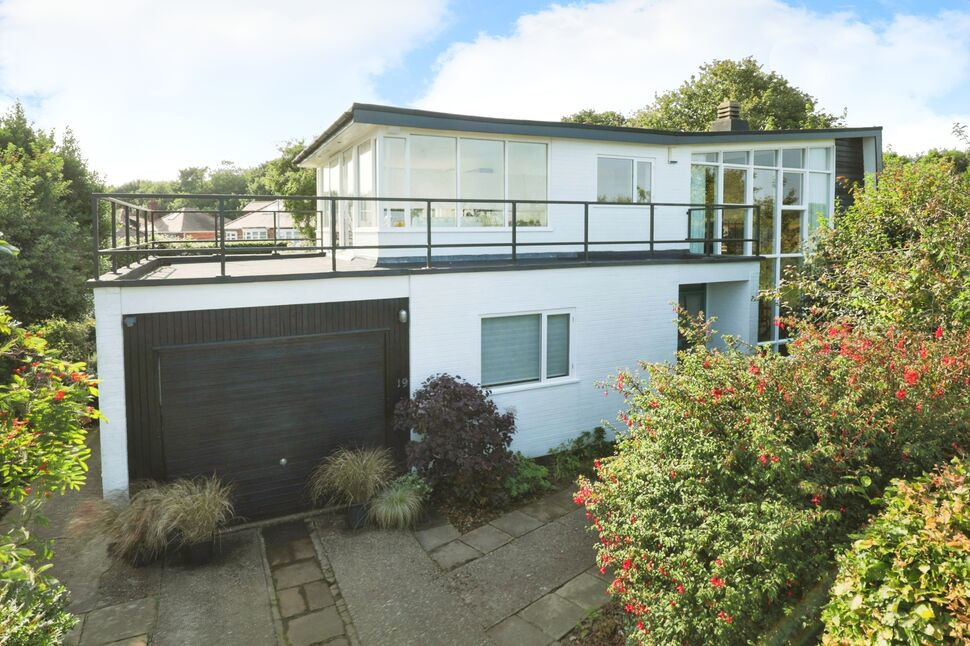
The property, a striking example of mid-century modern architecture. Built in 1954 by architect Tim French, this home showcases the clean lines, minimalist aesthetics, and functional design that defined the era.
The 1950s marked a time when architects and designers embraced new materials and technologies, leading to the creation of homes that were both stylish and practical. This property is a prime example, featuring open-plan living spaces that promote a sense of flow and connectivity. The floor-to-ceiling double height window floods the interior with natural light blurring the boundaries between indoor and outdoor spaces, a common theme in mid-century homes. The original features of the home, such as its built-in cabinetry have been carefully preserved, while the renovation seamlessly integrates modern comforts without compromising the integrity.
The mezzanine lounge, with its elevated position, offers a unique vantage point to appreciate both the interior and the expansive sea views. The exterior of the property also reflects modernist sensibilities, with its butterfly roof, large windows, and integration with the surrounding landscape. The garden, thoughtfully designed to complement the architecture, provides a serene outdoor retreat that aligns with the mid-century ethos of living harmoniously with nature.
The three spacious bedrooms are each designed with the same attention to detail that defines the rest of the house. The garage, seamlessly integrated into the design, currently utilised as a large utility room. To the rear is a single detached garage, it provides ample space for parking and storage, maintaining the home’s sleek exterior while offering modern conveniences. The beautifully landscaped garden is a testament to the property's connection with nature. The garden has been meticulously maintained, offering a lush, green space that complements the home’s modernist aesthetic. Which offers a glass green house and timber-built summer house with sink, power and light.
Situated on Bridlington's coast, the property boasts a prime location with direct access to breath-taking sea views. The coastal setting enhances the home’s appeal, offering a peaceful environment away from the hustle and bustle, while still being conveniently close to local amenities. The proximity to the coast offers stunning vistas from the home's expansive windows.
In summary, this property is more than just a home; it's a celebration of 1950s modernism, carefully preserved and thoughtfully updated to honour its architectural heritage while providing a stylish and comfortable living space for today.
Entrance Hall
A timber reeded glass panelled door provides access into the hallway. Offering a spectacular feature window to the front of the property from floor to roof offering an incredible outlook. With timber flooring throughout the hallway has an impressive staircase to the first floor mezzanine lounge. The staircase features steel spindles and open wooden stairs. The hallway offers an original working door bell, original wall panels, power point and gas central heating radiator.
Kitchen / Dining Area
An open plan kitchen/ dining area complete with living space creates the real hub of the house perfect for socialising. The kitchen offers a range of wall units with complementing work surfaces over. Stainless Steel sink and drainer with mixer tap over. Integrated new oven with Smeg hob and extractor over. Timber glazed door to rear providing access into the rear garden. Original 50's Terrazzo floor tiles, power points and recessed shelving. The living space offers a bricked chimney with original electric fire inset. Wooden flooring throughout, power points, gas central heating radiator wall lights and double glazed window to the rear aspect. The dining area with its integrated original floating dining table is a great space for entertaining.
Bathroom
Comprising of an original mint green 3 piece suite with panel bath with shower attachment over, pedestal hand wash basin and WC. White part tiled walls and two double glazed frosted windows to the rear aspect.
Bedroom One
A front facing double bedroom with double glazed window to front aspect, built in wardrobes, wooden flooring, power points and gas central heating radiator.
Bedroom Two
A rear facing double bedroom with double glazed window to the rear aspect, built in wardrobes, wooden flooring, power points, gas central heating radiator, internet point and TV point.
First Floor
Lounge
With its iconic floor to roof window this mezzanine lounge is flooded with light. Offering bricked chimney breast, stone hearth with log burner inset. Power points and original wooden panel walls. Wooden floor, power points, wall lights, TV point and two double glazed windows to the rear aspect.
Bedroom Three
Another front facing double bedroom with built in wardrobes, power points, double glazed window to the front aspect and gas central heating radiator.
Sunroom
With dual aspect windows this room is flooded with light and offers fantastic sea views. Carefully placed frosted film on the windows creates privacy. With UPVC sliding door leading out on the flat roof. Power points, wooden flooring, gas central heating radiator, TV and internet points.
Garage One
An integral garage, which has been converted into a utility room come storage area. Easily converted back into a garage area with up and over door. Offering plumbing for washing machine, power points and three feature Cross Reeded windows to the side aspect.
External
The property is set on a prime corner plot, allowing access around the entire home. It features driveways at both the front and rear, leading to a spacious garden. The garden is beautifully landscaped with mature trees and shrubs, a large hedge at the front for added privacy, and ample space for outdoor activities. The rear includes a garage, summer house, and greenhouse, offering a perfect blend of functionality and outdoor living.
Agent Notes
HMRC is a supervisory body for money laundering regulations, of which all estate agents need to be registered with. As part of this, there are multiple requirements that agents must rigorously and consistently meet to ensure they stay compliant with the regulations and protect their clients. To do this, we use an identity verification service, approved by the Government as part of the Digital Identity and Attributes Trust Framework (DIATF). This method and the process we follow to ensure compliance for your transaction come with significant time, financial and legal implications hence a portion of this is passed on. We elected for this verification process due to the speed, certainty, and accuracy it delivers. This helps us to protect all our client's interests by using the most advanced verification process to help prevent the impacts of money laundering alongside our internal manual policies and procedures while staying compliant with HMRC. The administrative charge for this process is £40 plus VAT for a sole purchaser, £65 plus VAT for two purchasers and £75 plus VAT three or more purchasers.
Entrance Hall
A timber Reeded glass panelled door provides access into the hallway. Offering a spectacular feature window to the front of the property from floor to roof offering an incredible outlook. With timber flooring throughout the hallway has an impressive staircase to the first floor mezzanine lounge. The staircase features steel spindles and open wooden stairs. The hallway offers an original working door bell, original wall panels, power point and gas central heating radiator.
Kicthen / Dining Area
An open plan kitchen/ dining area complete with living space creates the real hub of the house perfect for socialising. The kitchen offers a range of wall units with complementing work surfaces over. Stainless Steel sink and drainer with mixer tap over. Integrated new oven with Smeg hob and extractor over. Timber glazed door to rear providing access into the rear garden. Original 50's Terrazzo floor tiles, power points and recessed shelving. The living space offers a bricked chimney with original electric fire inset. Wooden flooring throughout, power points, gas central heating radiator wall lights and double glazed window to the rear aspect. The dining area with its integrated original floating dining table is a great space for entertaining.
Bathroom
Comprising of an original mint green 3 piece suite with panel bath with shower attachment over, pedestal hand wash basin and WC. White part tiled walls and two double glazed frosted windows to the rear aspect.
Bedroom 1
A front facing double bedroom with double glazed window to front aspect, built in wardrobes, wooden flooring, power points and gas central heating radiator.
Bedroom 2
A rear facing double bedroom with double glazed window to the rear aspect, built in wardrobes, wooden flooring, power points, gas central heating radiator, internet point and TV point.
Lounge
With its iconic floor to roof window this mezzanine lounge is flooded with light. Offering bricked chimney breast, stone hearth with log burner inset. Power points and original wooden panel walls. Wooden floor, power points, wall lights, TV point and two double glazed windows to the rear aspect.
Bedroom 3
Another front facing double bedroom with built in wardrobes, power points, double glazed window to the front aspect and gas central heating radiator.
Sunroom
With dual aspect windows this room is flooded with light and offers fantastic sea views. Carefully placed frosted film on the windows creates privacy. With UPVC sliding door leading out on the flat roof. Power points, wooden flooring, gas central heating radiator, TV and internet points.
Garage 1
An integral garage, which has been converted into a utility room come storage area. Easily converted back into a garage area with up and over door. Offerings plumbing for washing machine, power points and three feature Cross Reeded windows to the side aspect.
External
The property is set on a prime corner plot, allowing access around the entire home. It features driveways at both the front and rear, leading to a spacious garden. The garden is beautifully landscaped with mature trees and shrubs, a large hedge at the front for added privacy, and ample space for outdoor activities. The rear includes a garage, summer house, and greenhouse, offering a perfect blend of functionality and outdoor living.
Agent note
Agent Notes HMRC is a supervisory body for money laundering regulations, of which all estate agents need to be registered with. As part of this, there are multiple requirements that agents must rigorously and consistently meet to ensure they stay compliant with the regulations and protect their clients. To do this, we use an identity verification service, approved by the Government as part of the Digital Identity and Attributes Trust Framework (DIATF). This method and the process we follow to ensure compliance for your transaction come with significant time, financial and legal implications hence a portion of this is passed on. We elected for this verification process due to the speed, certainty, and accuracy it delivers. This helps us to protect all our client's interests by using the most advanced verification process to help prevent the impacts of money laundering alongside our internal manual policies and procedures while staying compliant with HMRC. The administrative charge for this process is £40 plus VAT for a sole purchaser, £65 plus VAT for two purchasers and £75 plus VAT three or more purchasers.
Read full description
The 1950s marked a time when architects and designers embraced new materials and technologies, leading to the creation of homes that were both stylish and practical. This property is a prime example, featuring open-plan living spaces that promote a sense of flow and connectivity. The floor-to-ceiling double height window floods the interior with natural light blurring the boundaries between indoor and outdoor spaces, a common theme in mid-century homes. The original features of the home, such as its built-in cabinetry have been carefully preserved, while the renovation seamlessly integrates modern comforts without compromising the integrity.
The mezzanine lounge, with its elevated position, offers a unique vantage point to appreciate both the interior and the expansive sea views. The exterior of the property also reflects modernist sensibilities, with its butterfly roof, large windows, and integration with the surrounding landscape. The garden, thoughtfully designed to complement the architecture, provides a serene outdoor retreat that aligns with the mid-century ethos of living harmoniously with nature.
The three spacious bedrooms are each designed with the same attention to detail that defines the rest of the house. The garage, seamlessly integrated into the design, currently utilised as a large utility room. To the rear is a single detached garage, it provides ample space for parking and storage, maintaining the home’s sleek exterior while offering modern conveniences. The beautifully landscaped garden is a testament to the property's connection with nature. The garden has been meticulously maintained, offering a lush, green space that complements the home’s modernist aesthetic. Which offers a glass green house and timber-built summer house with sink, power and light.
Situated on Bridlington's coast, the property boasts a prime location with direct access to breath-taking sea views. The coastal setting enhances the home’s appeal, offering a peaceful environment away from the hustle and bustle, while still being conveniently close to local amenities. The proximity to the coast offers stunning vistas from the home's expansive windows.
In summary, this property is more than just a home; it's a celebration of 1950s modernism, carefully preserved and thoughtfully updated to honour its architectural heritage while providing a stylish and comfortable living space for today.
Entrance Hall
A timber reeded glass panelled door provides access into the hallway. Offering a spectacular feature window to the front of the property from floor to roof offering an incredible outlook. With timber flooring throughout the hallway has an impressive staircase to the first floor mezzanine lounge. The staircase features steel spindles and open wooden stairs. The hallway offers an original working door bell, original wall panels, power point and gas central heating radiator.
Kitchen / Dining Area
An open plan kitchen/ dining area complete with living space creates the real hub of the house perfect for socialising. The kitchen offers a range of wall units with complementing work surfaces over. Stainless Steel sink and drainer with mixer tap over. Integrated new oven with Smeg hob and extractor over. Timber glazed door to rear providing access into the rear garden. Original 50's Terrazzo floor tiles, power points and recessed shelving. The living space offers a bricked chimney with original electric fire inset. Wooden flooring throughout, power points, gas central heating radiator wall lights and double glazed window to the rear aspect. The dining area with its integrated original floating dining table is a great space for entertaining.
Bathroom
Comprising of an original mint green 3 piece suite with panel bath with shower attachment over, pedestal hand wash basin and WC. White part tiled walls and two double glazed frosted windows to the rear aspect.
Bedroom One
A front facing double bedroom with double glazed window to front aspect, built in wardrobes, wooden flooring, power points and gas central heating radiator.
Bedroom Two
A rear facing double bedroom with double glazed window to the rear aspect, built in wardrobes, wooden flooring, power points, gas central heating radiator, internet point and TV point.
First Floor
Lounge
With its iconic floor to roof window this mezzanine lounge is flooded with light. Offering bricked chimney breast, stone hearth with log burner inset. Power points and original wooden panel walls. Wooden floor, power points, wall lights, TV point and two double glazed windows to the rear aspect.
Bedroom Three
Another front facing double bedroom with built in wardrobes, power points, double glazed window to the front aspect and gas central heating radiator.
Sunroom
With dual aspect windows this room is flooded with light and offers fantastic sea views. Carefully placed frosted film on the windows creates privacy. With UPVC sliding door leading out on the flat roof. Power points, wooden flooring, gas central heating radiator, TV and internet points.
Garage One
An integral garage, which has been converted into a utility room come storage area. Easily converted back into a garage area with up and over door. Offering plumbing for washing machine, power points and three feature Cross Reeded windows to the side aspect.
External
The property is set on a prime corner plot, allowing access around the entire home. It features driveways at both the front and rear, leading to a spacious garden. The garden is beautifully landscaped with mature trees and shrubs, a large hedge at the front for added privacy, and ample space for outdoor activities. The rear includes a garage, summer house, and greenhouse, offering a perfect blend of functionality and outdoor living.
Agent Notes
HMRC is a supervisory body for money laundering regulations, of which all estate agents need to be registered with. As part of this, there are multiple requirements that agents must rigorously and consistently meet to ensure they stay compliant with the regulations and protect their clients. To do this, we use an identity verification service, approved by the Government as part of the Digital Identity and Attributes Trust Framework (DIATF). This method and the process we follow to ensure compliance for your transaction come with significant time, financial and legal implications hence a portion of this is passed on. We elected for this verification process due to the speed, certainty, and accuracy it delivers. This helps us to protect all our client's interests by using the most advanced verification process to help prevent the impacts of money laundering alongside our internal manual policies and procedures while staying compliant with HMRC. The administrative charge for this process is £40 plus VAT for a sole purchaser, £65 plus VAT for two purchasers and £75 plus VAT three or more purchasers.
Entrance Hall
A timber Reeded glass panelled door provides access into the hallway. Offering a spectacular feature window to the front of the property from floor to roof offering an incredible outlook. With timber flooring throughout the hallway has an impressive staircase to the first floor mezzanine lounge. The staircase features steel spindles and open wooden stairs. The hallway offers an original working door bell, original wall panels, power point and gas central heating radiator.
Kicthen / Dining Area
An open plan kitchen/ dining area complete with living space creates the real hub of the house perfect for socialising. The kitchen offers a range of wall units with complementing work surfaces over. Stainless Steel sink and drainer with mixer tap over. Integrated new oven with Smeg hob and extractor over. Timber glazed door to rear providing access into the rear garden. Original 50's Terrazzo floor tiles, power points and recessed shelving. The living space offers a bricked chimney with original electric fire inset. Wooden flooring throughout, power points, gas central heating radiator wall lights and double glazed window to the rear aspect. The dining area with its integrated original floating dining table is a great space for entertaining.
Bathroom
Comprising of an original mint green 3 piece suite with panel bath with shower attachment over, pedestal hand wash basin and WC. White part tiled walls and two double glazed frosted windows to the rear aspect.
Bedroom 1
A front facing double bedroom with double glazed window to front aspect, built in wardrobes, wooden flooring, power points and gas central heating radiator.
Bedroom 2
A rear facing double bedroom with double glazed window to the rear aspect, built in wardrobes, wooden flooring, power points, gas central heating radiator, internet point and TV point.
Lounge
With its iconic floor to roof window this mezzanine lounge is flooded with light. Offering bricked chimney breast, stone hearth with log burner inset. Power points and original wooden panel walls. Wooden floor, power points, wall lights, TV point and two double glazed windows to the rear aspect.
Bedroom 3
Another front facing double bedroom with built in wardrobes, power points, double glazed window to the front aspect and gas central heating radiator.
Sunroom
With dual aspect windows this room is flooded with light and offers fantastic sea views. Carefully placed frosted film on the windows creates privacy. With UPVC sliding door leading out on the flat roof. Power points, wooden flooring, gas central heating radiator, TV and internet points.
Garage 1
An integral garage, which has been converted into a utility room come storage area. Easily converted back into a garage area with up and over door. Offerings plumbing for washing machine, power points and three feature Cross Reeded windows to the side aspect.
External
The property is set on a prime corner plot, allowing access around the entire home. It features driveways at both the front and rear, leading to a spacious garden. The garden is beautifully landscaped with mature trees and shrubs, a large hedge at the front for added privacy, and ample space for outdoor activities. The rear includes a garage, summer house, and greenhouse, offering a perfect blend of functionality and outdoor living.
Agent note
Agent Notes HMRC is a supervisory body for money laundering regulations, of which all estate agents need to be registered with. As part of this, there are multiple requirements that agents must rigorously and consistently meet to ensure they stay compliant with the regulations and protect their clients. To do this, we use an identity verification service, approved by the Government as part of the Digital Identity and Attributes Trust Framework (DIATF). This method and the process we follow to ensure compliance for your transaction come with significant time, financial and legal implications hence a portion of this is passed on. We elected for this verification process due to the speed, certainty, and accuracy it delivers. This helps us to protect all our client's interests by using the most advanced verification process to help prevent the impacts of money laundering alongside our internal manual policies and procedures while staying compliant with HMRC. The administrative charge for this process is £40 plus VAT for a sole purchaser, £65 plus VAT for two purchasers and £75 plus VAT three or more purchasers.
Read full description
What's it like to live here?
Nearby businesses open now
More properties nearby
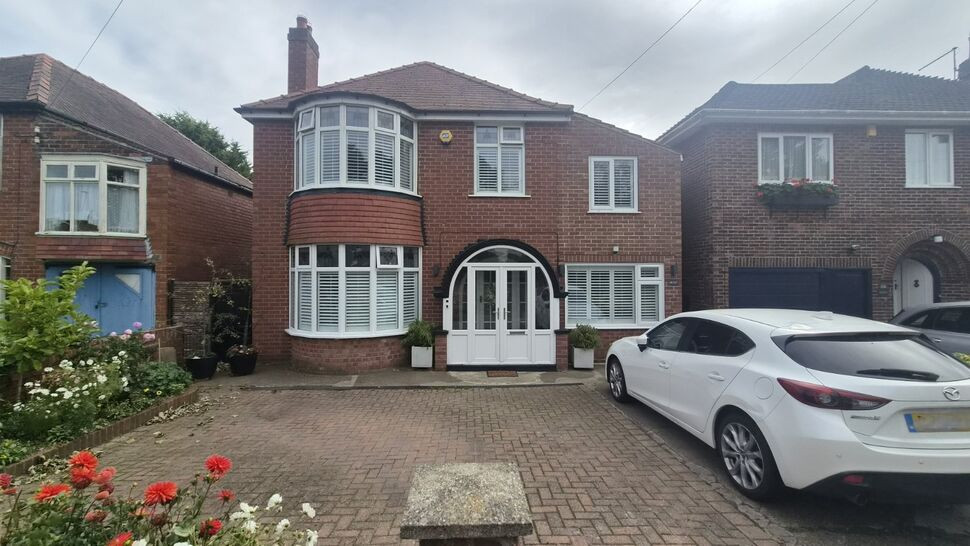
£325,000 Asking price
Sewerby Road, Bridlington, East Yorkshire, YO16
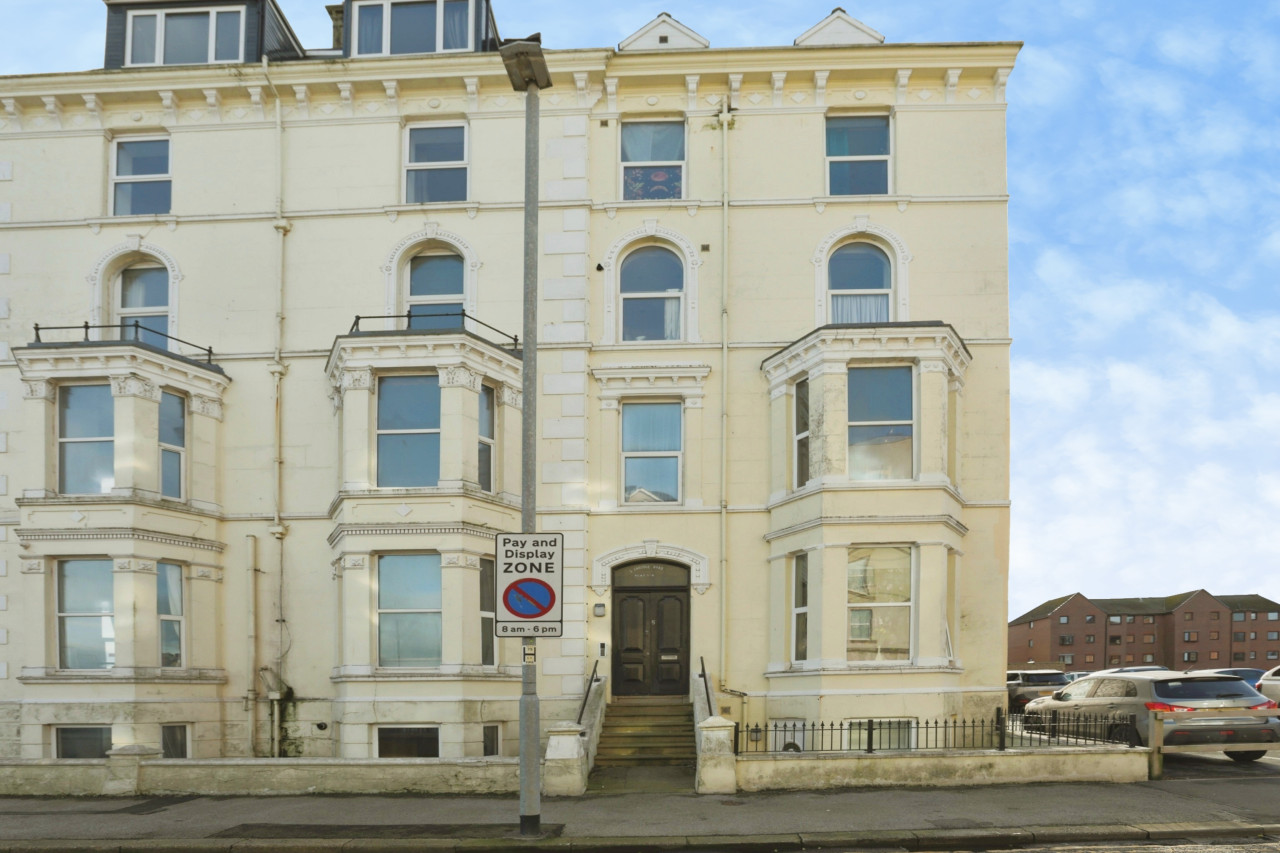
£270,000 Offers in the region of
Seventh Avenue, Bridlington, East Riding of Yorkshire, YO15
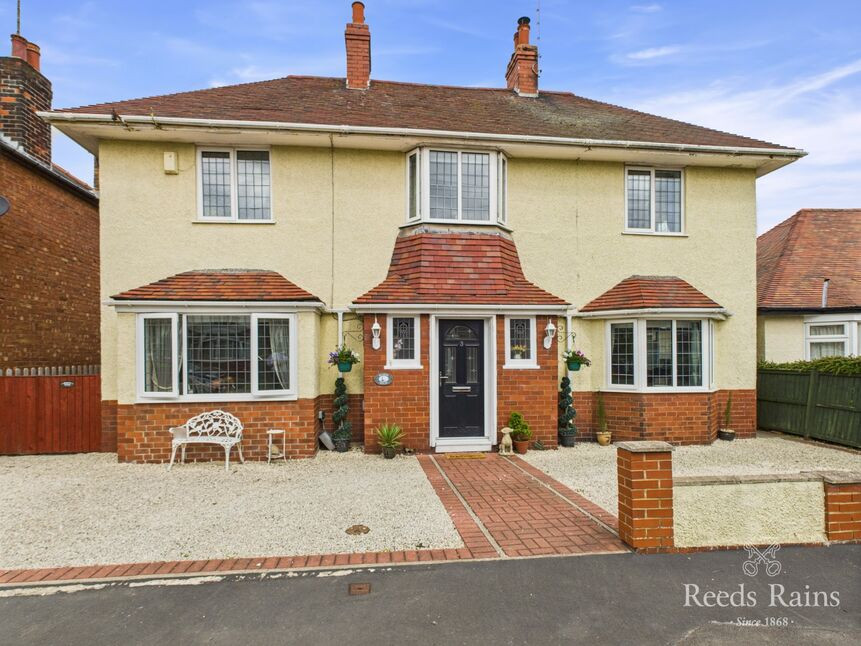
£199,950 Asking price
Comments (0)
Log in to like, comment or share to your feed.
Start the conversation about this listing.