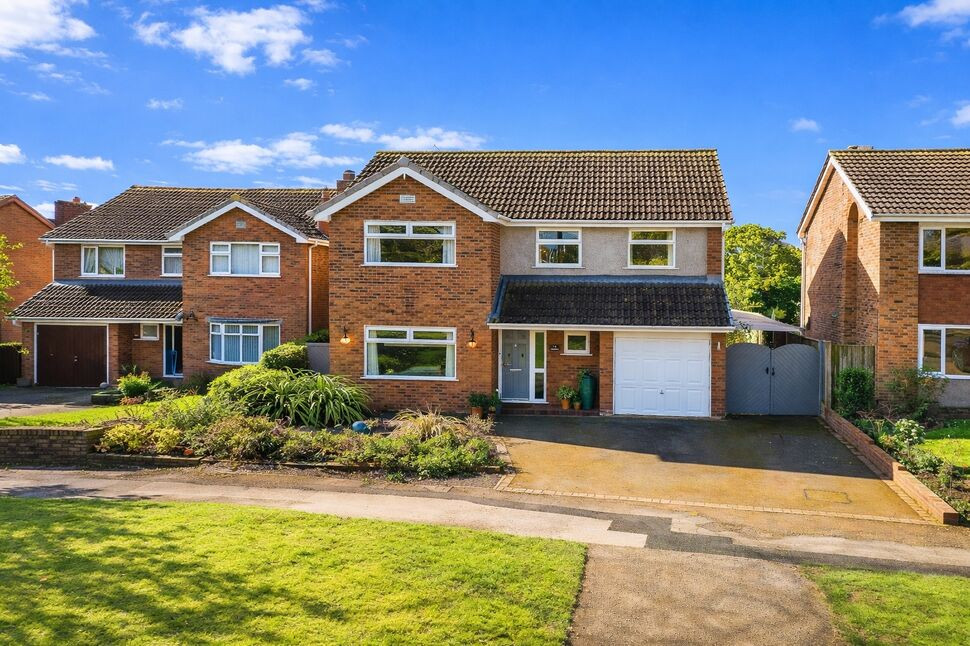
 Available
Photo 1 of 20
£460,000 Offers over
Lime Tree Drive, Farndon, Cheshire, CH3
Lime Tree Drive, Cheshire, Farndon, CH3
- 🏠 House
- 📋 For sale
- 🛏 4 beds
- 🛁 2 baths
- 👁 6 views
About this property
Situated in a highly desirable residential location, this beautifully presented four-bedroom detached home offers spacious and versatile accommodation ideal for modern family living. Finished to a high standard throughout, the property combines generous room proportions with a warm and inviting feel, ready for a buyer to move straight into.
Upon entering, you are welcomed by a bright and spacious hallway which sets the tone for the rest of the home, providing access to the principal ground floor rooms. The main lounge is a superb size, filled with natural light and offering a comfortable yet stylish space to relax and unwind. To the rear, a separate dining room creates the perfect setting for both everyday family meals and more formal entertaining, flowing seamlessly through to a delightful conservatory which enjoys views over the garden and provides an additional reception space all year round.
The kitchen is well-appointed and thoughtfully laid out, offering a range of modern units, ample worktop space, and room for informal dining, making it a true hub of the home. A useful downstairs WC and integral garage add further practicality to the ground floor.
To the first floor, the property continues to impress with four well-proportioned bedrooms. The principal bedroom is a generous double, complemented by two further spacious doubles and a versatile fourth bedroom, ideal as a nursery, home office or guest room. The accommodation is completed by a stylish family bathroom fitted with a modern suite.
Externally, the property boasts a beautifully maintained and landscaped rear garden, designed with both relaxation and entertaining in mind. Predominantly laid to lawn with a feature raised section, the garden is framed by mature borders and planting, creating a private and peaceful setting. A generous patio area provides the perfect space for outdoor dining, while a further seating area and covered section to the rear offer ideal spots to enjoy the garden throughout the seasons. This is a fantastic outdoor space for families, entertaining, or simply unwinding.
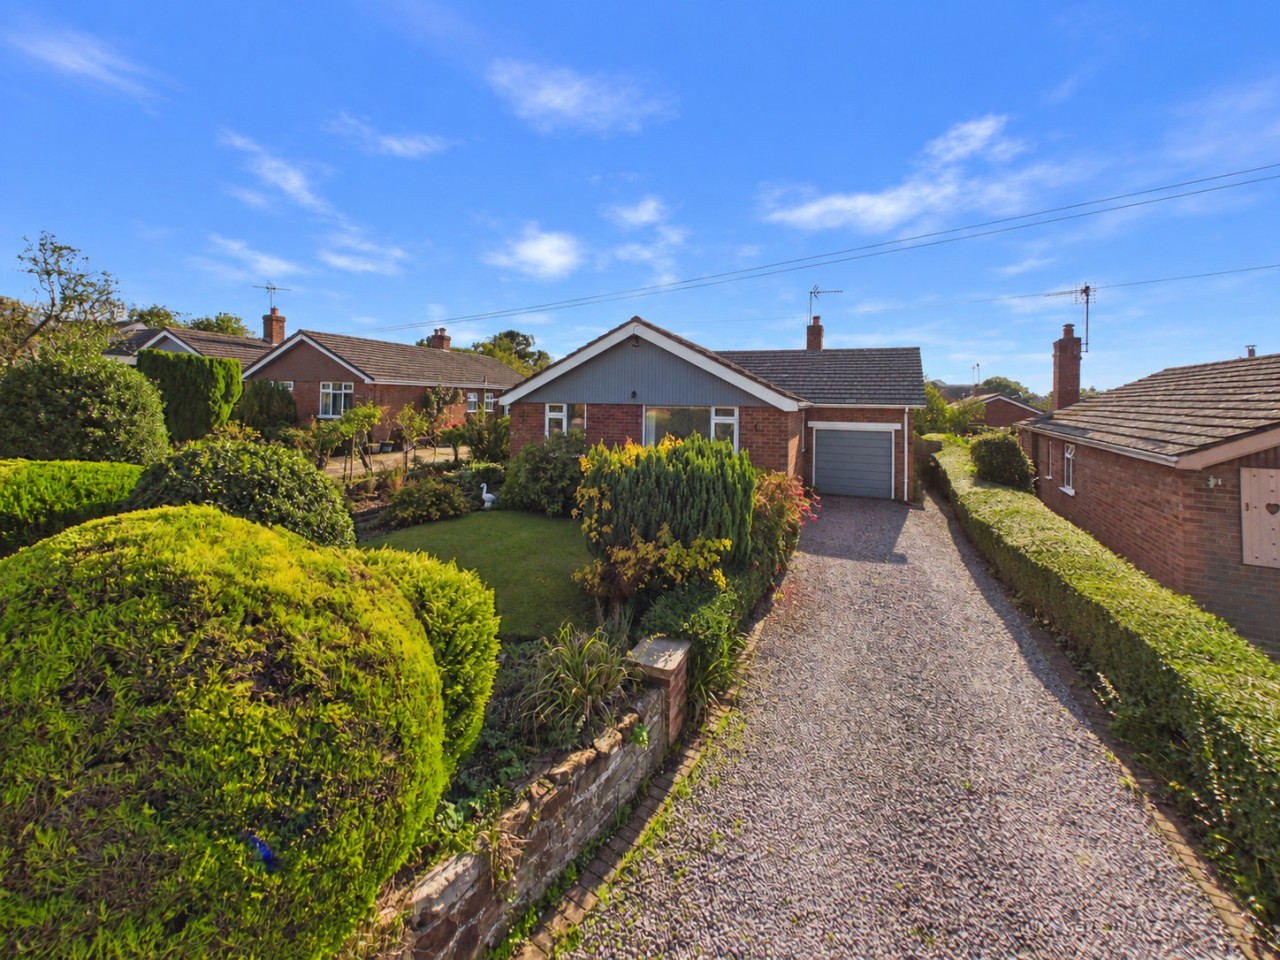
To the front, there is ample off-road parking along with access to the integral garage.
This is a fantastic opportunity to acquire a spacious, move-in-ready family home in a sought-after location, and early viewing is highly recommended.
Garage
17'3" x 8'0" (5.26m x 2.44m)
An integral garage providing excellent storage or secure parking, with potential for conversion (subject to necessary permissions), offering further versatility to the property.
Entrance Hall
A bright and welcoming entrance hall offering a fantastic first impression, finished with neutral décor and quality flooring. The space provides access to the principal ground floor rooms, along with stairs rising to the first floor and a convenient downstairs WC, making it both practical and stylish for modern family living.
Lounge
17'3" x 12'0" (5.26m x 3.66m)
A spacious and beautifully presented main reception room, featuring a large window that floods the space with natural light. The room is tastefully decorated in neutral tones with plush carpeting, creating a warm and inviting atmosphere—ideal for relaxing or entertaining guests.
Drawing Room
12'0" x 9'2" (3.66m x 2.80m)
A superb formal dining space positioned perfectly between the lounge and conservatory, offering ample room for a full dining set. The room benefits from a light and airy feel, making it ideal for both everyday family meals and hosting
Conservatory
13'2" x 9'9" (4.01m x 2.97m)
A fantastic addition to the property, this bright conservatory enjoys panoramic views over the rear garden. With French doors opening out, it creates a seamless indoor-outdoor living space—perfect for relaxing, entertaining, or enjoying the garden all year round.
Kitchen
18'0" x 9'1" (5.49m x 2.77m)
A modern and well-appointed kitchen fitted with a range of contemporary wall and base units, complemented by quality work surfaces. The layout offers excellent storage and preparation space, along with integrated appliances and room for informal dining, making it a true hub of the home.
Downstairs Wc
Conveniently located off the hallway, the WC is fitted with a low-level toilet and wash hand basin—ideal for guests and everyday use.
Landing
A spacious landing area providing access to all bedrooms and the family bathroom, with a bright and open feel throughout.
Bedroom 1
14'0" x 11'11" (4.27m x 3.63m)
A generous principal bedroom featuring ample space for wardrobes and additional furniture. The room is beautifully presented and benefits from plenty of natural light, creating a calm and comfortable retreat.
Bedroom 2
12'6" x 11'11" (3.80m x 3.63m)
Another excellent double bedroom, well-proportioned and ideal for guests or family members, offering flexibility for a range of uses.
Bedroom 3
10'4" x 9'3" (3.15m x 2.82m)
A well-sized third bedroom, perfect as a child’s room, guest room or home office, with a pleasant outlook.
Bedroom 4
12'5" x 8'4" (3.78m x 2.54m)
A versatile fourth bedroom, ideal for use as a study, nursery, or additional bedroom, offering flexibility to suit a variety of needs.
Family Bathroom
(2.77m x 2.34m
A stylish and modern bathroom fitted with a contemporary suite, including bath, separate shower, wash basin and WC. Finished with attractive tiling, it offers both functionality and a high-quality finish.
Read full description
Upon entering, you are welcomed by a bright and spacious hallway which sets the tone for the rest of the home, providing access to the principal ground floor rooms. The main lounge is a superb size, filled with natural light and offering a comfortable yet stylish space to relax and unwind. To the rear, a separate dining room creates the perfect setting for both everyday family meals and more formal entertaining, flowing seamlessly through to a delightful conservatory which enjoys views over the garden and provides an additional reception space all year round.
The kitchen is well-appointed and thoughtfully laid out, offering a range of modern units, ample worktop space, and room for informal dining, making it a true hub of the home. A useful downstairs WC and integral garage add further practicality to the ground floor.
To the first floor, the property continues to impress with four well-proportioned bedrooms. The principal bedroom is a generous double, complemented by two further spacious doubles and a versatile fourth bedroom, ideal as a nursery, home office or guest room. The accommodation is completed by a stylish family bathroom fitted with a modern suite.
Externally, the property boasts a beautifully maintained and landscaped rear garden, designed with both relaxation and entertaining in mind. Predominantly laid to lawn with a feature raised section, the garden is framed by mature borders and planting, creating a private and peaceful setting. A generous patio area provides the perfect space for outdoor dining, while a further seating area and covered section to the rear offer ideal spots to enjoy the garden throughout the seasons. This is a fantastic outdoor space for families, entertaining, or simply unwinding.
To the front, there is ample off-road parking along with access to the integral garage.
This is a fantastic opportunity to acquire a spacious, move-in-ready family home in a sought-after location, and early viewing is highly recommended.
Garage
17'3" x 8'0" (5.26m x 2.44m)
An integral garage providing excellent storage or secure parking, with potential for conversion (subject to necessary permissions), offering further versatility to the property.
Entrance Hall
A bright and welcoming entrance hall offering a fantastic first impression, finished with neutral décor and quality flooring. The space provides access to the principal ground floor rooms, along with stairs rising to the first floor and a convenient downstairs WC, making it both practical and stylish for modern family living.
Lounge
17'3" x 12'0" (5.26m x 3.66m)
A spacious and beautifully presented main reception room, featuring a large window that floods the space with natural light. The room is tastefully decorated in neutral tones with plush carpeting, creating a warm and inviting atmosphere—ideal for relaxing or entertaining guests.
Drawing Room
12'0" x 9'2" (3.66m x 2.80m)
A superb formal dining space positioned perfectly between the lounge and conservatory, offering ample room for a full dining set. The room benefits from a light and airy feel, making it ideal for both everyday family meals and hosting
Conservatory
13'2" x 9'9" (4.01m x 2.97m)
A fantastic addition to the property, this bright conservatory enjoys panoramic views over the rear garden. With French doors opening out, it creates a seamless indoor-outdoor living space—perfect for relaxing, entertaining, or enjoying the garden all year round.
Kitchen
18'0" x 9'1" (5.49m x 2.77m)
A modern and well-appointed kitchen fitted with a range of contemporary wall and base units, complemented by quality work surfaces. The layout offers excellent storage and preparation space, along with integrated appliances and room for informal dining, making it a true hub of the home.
Downstairs Wc
Conveniently located off the hallway, the WC is fitted with a low-level toilet and wash hand basin—ideal for guests and everyday use.
Landing
A spacious landing area providing access to all bedrooms and the family bathroom, with a bright and open feel throughout.
Bedroom 1
14'0" x 11'11" (4.27m x 3.63m)
A generous principal bedroom featuring ample space for wardrobes and additional furniture. The room is beautifully presented and benefits from plenty of natural light, creating a calm and comfortable retreat.
Bedroom 2
12'6" x 11'11" (3.80m x 3.63m)
Another excellent double bedroom, well-proportioned and ideal for guests or family members, offering flexibility for a range of uses.
Bedroom 3
10'4" x 9'3" (3.15m x 2.82m)
A well-sized third bedroom, perfect as a child’s room, guest room or home office, with a pleasant outlook.
Bedroom 4
12'5" x 8'4" (3.78m x 2.54m)
A versatile fourth bedroom, ideal for use as a study, nursery, or additional bedroom, offering flexibility to suit a variety of needs.
Family Bathroom
(2.77m x 2.34m
A stylish and modern bathroom fitted with a contemporary suite, including bath, separate shower, wash basin and WC. Finished with attractive tiling, it offers both functionality and a high-quality finish.
Read full description
What's it like to live here?
Nearby businesses open now
More properties nearby
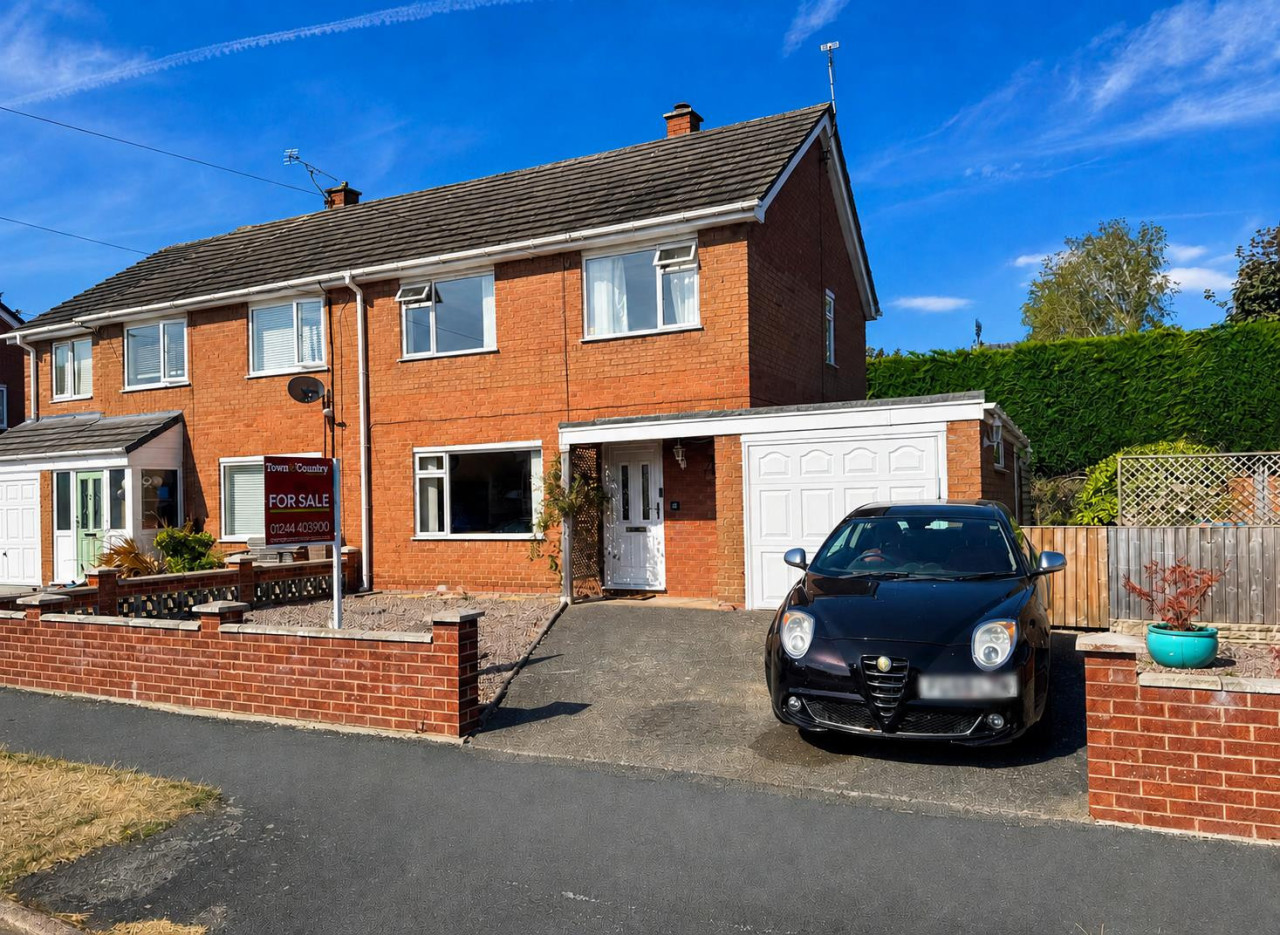
£260,000 Offers Over
Quarry Hill, Farndon, Chester
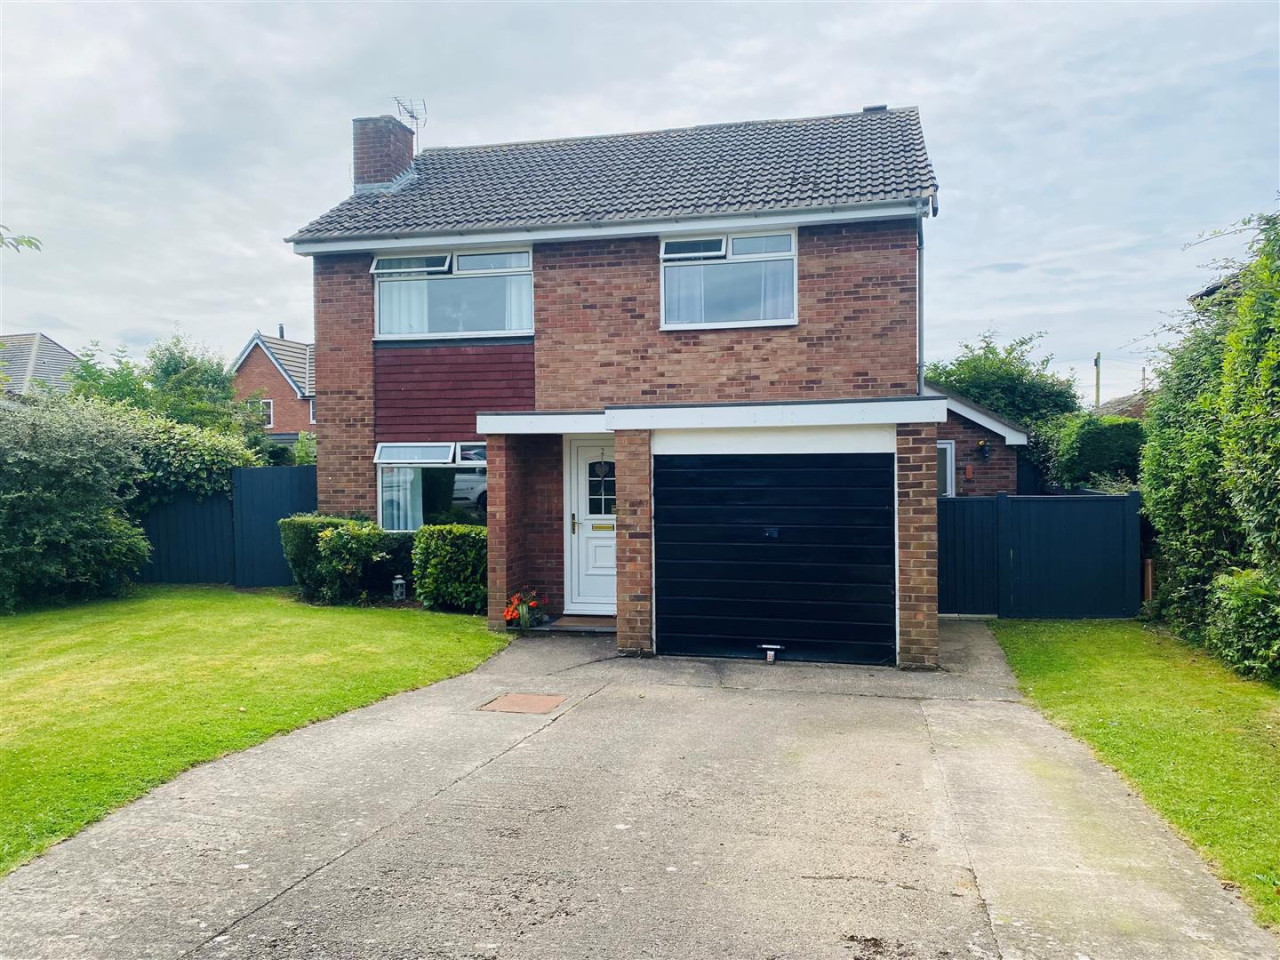
£450,000 OIRO
Starling Close, Farndon, Chester
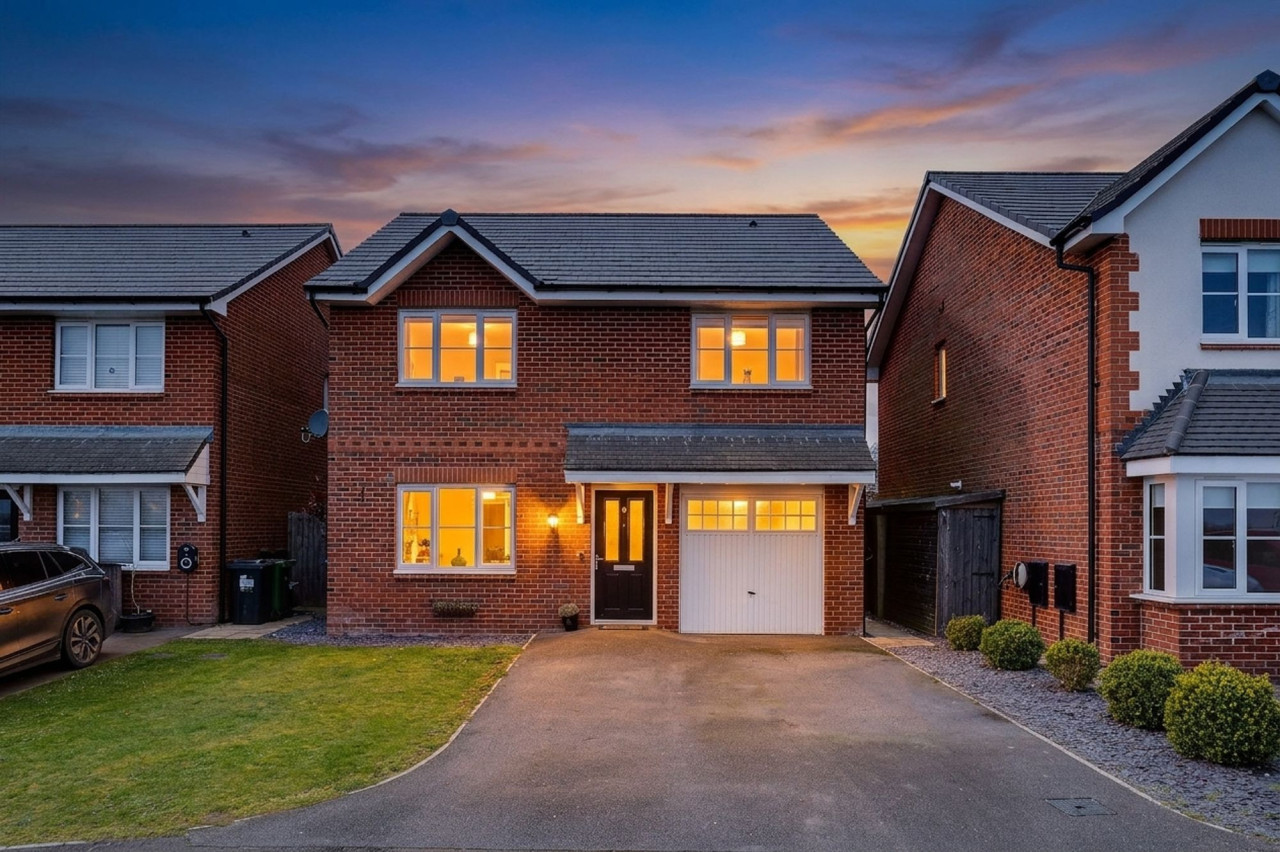
£465,000
Strawberry Close Farndon, Chester
£400,000 Offers Over
Comments (0)
Log in to like, comment or share to your feed.
Start the conversation about this listing.