 Available
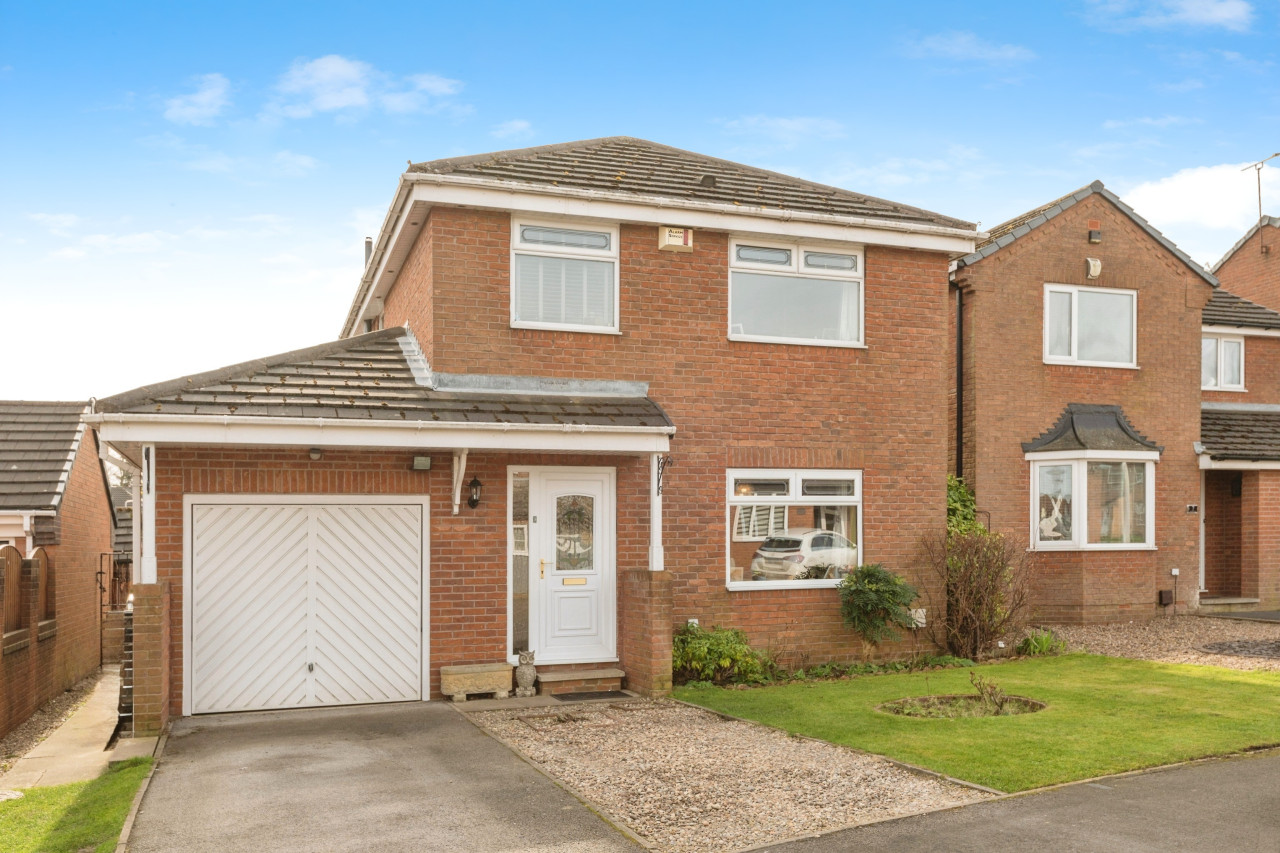
Photo 1 of 31
£275,000 Asking price
Linden Court, Rothwell, West Yorkshire, LS26
Linden Court, West Yorkshire, Rothwell, LS26
- 🏠 House
- 📋 For sale
- 🛏 4 beds
- 👁 8 views
About this property
Offering substantial and highly versatile accommodation arranged over three floors, this impressive four-bedroom home is particularly well suited to family living. The ground floor centres around a generously proportioned kitchen alongside a separate living room and useful WC, while the first floor provides an additional spacious reception room, bedroom and bathroom. Three further bedrooms and a second bathroom occupy the top floor. With two reception rooms, four bedrooms, two bathrooms and a ground-floor WC, the property provides an excellent balance of living and bedroom accommodation with considerable flexibility for modern family life.
Tenure - Freehold
Local Authority - Leeds
Council tax band - D
EPC - TBC
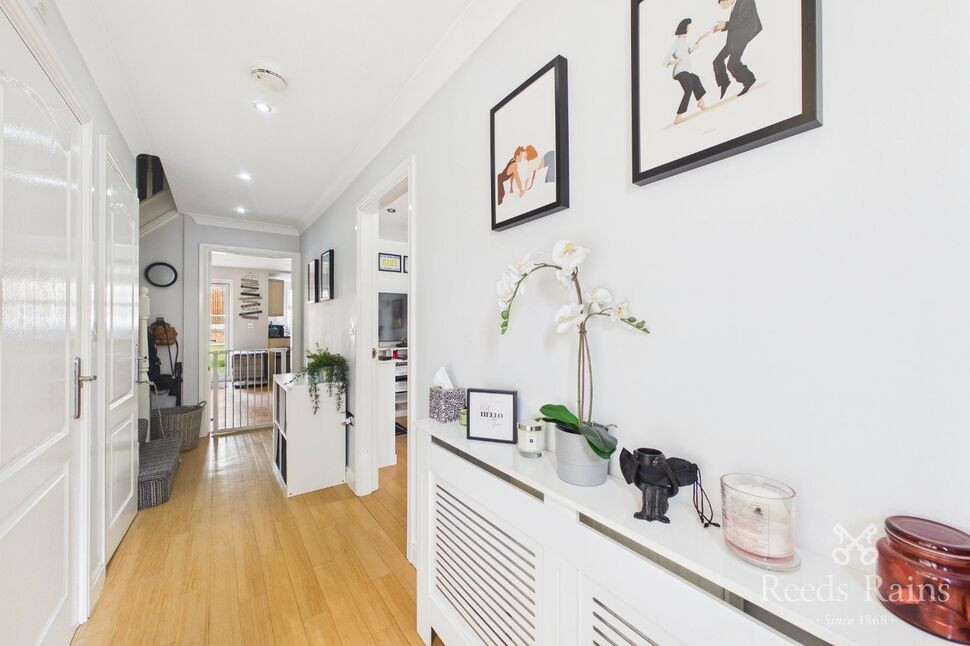
Entrance Hall
A welcoming entrance hall providing access to the principal ground-floor rooms, with stairs rising to the upper floors.
WC
6'4" x 5'1" (1.94m x 1.55m)
A useful ground-floor WC, conveniently positioned off the entrance hall.
Living Room
7'10" x 17'11" (2.40m x 5.46m)
A well-proportioned reception room offering flexible space for both relaxing and entertaining, with natural light creating a bright and comfortable setting.
Kitchen
15'10" x 16'8" (4.82m x 5.07m)
An impressive and generously sized kitchen forming the heart of the home, with ample space for a comprehensive range of units, preparation areas and dining or informal seating. A particularly versatile room suited to modern family living and entertaining.
First Floor Landing
Providing access to the first-floor accommodation and stairs continuing to the second floor.
Living Room
15'8" x 12'4" (4.77m x 3.76m)
A spacious additional reception room offering excellent flexibility as a formal lounge, family room or entertaining space.
Bathroom
6'1" x 5'7" (1.86m x 1.69m)
A conveniently positioned first-floor bathroom serving the surrounding accommodation.
Bedroom
14'1" x 10'7" (4.28m x 3.23m)
A generous double bedroom with ample space for a range of bedroom furniture.
Second Floor Landing
Providing access to the remaining bedrooms and bathroom.
Bedroom
7'9" x 12'4" (2.35m x 3.76m)
A well-proportioned bedroom offering flexibility for use as a guest bedroom, child's room or home office.
Bathroom
7'7" x 7'8" (2.32m x 2.34m)
A well-sized second-floor bathroom conveniently serving the upper-floor bedrooms.
Bedroom
7'10" x 15'7" (2.38m x 4.75m)
A spacious bedroom with excellent proportions and ample room for freestanding furniture.
Bedroom
7'11" x 15'10" (2.41m x 4.83m)
Another particularly generous bedroom providing excellent accommodation and flexibility for a variety of furniture arrangements.
Read full description
Tenure - Freehold
Local Authority - Leeds
Council tax band - D
EPC - TBC
Entrance Hall
A welcoming entrance hall providing access to the principal ground-floor rooms, with stairs rising to the upper floors.
WC
6'4" x 5'1" (1.94m x 1.55m)
A useful ground-floor WC, conveniently positioned off the entrance hall.
Living Room
7'10" x 17'11" (2.40m x 5.46m)
A well-proportioned reception room offering flexible space for both relaxing and entertaining, with natural light creating a bright and comfortable setting.
Kitchen
15'10" x 16'8" (4.82m x 5.07m)
An impressive and generously sized kitchen forming the heart of the home, with ample space for a comprehensive range of units, preparation areas and dining or informal seating. A particularly versatile room suited to modern family living and entertaining.
First Floor Landing
Providing access to the first-floor accommodation and stairs continuing to the second floor.
Living Room
15'8" x 12'4" (4.77m x 3.76m)
A spacious additional reception room offering excellent flexibility as a formal lounge, family room or entertaining space.
Bathroom
6'1" x 5'7" (1.86m x 1.69m)
A conveniently positioned first-floor bathroom serving the surrounding accommodation.
Bedroom
14'1" x 10'7" (4.28m x 3.23m)
A generous double bedroom with ample space for a range of bedroom furniture.
Second Floor Landing
Providing access to the remaining bedrooms and bathroom.
Bedroom
7'9" x 12'4" (2.35m x 3.76m)
A well-proportioned bedroom offering flexibility for use as a guest bedroom, child's room or home office.
Bathroom
7'7" x 7'8" (2.32m x 2.34m)
A well-sized second-floor bathroom conveniently serving the upper-floor bedrooms.
Bedroom
7'10" x 15'7" (2.38m x 4.75m)
A spacious bedroom with excellent proportions and ample room for freestanding furniture.
Bedroom
7'11" x 15'10" (2.41m x 4.83m)
Another particularly generous bedroom providing excellent accommodation and flexibility for a variety of furniture arrangements.
Read full description
What's it like to live here?
Nearby businesses open now
More properties nearby
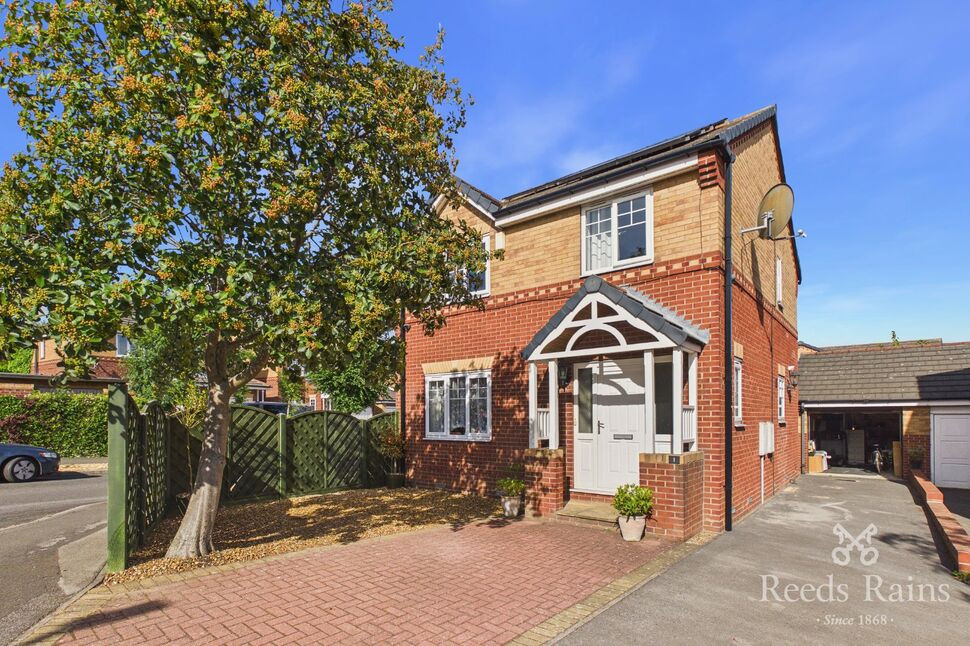
£400,000 Guide price
Fairfield Gardens, Rothwell, LS26
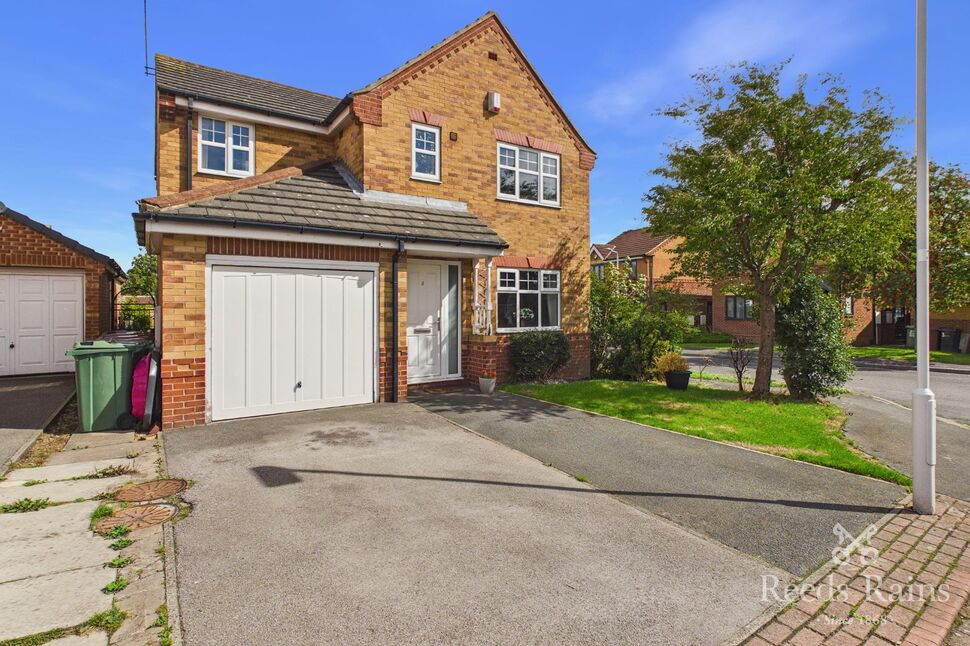
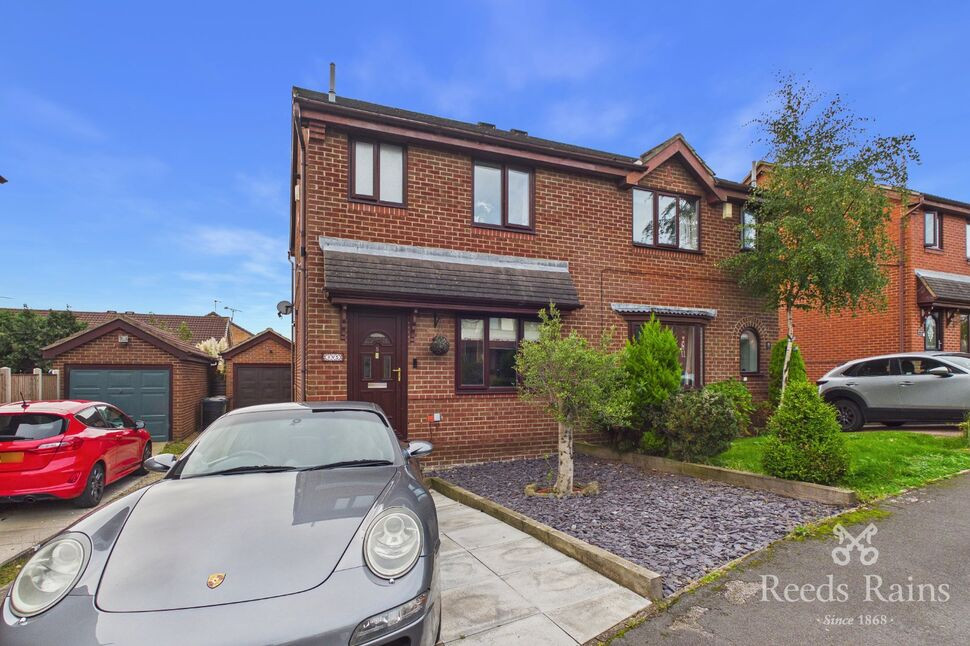
£257,500 Asking price
Comments (0)
Log in to like, comment or share to your feed.
Start the conversation about this listing.