 Available
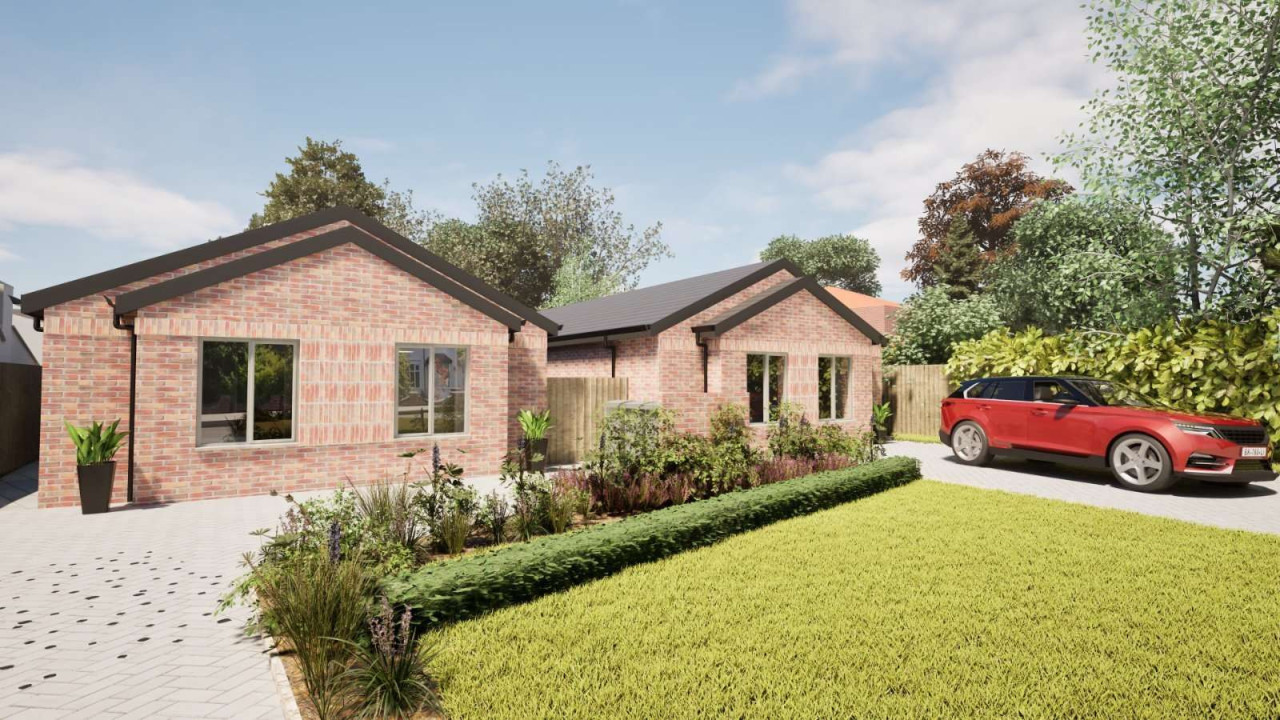
Photo 1 of 17
£499,950 Asking price
Lindow Fold Drive, Wilmslow, Cheshire, SK9
Lindow Fold Drive, Cheshire, Wilmslow, SK9
- 🏠 House
- 📋 For sale
- 🛏 3 beds
- 🛁 2 baths
- 👁 6 views
About this property
*SOUTH WILMSLOW LOCATION/ EXTENDED FAMILY ACCOMMODATION*
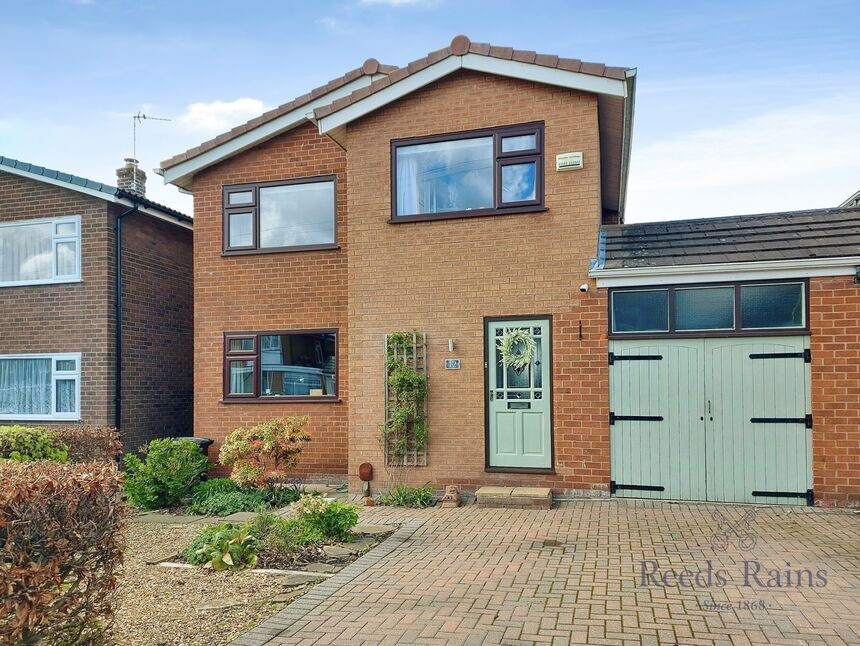
Located off Cumber Lane enjoying favoured cul-de-sac positioning in South Wilmslow, this extended modern detached three bedroom home is near to open countryside yet conveniently positioned 1.4 miles from Wilmslow town centre.
Upon entering the property, the accommodation comprises- entrance porch, WC, lounge, and a large open plan kitchen/ diner the full width of the house, with bifold doors opening onto a decked terrace. Just off the kitchen is a good size integral garage. Upstairs there are three generous size bedrooms (bedroom 3 extended), and a family bathroom fitted with a 4 piece suite.
Outside- a driveway provides ample parking for two cars, and access to the garage. To the left of the property is gated access to the rear. The rear garden has a raised patio, and a garden laid to lawn, enjoying a sunny aspect.
Location
Enjoying favoured cul-de-sac positioning in South Wilmslow, this modern detached home is near to open countryside yet conveniently positioned 1.4 miles from Wilmslow town centre and 1.7 miles from Alderley Edge village centre. A range of smaller specialist shops on Chapel Lane are a 15 minute walk away.
The area offers an excellent choice of schooling; Ashdene Primary School 1 mile (2019 Ofsted rated Outstanding), Lindow Community Primary School is 0.8 miles away whilst Wilmslow High School is 1.5 miles away.
The property is well placed for easy access to the M56 and A34. Manchester Airport lies 6.6 miles away. Wilmslow train station is 1.8 miles and offers a 1 hour 51 minute service to London Euston and a 19 minute service to Manchester Piccadilly.
Please note all times and distances are approximate.
Entrance porch
1.3 x 0.9
A partially glazed front door, inner door to the lounge.
Downstairs WC
1.6 x 0.9
Window to the side elevation, WC and cistern top sink.
Lounge
6.3 x 3.7
The lounge is positioned to the front elevation, radiator, TV point, a contemporary gas fire and Oak double door to the kitchen. Stairs to the fist floor landing.
Kitchen / diner
9.1 x 2.8
A lovely kitchen fitted with a range of white gloss units and black granite worktops. Wall unit housing the high level ovens and microwave. A peninsular zones the kitchen and dining area with a breakfast bar. Integrated 5 ring gas hob, bin storage, laminate flooring. Ample space for a large dining table and chairs. Bi-fold doors opening onto the decked terrace and patio area.
Integral garage
5.7 x 2.6
Access just off the kitchen. A good size garage, with power and lighting.
Bedroom 1
3.8 x 3.7
Window to the front elevation, radiator, TV point. Space for wardrobes.
Bedroom 2
3.7 x 2.8
Window to the rear, built-in storage and a double wardrobe. Radiator.
Bedroom 3
3.8 x 2.8
A generous size 3rd bedroom (extended). Window to the front elevation, radiator. Space for furniture.
Bathroom
2.4 x 2.1
The bathroom is fitted with a stylish modern four piece suite. Bath, separate corner shower unit, wash hand basin, WC. Tall storage unit.
Outside
Outside- a driveway provides ample parking for two cars, and access to the garage. To the left of the property is gated access to the rear. The rear garden has a raised patio, and a garden laid to lawn, enjoying a sunny aspect.
General Info
UPRN 100012790770Floor Area -Plot Size 0.07 acresLocal Authority Cheshire EastConservation Area NoCouncil Tax Band Band DCouncil Tax Estimate -Latest FENSA Work 12/10/2009Rivers & SeasVery lowSurface WaterVery lowBroadband (estimated speeds)Standard 6 mbpsSuperfast 80 mbpsUltrafast 2000 mbps
Read full description
Located off Cumber Lane enjoying favoured cul-de-sac positioning in South Wilmslow, this extended modern detached three bedroom home is near to open countryside yet conveniently positioned 1.4 miles from Wilmslow town centre.
Upon entering the property, the accommodation comprises- entrance porch, WC, lounge, and a large open plan kitchen/ diner the full width of the house, with bifold doors opening onto a decked terrace. Just off the kitchen is a good size integral garage. Upstairs there are three generous size bedrooms (bedroom 3 extended), and a family bathroom fitted with a 4 piece suite.
Outside- a driveway provides ample parking for two cars, and access to the garage. To the left of the property is gated access to the rear. The rear garden has a raised patio, and a garden laid to lawn, enjoying a sunny aspect.
Location
Enjoying favoured cul-de-sac positioning in South Wilmslow, this modern detached home is near to open countryside yet conveniently positioned 1.4 miles from Wilmslow town centre and 1.7 miles from Alderley Edge village centre. A range of smaller specialist shops on Chapel Lane are a 15 minute walk away.
The area offers an excellent choice of schooling; Ashdene Primary School 1 mile (2019 Ofsted rated Outstanding), Lindow Community Primary School is 0.8 miles away whilst Wilmslow High School is 1.5 miles away.
The property is well placed for easy access to the M56 and A34. Manchester Airport lies 6.6 miles away. Wilmslow train station is 1.8 miles and offers a 1 hour 51 minute service to London Euston and a 19 minute service to Manchester Piccadilly.
Please note all times and distances are approximate.
Entrance porch
1.3 x 0.9
A partially glazed front door, inner door to the lounge.
Downstairs WC
1.6 x 0.9
Window to the side elevation, WC and cistern top sink.
Lounge
6.3 x 3.7
The lounge is positioned to the front elevation, radiator, TV point, a contemporary gas fire and Oak double door to the kitchen. Stairs to the fist floor landing.
Kitchen / diner
9.1 x 2.8
A lovely kitchen fitted with a range of white gloss units and black granite worktops. Wall unit housing the high level ovens and microwave. A peninsular zones the kitchen and dining area with a breakfast bar. Integrated 5 ring gas hob, bin storage, laminate flooring. Ample space for a large dining table and chairs. Bi-fold doors opening onto the decked terrace and patio area.
Integral garage
5.7 x 2.6
Access just off the kitchen. A good size garage, with power and lighting.
Bedroom 1
3.8 x 3.7
Window to the front elevation, radiator, TV point. Space for wardrobes.
Bedroom 2
3.7 x 2.8
Window to the rear, built-in storage and a double wardrobe. Radiator.
Bedroom 3
3.8 x 2.8
A generous size 3rd bedroom (extended). Window to the front elevation, radiator. Space for furniture.
Bathroom
2.4 x 2.1
The bathroom is fitted with a stylish modern four piece suite. Bath, separate corner shower unit, wash hand basin, WC. Tall storage unit.
Outside
Outside- a driveway provides ample parking for two cars, and access to the garage. To the left of the property is gated access to the rear. The rear garden has a raised patio, and a garden laid to lawn, enjoying a sunny aspect.
General Info
UPRN 100012790770Floor Area -Plot Size 0.07 acresLocal Authority Cheshire EastConservation Area NoCouncil Tax Band Band DCouncil Tax Estimate -Latest FENSA Work 12/10/2009Rivers & SeasVery lowSurface WaterVery lowBroadband (estimated speeds)Standard 6 mbpsSuperfast 80 mbpsUltrafast 2000 mbps
Read full description
What's it like to live here?
Nearby businesses open now
More properties nearby
Guide price £1,100,000
Yates Grove, Wilmslow, Cheshire, SK9 6GJ
£625,000 Asking price
Newlands Drive, Wilmslow, Cheshire, SK9
Guide price £725,000
Comments (0)
Log in to like, comment or share to your feed.
Start the conversation about this listing.