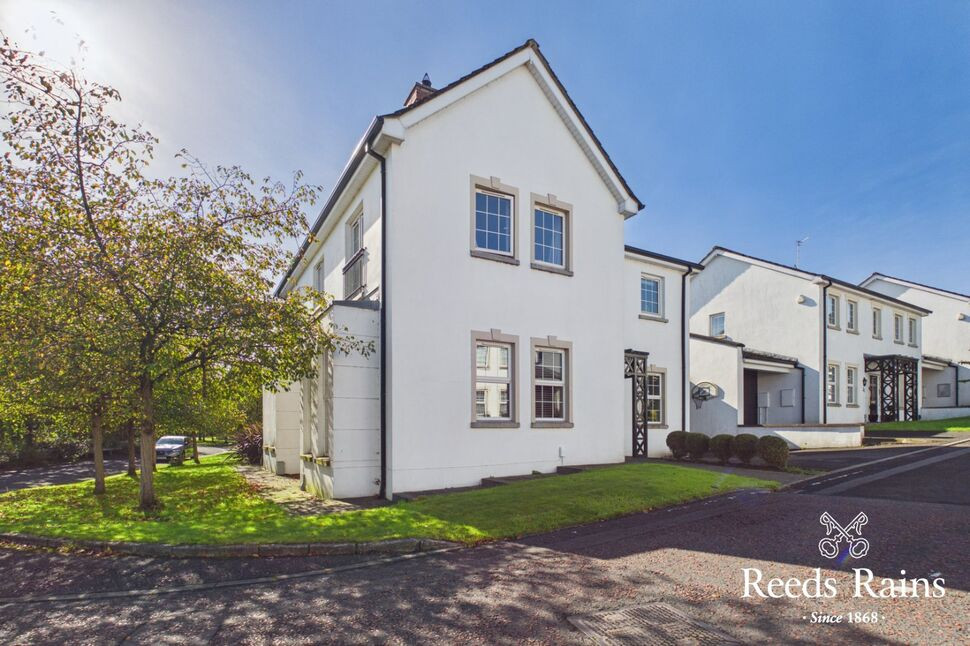
 Available
Photo 1 of 28
£475,000 Asking price
Linen Green, Lisburn, County Antrim, BT28
Linen Green, County Antrim, Lisburn, BT28
- 🏠 House
- 📋 For sale
- 🛏 4 beds
- 🛁 2 baths
- 👁 4 views
About this property
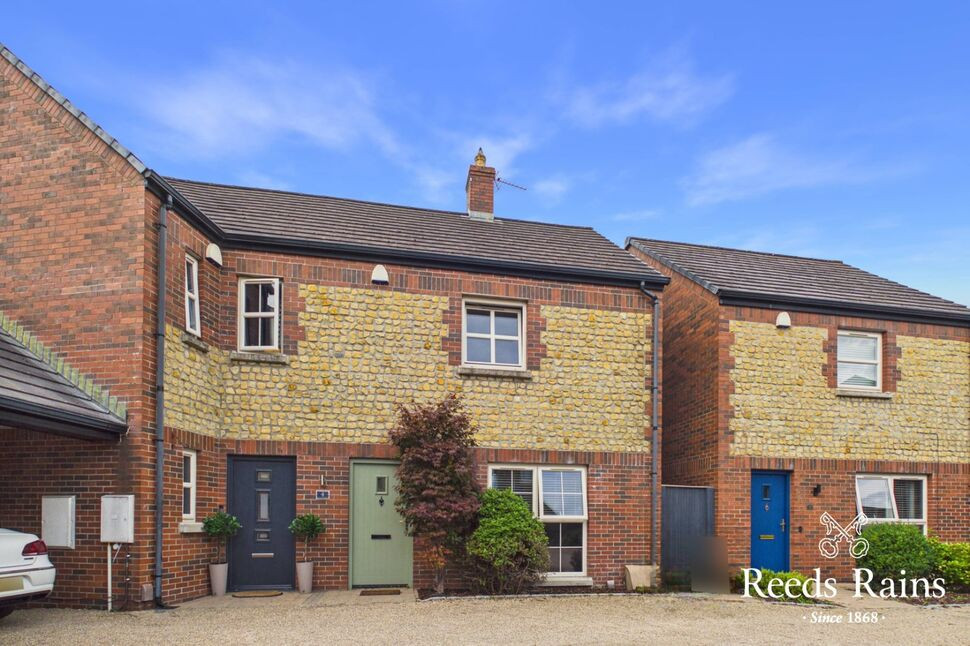
Welcome to this charming detached house located in a sought-after neighbourhood just off Boomers Way.
This delightful property boasts four generously sized bedrooms, perfect for a growing family or those who enjoy having extra space. The well-maintained garden provides a tranquil retreat for outdoor relaxation and entertaining guests. In addition, the property comes with a convenient garage/ car port area, ideal for storing vehicles or as a workshop space.
Inside, the house exudes a warm and welcoming atmosphere, with spacious rooms flooded with natural light.
The modern kitchen is equipped with high-quality appliances, making meal preparation a breeze. The living areas are perfect for unwinding after a long day, offering a comfortable space to enjoy time with loved ones.
Don't miss out on the opportunity to make this house your home and create lasting memories in this wonderful property. Contact us today to arrange a viewing.
Entrance Hall
16'5" x 5'9" (5.00m x 1.75m)
Tiled flooring.
Living Room
18'1" x 11'11" (5.50m x 3.63m)
Feature fireplace with stove inset.
Dining Room
11'7" x 10'5" (3.53m x 3.18m)
Study
9'2" x 8'9" (2.80m x 2.67m)
WC
8'7" x 2'12" (2.62m x 0.91m)
Low level WC, wash hand basin.
Kitchen / Dining
33'12" x 11'6" (10.36m x 3.50m)
Outstanding range of contemporary fitted high and low level units, Breakfast bar, sink unit, range of integrated appliances, tilled flooring open to casual dining/ family area. Wall mounted fire, feature radiator.
Utility Room
9'1" x 5'2" (2.77m x 1.57m)
Range of units, sink unit, plumbed washing machine, gas fired boiler.
Car Port / Garage
19'1" x 10'11" (5.82m x 3.33m)
Roller door.
Landing
16'6" x 5'8" (5.03m x 1.73m)
Master Bedroom
15'11" x 11'5" (4.85m x 3.48m)
Views over reservoir.
En-Suite
8'10" x 2'12" (2.70m x 0.91m)
Separate shower cubicle, wash hand basin, low level WC, wall and floor tiling.
Bedroom 2
15'6" x 12'1" (4.72m x 3.68m)
Bedroom 3
11'8" x 10'3" (3.56m x 3.12m)
Bedroom 4
11'7" x 10'6" (3.53m x 3.20m)
Bathroom
Deluxe white suite comprising free standing bath, separate shower cubicle, wash hand basin, low level WC, wall and floor tiling.
Car Parking
To front
Enclosed Rear Gardens
Delightful private and enclosed rear gardens with neat lawns, decked area.
Views
\over reservoir.
AML
As a business carrying out estate agency work, we are required to verify the identity of both the vendor and the purchaser as outlined in the following: The Money Laundering, Terrorist Financing and Transfer of Funds (Information on the Payer) Regulations 2017 - https://www.legislation.gov.uk/uksi/2017/692/contents. To be able to purchase a property in the United Kingdom all agents have a legal requirement to conduct Identity checks on all customers involved in the transaction to fulfil their obligations under Anti Money Laundering regulations. We outsource this check to a third party and a charge will apply of £30 + VAT for a single purchaser or £50 + VAT per couple.
Read full description
This delightful property boasts four generously sized bedrooms, perfect for a growing family or those who enjoy having extra space. The well-maintained garden provides a tranquil retreat for outdoor relaxation and entertaining guests. In addition, the property comes with a convenient garage/ car port area, ideal for storing vehicles or as a workshop space.
Inside, the house exudes a warm and welcoming atmosphere, with spacious rooms flooded with natural light.
The modern kitchen is equipped with high-quality appliances, making meal preparation a breeze. The living areas are perfect for unwinding after a long day, offering a comfortable space to enjoy time with loved ones.
Don't miss out on the opportunity to make this house your home and create lasting memories in this wonderful property. Contact us today to arrange a viewing.
Entrance Hall
16'5" x 5'9" (5.00m x 1.75m)
Tiled flooring.
Living Room
18'1" x 11'11" (5.50m x 3.63m)
Feature fireplace with stove inset.
Dining Room
11'7" x 10'5" (3.53m x 3.18m)
Study
9'2" x 8'9" (2.80m x 2.67m)
WC
8'7" x 2'12" (2.62m x 0.91m)
Low level WC, wash hand basin.
Kitchen / Dining
33'12" x 11'6" (10.36m x 3.50m)
Outstanding range of contemporary fitted high and low level units, Breakfast bar, sink unit, range of integrated appliances, tilled flooring open to casual dining/ family area. Wall mounted fire, feature radiator.
Utility Room
9'1" x 5'2" (2.77m x 1.57m)
Range of units, sink unit, plumbed washing machine, gas fired boiler.
Car Port / Garage
19'1" x 10'11" (5.82m x 3.33m)
Roller door.
Landing
16'6" x 5'8" (5.03m x 1.73m)
Master Bedroom
15'11" x 11'5" (4.85m x 3.48m)
Views over reservoir.
En-Suite
8'10" x 2'12" (2.70m x 0.91m)
Separate shower cubicle, wash hand basin, low level WC, wall and floor tiling.
Bedroom 2
15'6" x 12'1" (4.72m x 3.68m)
Bedroom 3
11'8" x 10'3" (3.56m x 3.12m)
Bedroom 4
11'7" x 10'6" (3.53m x 3.20m)
Bathroom
Deluxe white suite comprising free standing bath, separate shower cubicle, wash hand basin, low level WC, wall and floor tiling.
Car Parking
To front
Enclosed Rear Gardens
Delightful private and enclosed rear gardens with neat lawns, decked area.
Views
\over reservoir.
AML
As a business carrying out estate agency work, we are required to verify the identity of both the vendor and the purchaser as outlined in the following: The Money Laundering, Terrorist Financing and Transfer of Funds (Information on the Payer) Regulations 2017 - https://www.legislation.gov.uk/uksi/2017/692/contents. To be able to purchase a property in the United Kingdom all agents have a legal requirement to conduct Identity checks on all customers involved in the transaction to fulfil their obligations under Anti Money Laundering regulations. We outsource this check to a third party and a charge will apply of £30 + VAT for a single purchaser or £50 + VAT per couple.
Read full description
What's it like to live here?
Nearby businesses open now
More properties nearby
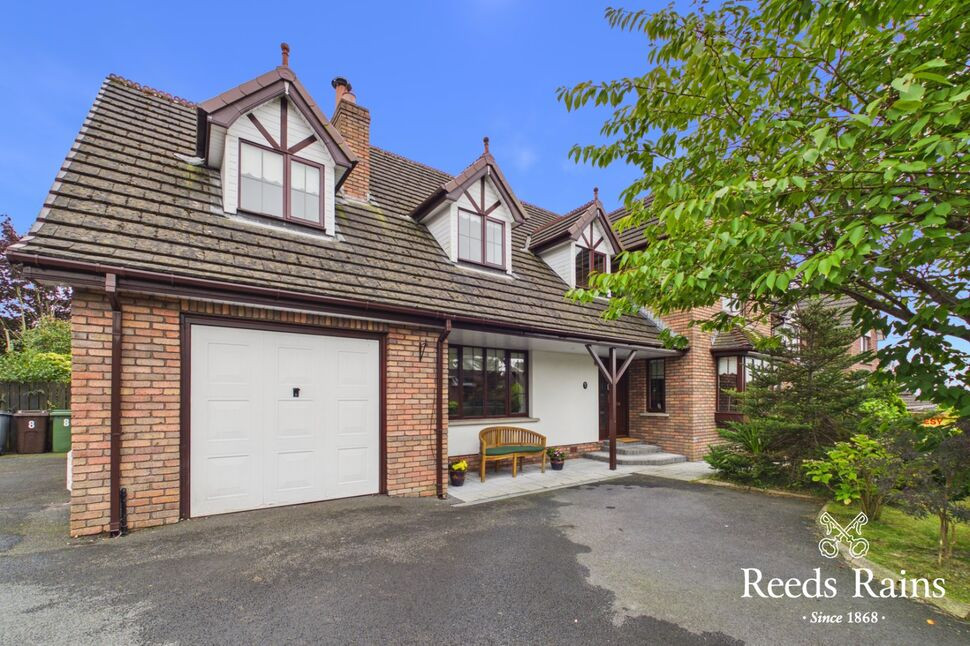
£475,000 Asking price
Highfields Avenue, Lisburn, County Antrim, BT28
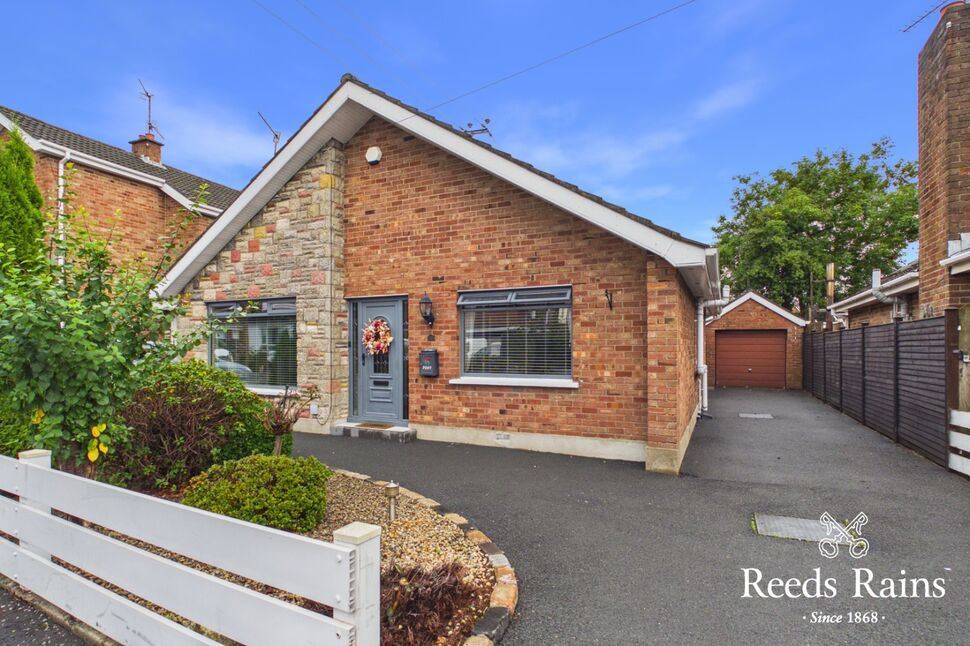
£280,000 Asking price
Parkland Avenue, Lisburn, County Antrim, BT28
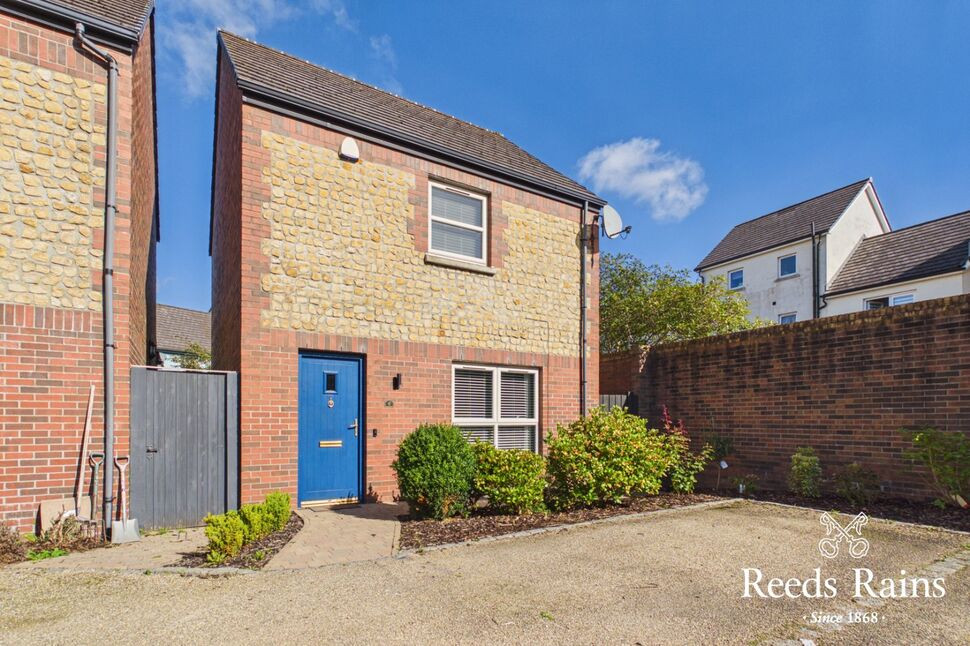
£220,000 Asking price
Lady Wallace Forge, Lisburn, County Antrim, BT28
£209,950 Asking price
Comments (0)
Log in to like, comment or share to your feed.
Start the conversation about this listing.