 Available
Photo 1 of 15
£325,000
Lingwell Gate Crescent, Wakefield, West Yorkshire, WF1
Lingwell Gate Crescent, West Yorkshire, Wakefield, WF1
- 🏠 House
- 📋 For sale
- 🛏 4 beds
- 🛁 2 baths
- 👁 7 views
About this property
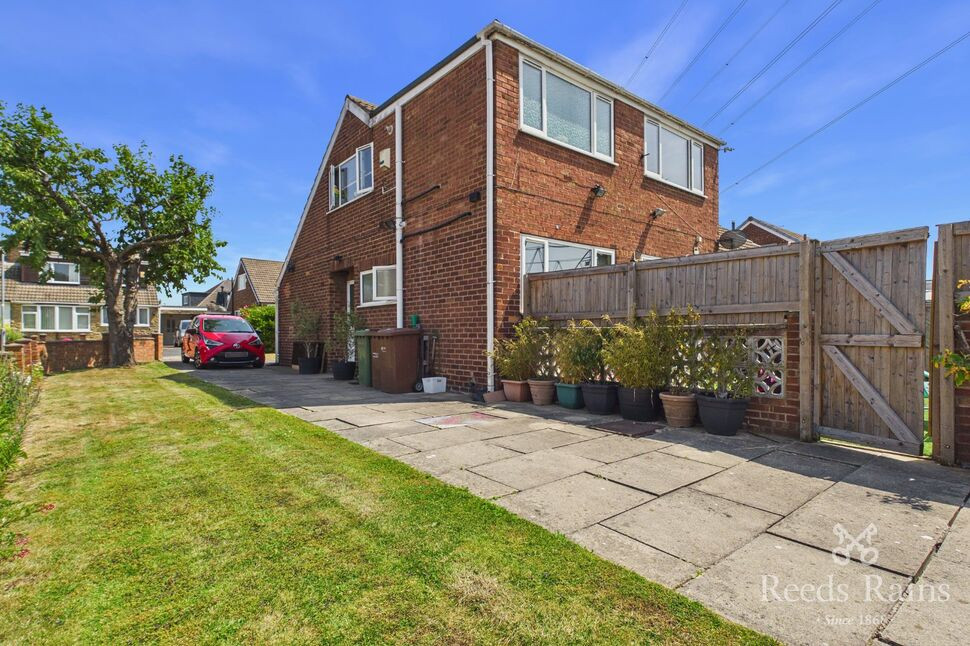
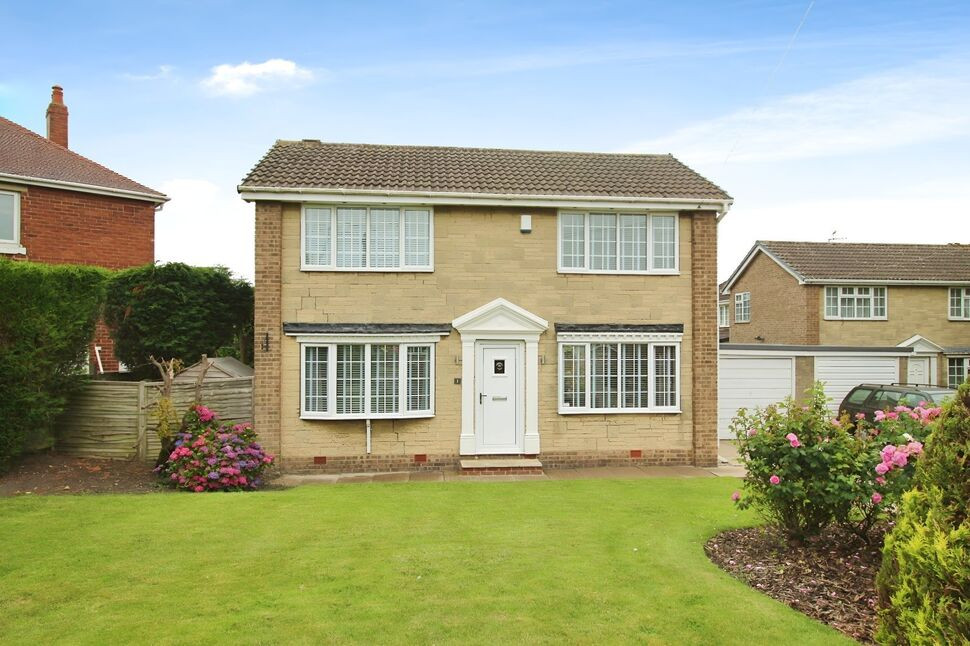
Nestled in a quiet and sought-after neighbourhood, this charming semi-detached bungalow boasts four generously sized bedrooms, making it an ideal family home. The property exudes a sense of warmth and comfort, with ample living space and a well-maintained garden providing a perfect retreat for relaxation and outdoor activities. Conveniently located close to local amenities, schools, and transport links, this home offers both accessibility and tranquillity. The off-street parking adds to the practicality of the property, ensuring convenience for residents and guests alike. Don't miss the opportunity to make this delightful bungalow your own and enjoy the benefits of a peaceful and spacious living environment. Book your viewing today and envision the possibilities that this property has to offer!
Hallway
With PVC entrance door, laminate floor and gas central heating radiator.
Lounge
16'2" x 11'2" (4.93m x 3.40m)
Reception room, with laminate floor, gas central heating radiator, uPVC double glazed window to the front elevation and log burner as the rooms focal point.
Dining Room
11'3" x 11'3" (3.43m x 3.43m)
Reception area with click tile laminate floor, space saving radiator, under stair storage, Patio doors lading out into the rear garden and additional units and counter top space.
Kitchen
7'9" x 8'10" (2.36m x 2.70m)
Fitted kitchen comprising of wall and base units with 1 1/2 sink/drainer and laminate worktops. With integrated appliances such as oven, gas hob and cooker hood over as well as plumbing for a washing machine. This kitchen has a uPVC double glazed window overlooking the rear garden.
Bedroom 1
11'4" x 8'9" (3.45m x 2.67m)
Double bedroom with carpeted floor, gas central heating radiator and uPVC double glazed window to the front elevation.
Bathroom
This fully tiled suite briefly comprises of; walk in shower, wash hand basin, low level WC, heated towel radiator and uPVC double glazed frosted window.
First Floor Landing
Carpeted landing space with gas central heating radiator.
Bedroom 2
11'3" x 11'2" (3.43m x 3.40m)
Double bedroom with carpeted floor, gas central heating radiator and uPVC double glazed window to the rear elevation.
Bedroom 3
12'12" x 9'7" (3.96m x 2.92m)
Double bedroom with carpeted floor, gas central heating radiator and uPVC double glazed window to the side elevation.
Bedroom 4
6'6" x 10'7" (1.98m x 3.23m)
Bedroom currently used as a dressing room with carpeted floor, gas central heating radiator Velux Window.
Bathroom
10'11" x 8'11" (3.33m x 2.72m)
This suite briefly comprises of; free standing bath, wash hand basin, low level WC, gas central heating radiator and uPVC double glazed frosted window.
External
This home benefits from a generous corner plot offering lawned gardens to the front and side with a spacious paved driveway leading up the side of the property. To the rear this home has an enclosed garden made up of patio and artificial grass areas with the benefit of a summer house.
Agents Note
To be able to purchase a property in the United Kingdom all agents have a legal requirement to conduct Identity checks on all customers involved in the transaction to fulfil their obligations under Anti Money Laundering regulations. We outsource this check to a third party and a charge will apply. Ask the branch for further details.
Read full description
Hallway
With PVC entrance door, laminate floor and gas central heating radiator.
Lounge
16'2" x 11'2" (4.93m x 3.40m)
Reception room, with laminate floor, gas central heating radiator, uPVC double glazed window to the front elevation and log burner as the rooms focal point.
Dining Room
11'3" x 11'3" (3.43m x 3.43m)
Reception area with click tile laminate floor, space saving radiator, under stair storage, Patio doors lading out into the rear garden and additional units and counter top space.
Kitchen
7'9" x 8'10" (2.36m x 2.70m)
Fitted kitchen comprising of wall and base units with 1 1/2 sink/drainer and laminate worktops. With integrated appliances such as oven, gas hob and cooker hood over as well as plumbing for a washing machine. This kitchen has a uPVC double glazed window overlooking the rear garden.
Bedroom 1
11'4" x 8'9" (3.45m x 2.67m)
Double bedroom with carpeted floor, gas central heating radiator and uPVC double glazed window to the front elevation.
Bathroom
This fully tiled suite briefly comprises of; walk in shower, wash hand basin, low level WC, heated towel radiator and uPVC double glazed frosted window.
First Floor Landing
Carpeted landing space with gas central heating radiator.
Bedroom 2
11'3" x 11'2" (3.43m x 3.40m)
Double bedroom with carpeted floor, gas central heating radiator and uPVC double glazed window to the rear elevation.
Bedroom 3
12'12" x 9'7" (3.96m x 2.92m)
Double bedroom with carpeted floor, gas central heating radiator and uPVC double glazed window to the side elevation.
Bedroom 4
6'6" x 10'7" (1.98m x 3.23m)
Bedroom currently used as a dressing room with carpeted floor, gas central heating radiator Velux Window.
Bathroom
10'11" x 8'11" (3.33m x 2.72m)
This suite briefly comprises of; free standing bath, wash hand basin, low level WC, gas central heating radiator and uPVC double glazed frosted window.
External
This home benefits from a generous corner plot offering lawned gardens to the front and side with a spacious paved driveway leading up the side of the property. To the rear this home has an enclosed garden made up of patio and artificial grass areas with the benefit of a summer house.
Agents Note
To be able to purchase a property in the United Kingdom all agents have a legal requirement to conduct Identity checks on all customers involved in the transaction to fulfil their obligations under Anti Money Laundering regulations. We outsource this check to a third party and a charge will apply. Ask the branch for further details.
Read full description
What's it like to live here?
Nearby businesses open now
More properties nearby
£140,000 Asking price
Lingwell Court, Lofthouse, West Yorkshire, WF3
£250,000 Guide price
Lingwell Gate Lane, Lofthouse, West Yorkshire, WF3
£330,000 Asking price
Comments (0)
Log in to like, comment or share to your feed.
Start the conversation about this listing.