 Available
Photo 1 of 17
£225,000 Asking price
Littleton Close, Great Sankey, Cheshire, WA5
Littleton Close, Cheshire, Great Sankey, WA5
- 🏠 House
- 📋 For sale
- 🛏 2 beds
- 🛁 2 baths
- 👁 9 views
About this property
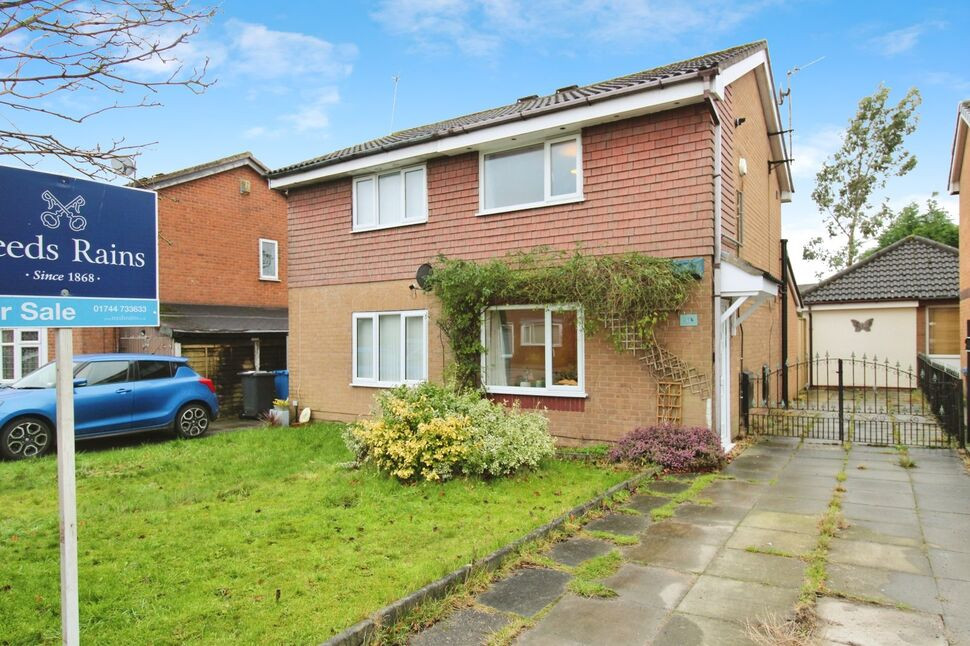
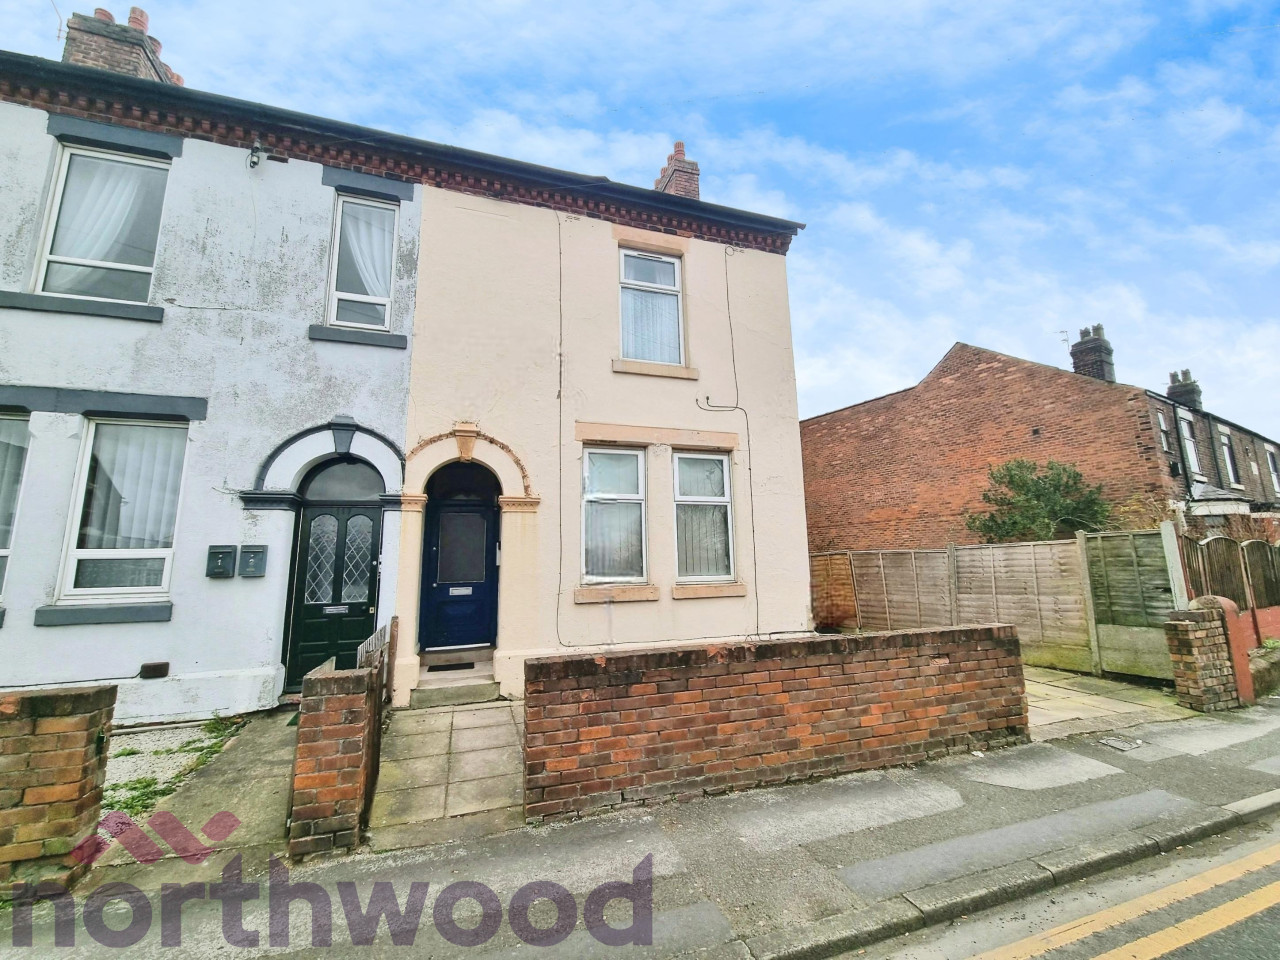
This impressive semi detached dwelling has undergone major improvements to include the addition of an annexe at the rear (former detached garage) with en suite, refitted kitchen/dining area with Velux windows and bi-folding doors allowing the maximum amount of sunlight stream in and a refitted bathroom.
Located in Great Sankey to the West of Warrington Town Centre, this is a quiet close nearby to David Lloyds and is also well placed for all amenities including reputable schooling and motorway networks.
Not directly overlooked to the front or rear, we would highly recommend early viewings of this absolute gem in order to avoid any possible disappointment.
Entrance Vestibule
3'10" x 2'10" (1.17m x 0.86m)
UPVC front door, panelled door to:-
Lounge
13'6" x 11'10" (4.11m x 3.60m)
Double glazed window to front, radiator, turning staircase to first floor, ceiling lights, panelled door to:-
Kitchen / Diner
4.93m x3.56m
Double glazed bi-folding doors to rear, two double glazed Velux windows to rear, radiator, ceiling lights, part tiled and refitted with single drainer sink unit with range of complimentary wall and base units, integrated dishwasher, inset gas hob/electric oven with extractor hood over, integrated washing machine, tiled floor.
First Floor
Landing with loft access point - access gained via loft ladder and the loft area has light connected.
Bedroom 1
8'5" x 10'12" (2.57m x 3.35m)
Double glazed window to front, radiator,double mirror fronted wardrobe, storage cupboard housing wall mounted gas central heating boiler.
Bedroom 2
9'1" x 5'7" (2.77m x 1.70m)
Double glazed window to rear, radiator.
Bathroom
5'9" x 5'6" (1.75m x 1.68m)
Double glazed obscure window to rear, fully tiled and refitted with pea-shaped bath with shower attachment and shower over with screen, pedestal wash hand basin, ceiling lights, WC, heated towel rail.
Annexe
12'2" x 7'3" (3.70m x 2.20m)
Detached brick (converted garage) with double glazed French doors to side, laminate flooring, electric heater, loft access point - access gained via loft ladder - loft area is boarded with light connected.En Suite To Annexe 4' x 7'5" (1.22m x 2.26m)Step in shower cubicle, wash hand basin, WC, tiled floor, heated towel rail.
Rear External
There is a lawed and fenced garden which is not directly overlooked, has raised flower beds, flagged patio area, timber shed, water tap and outside lighting, new double timber gates.
Front External
There is a lawned garden with boundary hedgerow and to the side is a flagged driveway for several vehicles with double gates.
Tenure
Freehold.
Agents Note
To be able to purchase a property in the United Kingdom all agents have a legal requirement to conduct identity checks on all customers involved in the transaction to fulfil their obligations under Anti Money Laundering regulations. We outsource this check to a third party and a charge will apply. If your offer is successful, the charge for completing this check is a non-refundable £40 plus VAT, totalling £48 per buyer.
Read full description
Located in Great Sankey to the West of Warrington Town Centre, this is a quiet close nearby to David Lloyds and is also well placed for all amenities including reputable schooling and motorway networks.
Not directly overlooked to the front or rear, we would highly recommend early viewings of this absolute gem in order to avoid any possible disappointment.
Entrance Vestibule
3'10" x 2'10" (1.17m x 0.86m)
UPVC front door, panelled door to:-
Lounge
13'6" x 11'10" (4.11m x 3.60m)
Double glazed window to front, radiator, turning staircase to first floor, ceiling lights, panelled door to:-
Kitchen / Diner
4.93m x3.56m
Double glazed bi-folding doors to rear, two double glazed Velux windows to rear, radiator, ceiling lights, part tiled and refitted with single drainer sink unit with range of complimentary wall and base units, integrated dishwasher, inset gas hob/electric oven with extractor hood over, integrated washing machine, tiled floor.
First Floor
Landing with loft access point - access gained via loft ladder and the loft area has light connected.
Bedroom 1
8'5" x 10'12" (2.57m x 3.35m)
Double glazed window to front, radiator,double mirror fronted wardrobe, storage cupboard housing wall mounted gas central heating boiler.
Bedroom 2
9'1" x 5'7" (2.77m x 1.70m)
Double glazed window to rear, radiator.
Bathroom
5'9" x 5'6" (1.75m x 1.68m)
Double glazed obscure window to rear, fully tiled and refitted with pea-shaped bath with shower attachment and shower over with screen, pedestal wash hand basin, ceiling lights, WC, heated towel rail.
Annexe
12'2" x 7'3" (3.70m x 2.20m)
Detached brick (converted garage) with double glazed French doors to side, laminate flooring, electric heater, loft access point - access gained via loft ladder - loft area is boarded with light connected.En Suite To Annexe 4' x 7'5" (1.22m x 2.26m)Step in shower cubicle, wash hand basin, WC, tiled floor, heated towel rail.
Rear External
There is a lawed and fenced garden which is not directly overlooked, has raised flower beds, flagged patio area, timber shed, water tap and outside lighting, new double timber gates.
Front External
There is a lawned garden with boundary hedgerow and to the side is a flagged driveway for several vehicles with double gates.
Tenure
Freehold.
Agents Note
To be able to purchase a property in the United Kingdom all agents have a legal requirement to conduct identity checks on all customers involved in the transaction to fulfil their obligations under Anti Money Laundering regulations. We outsource this check to a third party and a charge will apply. If your offer is successful, the charge for completing this check is a non-refundable £40 plus VAT, totalling £48 per buyer.
Read full description
What's it like to live here?
Nearby businesses open now
More properties nearby
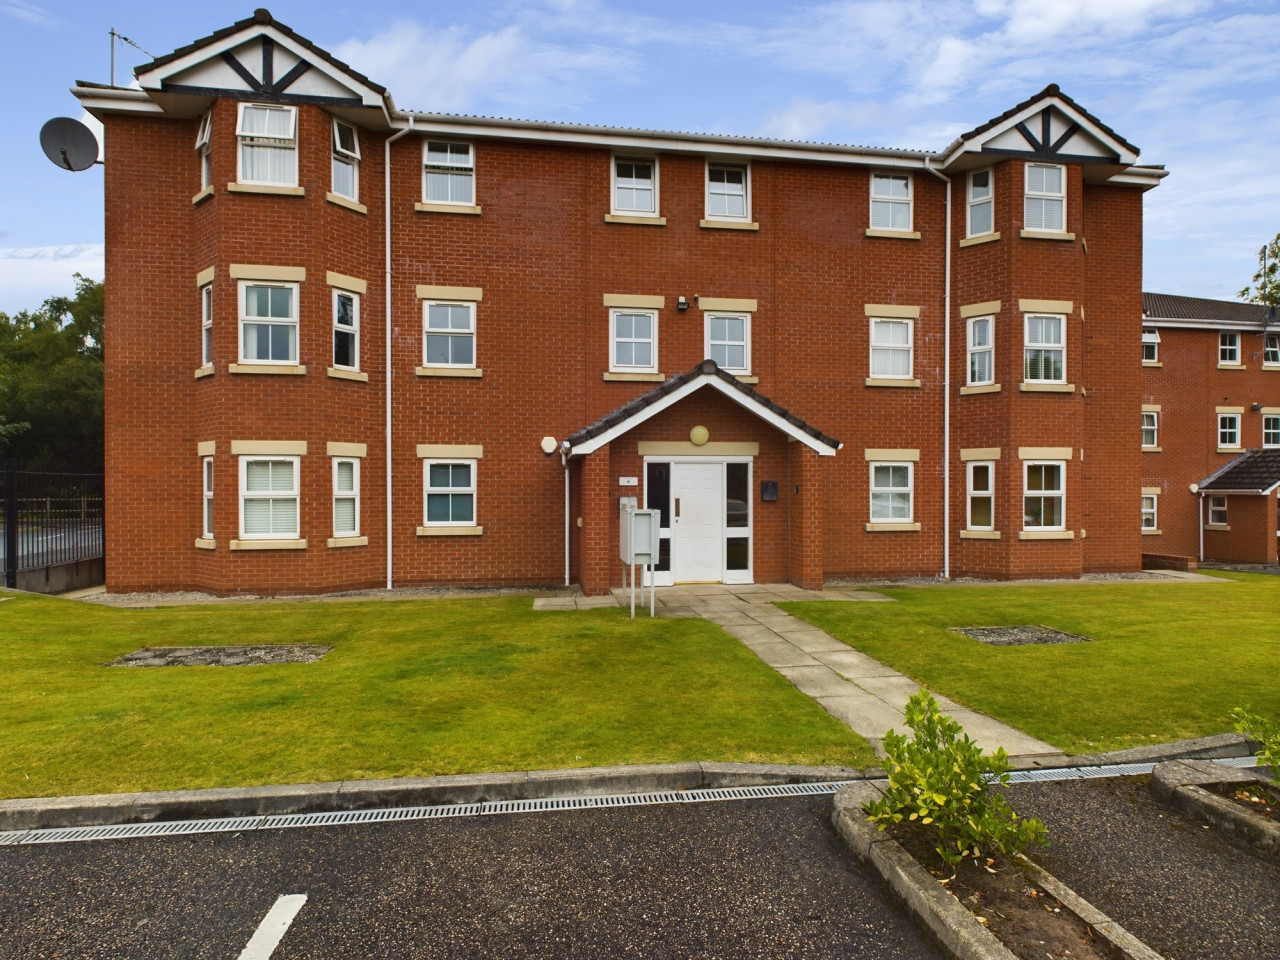
£760 PCM Available from: 14th Dec, 2026
Patton Drive, Great Sankey, Warrington, WA5, 23
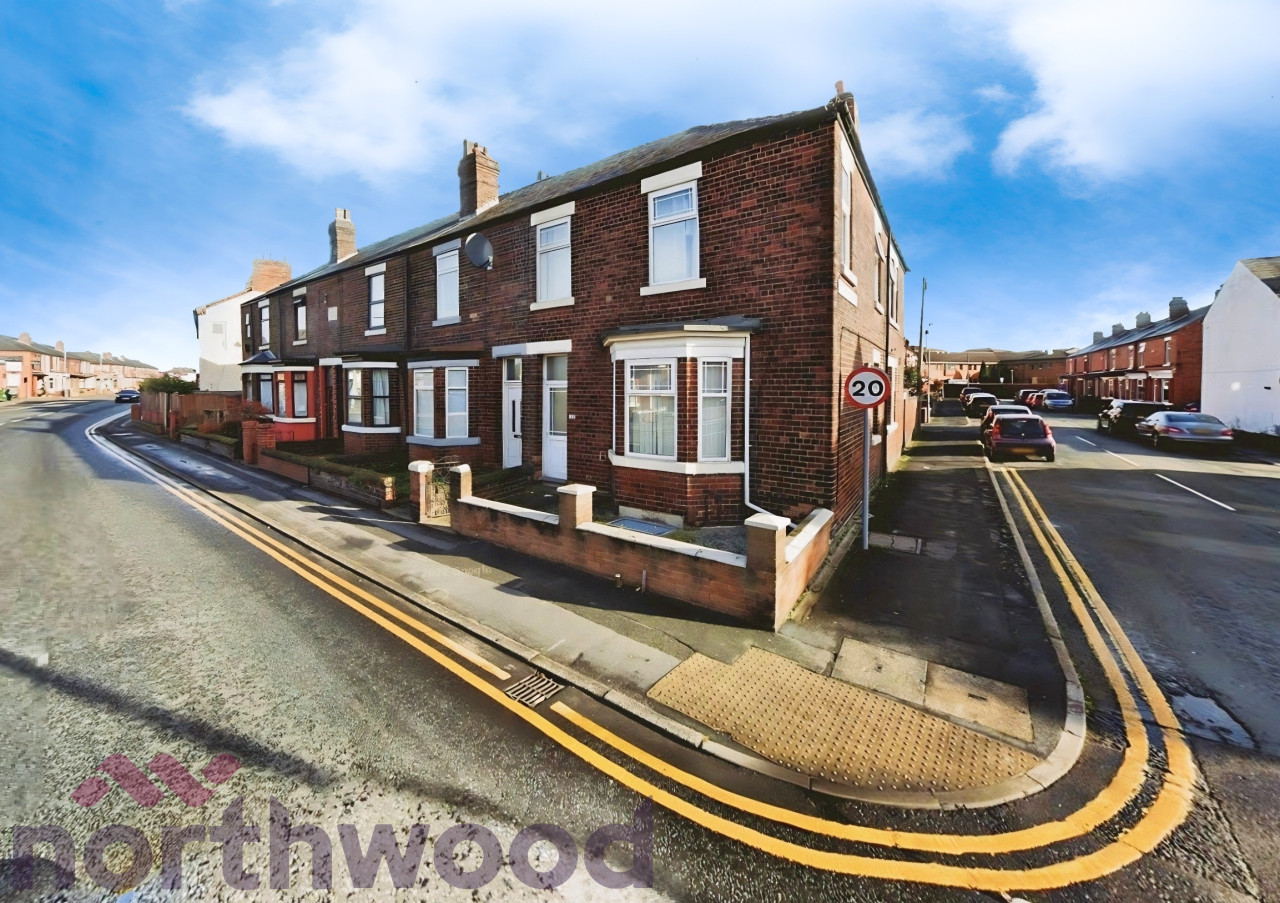
£495 PCM
Lovely Lane, Warrington, WA5
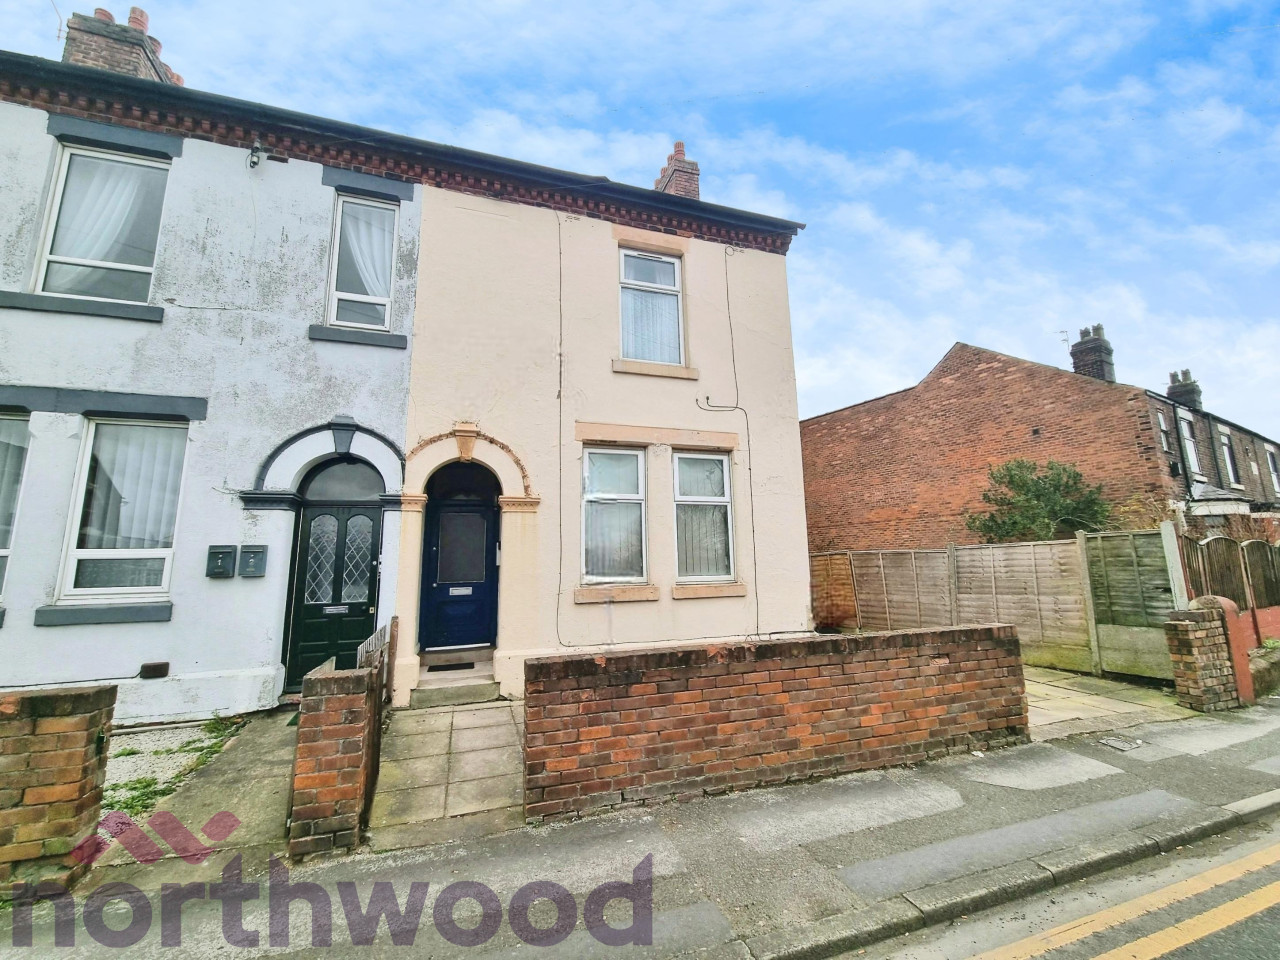
£410 PCM
Lovely Lane, Warrington, WA5
£400 PCM
Comments (0)
Log in to like, comment or share to your feed.
Start the conversation about this listing.