 Available
Photo 1 of 12
£220,000 Asking price
Lodge Lane, Dukinfield, Greater Manchester, SK16
Lodge Lane, Greater Manchester, Dukinfield, SK16
- 🏠 House
- 📋 For sale
- 🛏 3 beds
- 🛁 1 bath
- 👁 8 views
About this property
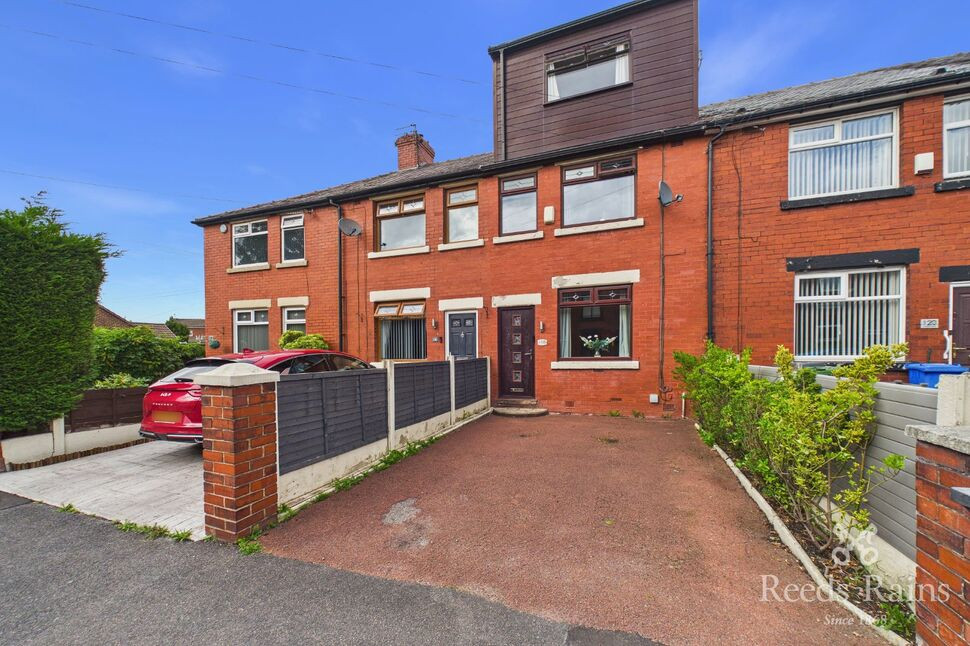
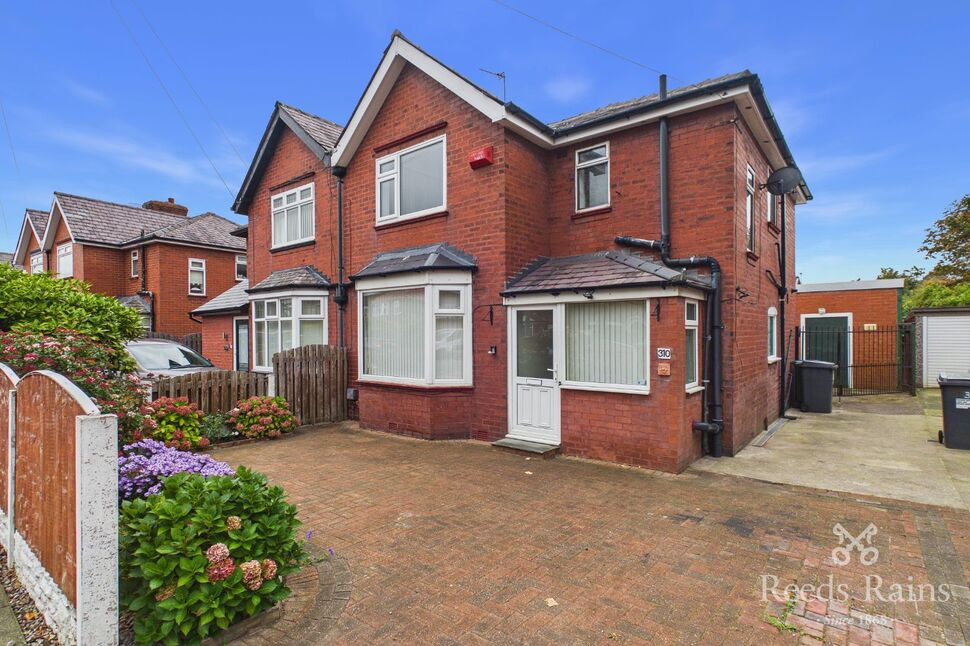
Nestled in a charming and well-maintained setting, this delightful three-bedroom mid-terrace residence offers a perfect blend of comfort and style. As you approach the property, you'll notice the convenient parking space situated at the front, providing ease and accessibility for everyday living. Step inside to discover a welcoming lounge that invites relaxation and warmth, seamlessly flowing into a spacious kitchen and dining area that is ideal for family gatherings and entertaining friends.
Adjacent to the kitchen, a practical utility room and a downstairs WC add to the home's convenience, making daily routines effortless. The enclosed rear garden is a true sanctuary, beautifully designed with a low-maintenance AstroTurf that provides a lush, green haven all year round. It’s an idyllic space for outdoor enjoyment, whether you're hosting a summer barbecue or simply unwinding in privacy.
Climbing to the first floor, you'll find two inviting bedrooms and a well-appointed bathroom with a WC, offering comfort and tranquillity. Ascending further to the second floor, a spacious bedroom provides a peaceful retreat, perfect for restful nights and quiet mornings.
Throughout the home, meticulous care and attention to detail are evident, reflecting a property that has been lovingly maintained and thoughtfully presented. This charming residence combines practical living with a touch of elegance, making it a wonderful place to call home.
Vestibule
Door to front aspect.
Lounge
With double glazed window to front aspect. Radiator.
Kitchen
A modern kitchen with breakfast island. Integrated hob and oven. Double glazed window to rear aspect. Understairs storage. Radiator.
Utility Room
With double glazed window to side aspect. Room for fridge/freezer, plumbing and space for washing machine and room for dyer. Door leading to the garden. Radiator.
Cloakroom / wc
With low level wc.
Bedroom
With double glazed window and radiator.
Bedroom
With double glazed window and radiator.
Bathroom / wc
A three piece suite of bath, low level wc and wash basin. Double glazed window.
Bedroom
Currently split to provide another room. Double glazed window and radiator.
External
An enclosed rear garden with seating area. Driveway parking to the front.
Tenure
Freehold
Agents Notes
To be able to purchase a property in the United Kingdom all agents have a legal requirement to conduct Identity checks on all customers involved in the transaction to fulfil their obligations under Anti Money Laundering regulations. We outsource this check to a third party and a charge will apply. Ask the branch for further details.
Read full description
Adjacent to the kitchen, a practical utility room and a downstairs WC add to the home's convenience, making daily routines effortless. The enclosed rear garden is a true sanctuary, beautifully designed with a low-maintenance AstroTurf that provides a lush, green haven all year round. It’s an idyllic space for outdoor enjoyment, whether you're hosting a summer barbecue or simply unwinding in privacy.
Climbing to the first floor, you'll find two inviting bedrooms and a well-appointed bathroom with a WC, offering comfort and tranquillity. Ascending further to the second floor, a spacious bedroom provides a peaceful retreat, perfect for restful nights and quiet mornings.
Throughout the home, meticulous care and attention to detail are evident, reflecting a property that has been lovingly maintained and thoughtfully presented. This charming residence combines practical living with a touch of elegance, making it a wonderful place to call home.
Vestibule
Door to front aspect.
Lounge
With double glazed window to front aspect. Radiator.
Kitchen
A modern kitchen with breakfast island. Integrated hob and oven. Double glazed window to rear aspect. Understairs storage. Radiator.
Utility Room
With double glazed window to side aspect. Room for fridge/freezer, plumbing and space for washing machine and room for dyer. Door leading to the garden. Radiator.
Cloakroom / wc
With low level wc.
Bedroom
With double glazed window and radiator.
Bedroom
With double glazed window and radiator.
Bathroom / wc
A three piece suite of bath, low level wc and wash basin. Double glazed window.
Bedroom
Currently split to provide another room. Double glazed window and radiator.
External
An enclosed rear garden with seating area. Driveway parking to the front.
Tenure
Freehold
Agents Notes
To be able to purchase a property in the United Kingdom all agents have a legal requirement to conduct Identity checks on all customers involved in the transaction to fulfil their obligations under Anti Money Laundering regulations. We outsource this check to a third party and a charge will apply. Ask the branch for further details.
Read full description
What's it like to live here?
Nearby businesses open now
More properties nearby
£190,000 Asking price
Park Road, Dukinfield, Greater Manchester, SK16
£190,000 Asking price
Tower Street, Dukinfield, Greater Manchester, SK16
£340,000 Asking price
Richmond Close, Dukinfield, Greater Manchester, SK16
£250,000 Offers over
Comments (0)
Log in to like, comment or share to your feed.
Start the conversation about this listing.