 Available
Photo 1 of 9
£95,000 Asking price
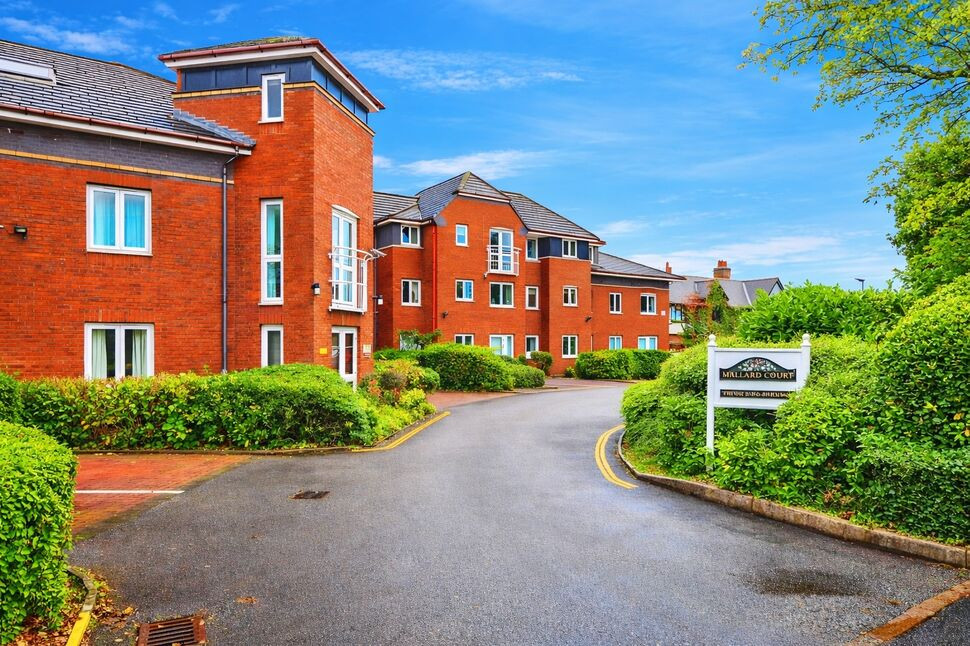
Long Lane, Upton, Cheshire, CH2
Long Lane, Cheshire, Upton, CH2
- 🏠 Flat
- 📋 For sale
- 🛏 2 beds
- 🛁 1 bath
- 👁 8 views
About this property
ituated within a quiet and well-maintained development in the highly desirable suburb of Upton, Chester, this well-proportioned ground floor apartment offers an excellent opportunity for first-time buyers, downsizers or investors seeking space, convenience and strong local amenities.
The property offers a surprisingly generous floor area of approximately 686 sq.ft (63.8 sq.m) and benefits from a well-balanced layout throughout.
Upon entering, you are welcomed by a central hallway with useful storage cupboard, providing access to all principal rooms.
The standout feature of the property is the spacious living room, measuring an impressive 14’8” x 11’6”, enhanced by a feature bay window which floods the space with natural light and creates an ideal area for both relaxing and entertaining.
The kitchen is neatly arranged and positioned just off the living space, fitted with a range of units and work surfaces, providing practicality with scope for modernisation if desired.
There are two well-proportioned bedrooms, with the principal bedroom offering excellent dimensions at 15’10” x 9’7”, providing ample space for wardrobes and additional furniture. The second bedroom is also a generous size and ideal for guests, a home office or dressing room.
The accommodation is completed by a bathroom fitted with a white suite, with shower, wash basin and WC.
Externally, the development offers communal grounds and residents parking, all within a quiet and established residential setting.
Entrance Hall
6'4" x 4'2" (1.93m x 1.27m)
Welcoming entrance hall providing access to all principal rooms. Includes built-in storage cupboard and separate wardrobe space, ideal for coats, shoes and household storage, keeping the main living areas clutter-free.
Living Room
11'6" x 14'8" (3.50m x 4.47m)
A bright and well-proportioned main reception space with an attractive, slightly angled layout creating a more interesting living area than a standard box room. Ample space for a full sofa suite, media unit and occasional furniture. Large windows allow in plenty of natural light, creating a warm and welcoming atmosphere ideal for relaxing or entertaining.
Kitchen
5'1" x 7'10" (1.55m x 2.40m)
A neatly arranged and efficient kitchen positioned just off the living space. Fitted with a range of wall and base units with worktop space, incorporating cooking facilities and space for appliances. The layout maximises storage and practicality, making it a functional everyday cooking area.
Bedroom 1
9'7" x 14'12" (2.92m x 4.57m)
A spacious double bedroom spanning the full depth of the apartment, offering excellent proportions. There is plenty of room for a double bed, wardrobes and additional bedroom furniture. The elongated shape provides flexibility for dressing areas or additional storage solutions.
Bedroom 2
12'1" x 8'10" (3.68m x 2.70m)
A generous second bedroom, ideal as a guest room, home office or second double bedroom. Well-proportioned with space for wardrobes and bedroom furnishings, making it very versatile for a range of buyers.
Bathroom
6'0" x 5'2" (1.83m x 1.57m)
A modern, neatly presented bathroom fitted with a three-piece suite comprising panelled bath with shower over, wash hand basin and low-level WC. Finished with neutral tiling and a window allowing for natural light and ventilation.
Read full description
The property offers a surprisingly generous floor area of approximately 686 sq.ft (63.8 sq.m) and benefits from a well-balanced layout throughout.
Upon entering, you are welcomed by a central hallway with useful storage cupboard, providing access to all principal rooms.
The standout feature of the property is the spacious living room, measuring an impressive 14’8” x 11’6”, enhanced by a feature bay window which floods the space with natural light and creates an ideal area for both relaxing and entertaining.
The kitchen is neatly arranged and positioned just off the living space, fitted with a range of units and work surfaces, providing practicality with scope for modernisation if desired.
There are two well-proportioned bedrooms, with the principal bedroom offering excellent dimensions at 15’10” x 9’7”, providing ample space for wardrobes and additional furniture. The second bedroom is also a generous size and ideal for guests, a home office or dressing room.
The accommodation is completed by a bathroom fitted with a white suite, with shower, wash basin and WC.
Externally, the development offers communal grounds and residents parking, all within a quiet and established residential setting.
Entrance Hall
6'4" x 4'2" (1.93m x 1.27m)
Welcoming entrance hall providing access to all principal rooms. Includes built-in storage cupboard and separate wardrobe space, ideal for coats, shoes and household storage, keeping the main living areas clutter-free.
Living Room
11'6" x 14'8" (3.50m x 4.47m)
A bright and well-proportioned main reception space with an attractive, slightly angled layout creating a more interesting living area than a standard box room. Ample space for a full sofa suite, media unit and occasional furniture. Large windows allow in plenty of natural light, creating a warm and welcoming atmosphere ideal for relaxing or entertaining.
Kitchen
5'1" x 7'10" (1.55m x 2.40m)
A neatly arranged and efficient kitchen positioned just off the living space. Fitted with a range of wall and base units with worktop space, incorporating cooking facilities and space for appliances. The layout maximises storage and practicality, making it a functional everyday cooking area.
Bedroom 1
9'7" x 14'12" (2.92m x 4.57m)
A spacious double bedroom spanning the full depth of the apartment, offering excellent proportions. There is plenty of room for a double bed, wardrobes and additional bedroom furniture. The elongated shape provides flexibility for dressing areas or additional storage solutions.
Bedroom 2
12'1" x 8'10" (3.68m x 2.70m)
A generous second bedroom, ideal as a guest room, home office or second double bedroom. Well-proportioned with space for wardrobes and bedroom furnishings, making it very versatile for a range of buyers.
Bathroom
6'0" x 5'2" (1.83m x 1.57m)
A modern, neatly presented bathroom fitted with a three-piece suite comprising panelled bath with shower over, wash hand basin and low-level WC. Finished with neutral tiling and a window allowing for natural light and ventilation.
Read full description
What's it like to live here?
Nearby businesses open now
More properties nearby
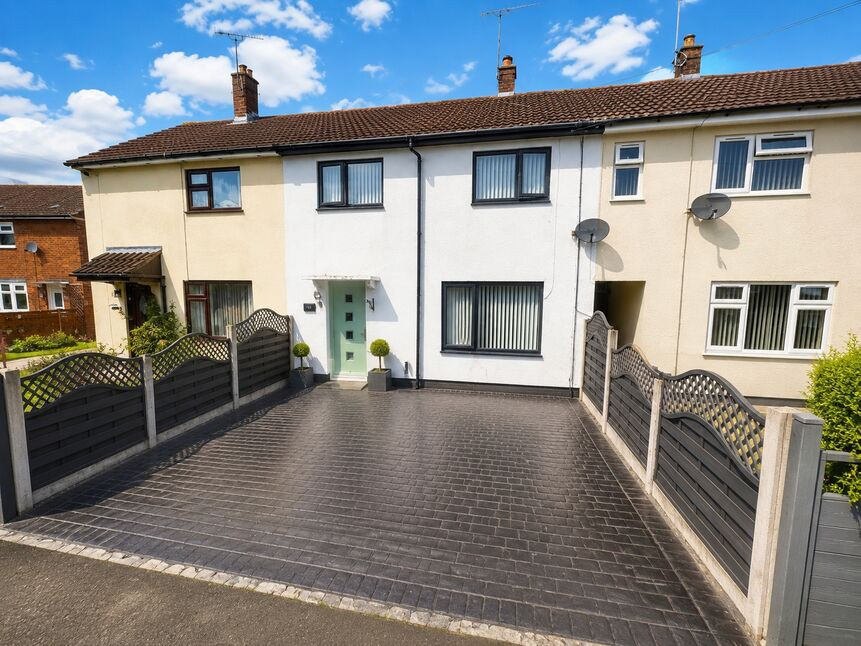
£270,000 Asking price
Woodlea Avenue, Chester, Cheshire, CH2
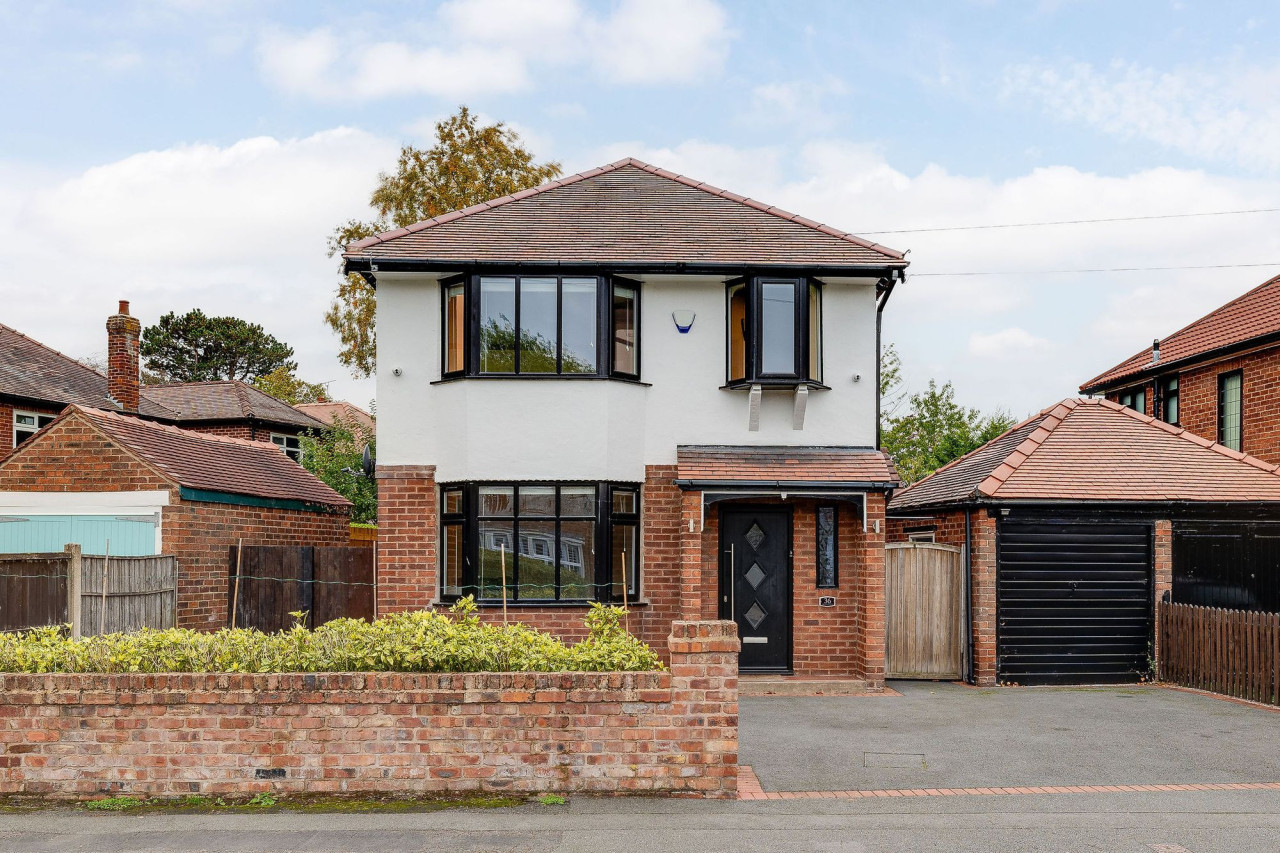
£560,000
Meadowsway Upton, Chester
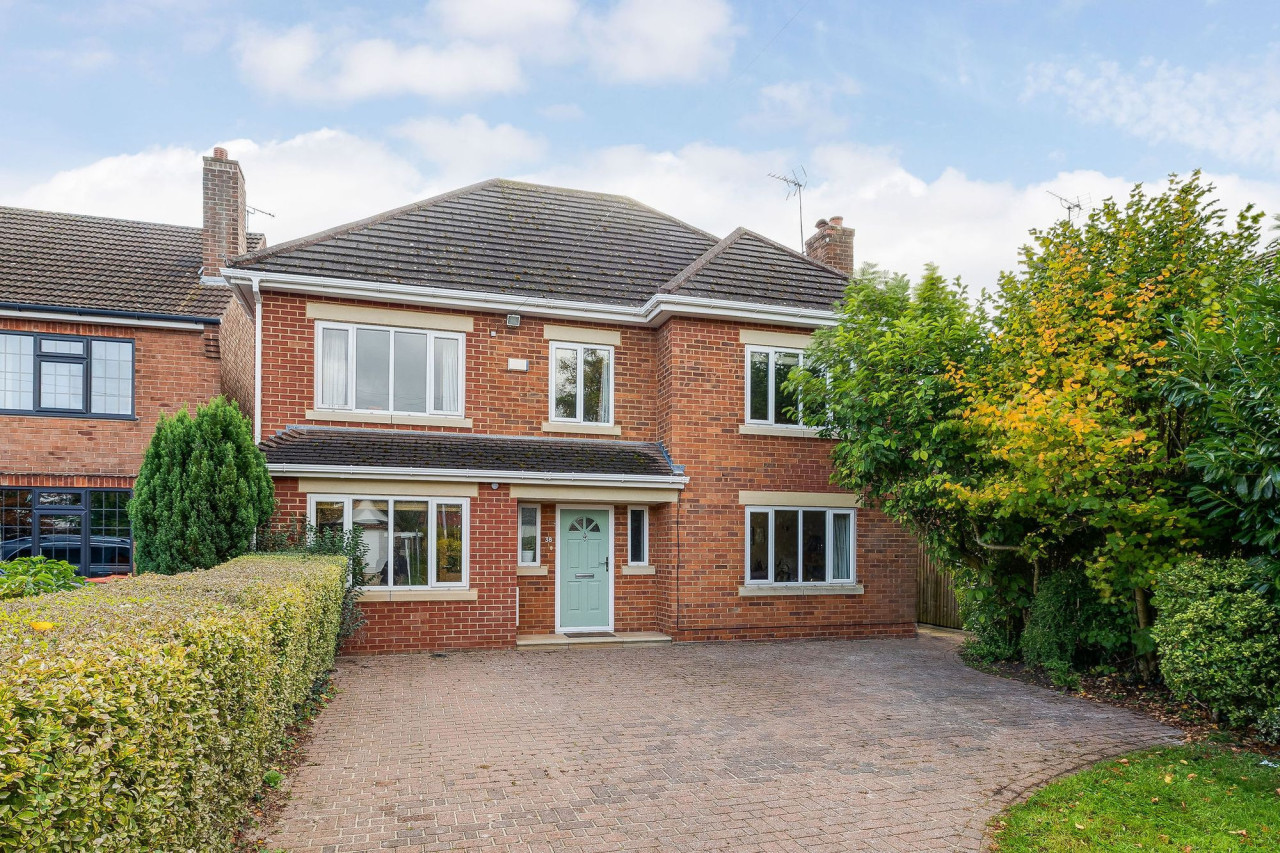
£700,000
Upton Lane Upton, Chester
£550,000

Comments (0)
Log in to like, comment or share to your feed.
Start the conversation about this listing.