 Available
Photo 1 of 24
£895,000 Offers over
Longage Hill, Rhodes Minnis, Kent, CT4
Longage Hill, Kent, Rhodes Minnis, CT4
- 🏠 House
- 📋 For sale
- 🛏 7 beds
- 🛁 2 baths
- 👁 4 views
About this property
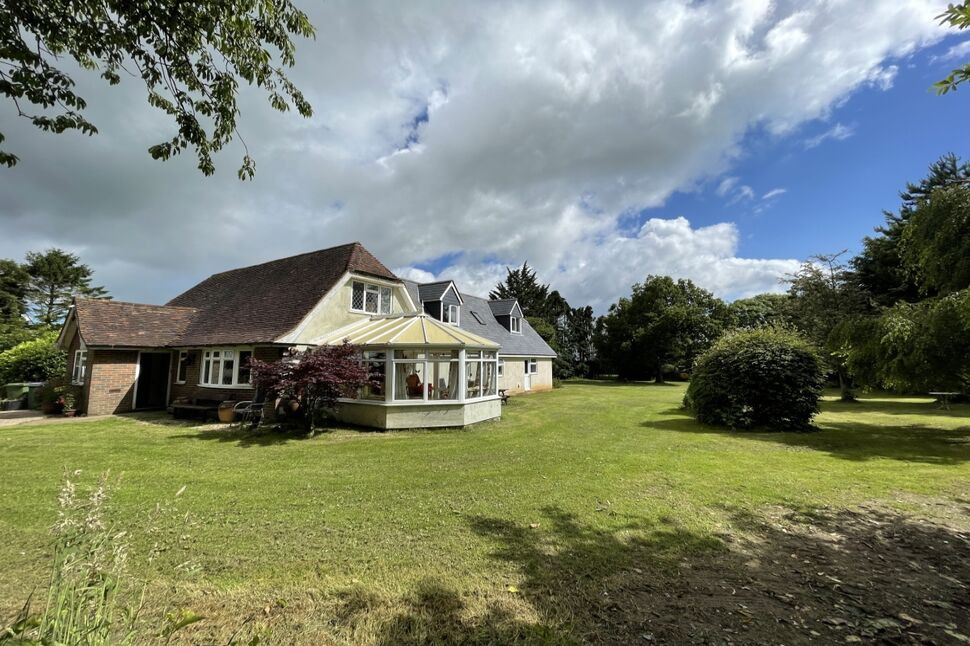
'Woodford Lodge' can be found at the end of a long driveway within an idyllic semi rural setting with affording wonderful views across local countryside, designated as an Area of Outstanding Natural Beauty. The property stands on a large plot extending to approximately 2 acres (TBV) comprising of secluded formal gardens along with post and rail fenced paddocks and stabling. The property offers generous and versatile accommodation (approx 2,500 sq ft) featuring a farmhouse style kitchen, 24' x 18' living room with wood burner and potentially seven bedrooms, although there may be the potential to divide creating multi generational living. Outside offers the equestrian facilities with stable block and paddocks along with a substantial detached garage/workshop.
Location
'Woodford Lodge' is surrounded by wonderful local countryside in the North Downs village of Rhodes Minnis, within reach of both Lyminge and the Elham Valley. In addition to nearby village facilities the area is well supported by a choice of schools both in the state and independent sectors, primary schools can be found at Elham, Lyminge and Stowting. There is nearby straight forward access to the City of Canterbury, including bus services running through the Elham Valley. Access to the M20 motorway is nearby and High Speed connections to London St Pancras are available from Folkestone West and Central stations and Ashford International Station.
Living Room
24'1" x 18'1" (7.34m x 5.51m)
Farmhouse Kitchen
20'8" x 14'12" (6.30m x 4.57m)
Utility Room
8'2" x 7'2" (2.50m x 2.18m)
Laundry Room
6'9" x 6'1" (2.06m x 1.85m)
Conservatory
13'10" x 13'3" (4.22m x 4.04m)
Bathroom
8'2" x 7'6" (2.50m x 2.29m)
Bedroom 1
16'9" x 13'5" (5.11m x 4.09m)
En-Suite Shower Room
10'0" x 6'0" (3.05m x 1.83m)
Bedroom 2
13'5" x 7'9" (4.08m x 2.35m)
Bedroom 3
11'5" x 10'10" (3.48m x 3.30m)
Bedroom 4
14'10" x 11'3" (4.52m x 3.43m)
Bedroom 5
16'12" x 11'3" (5.18m x 3.43m)
Bedroom 6
19'0" x 10'10" (5.80m x 3.30m)
Bedroom 7
10'12" x 8'9" (3.35m x 2.67m)
Gardens
Externally the property is found at the end of a long driveway leading to the main house and detached workshop/garage. To the front of the property are the equestrian facilities while to the rear and side are the formal attractive gardens offering privacy and seclusion with wonderful rural aspect.
Workshop
29'8" x 20'0" (9.04m x 6.10m)
Double timber doors and opening to garage area.
Garage
29'8" x 10'1" (9.04m x 3.07m)
A substantial brick built garage with up and over door, tiled roof and large loft space.
Stables
L-shaped timer stabling comprising of 5 separate rooms including a store room.
EPC Rating
EPC - D
Agents Note
If an offer is accepted on a property marketed by Reeds Rains, all purchasers are required to complete ID verification checks. This is a legal obligation under Anti-Money Laundering Regulations and we use a specialist third-party company to carry out these checks. The fee is £30 plus VAT (£36 including VAT) per transaction, payable once the offer is agreed and before the sales memorandum is issued. Please note that once paid, this charge is non-refundable.
Read full description
Location
'Woodford Lodge' is surrounded by wonderful local countryside in the North Downs village of Rhodes Minnis, within reach of both Lyminge and the Elham Valley. In addition to nearby village facilities the area is well supported by a choice of schools both in the state and independent sectors, primary schools can be found at Elham, Lyminge and Stowting. There is nearby straight forward access to the City of Canterbury, including bus services running through the Elham Valley. Access to the M20 motorway is nearby and High Speed connections to London St Pancras are available from Folkestone West and Central stations and Ashford International Station.
Living Room
24'1" x 18'1" (7.34m x 5.51m)
Farmhouse Kitchen
20'8" x 14'12" (6.30m x 4.57m)
Utility Room
8'2" x 7'2" (2.50m x 2.18m)
Laundry Room
6'9" x 6'1" (2.06m x 1.85m)
Conservatory
13'10" x 13'3" (4.22m x 4.04m)
Bathroom
8'2" x 7'6" (2.50m x 2.29m)
Bedroom 1
16'9" x 13'5" (5.11m x 4.09m)
En-Suite Shower Room
10'0" x 6'0" (3.05m x 1.83m)
Bedroom 2
13'5" x 7'9" (4.08m x 2.35m)
Bedroom 3
11'5" x 10'10" (3.48m x 3.30m)
Bedroom 4
14'10" x 11'3" (4.52m x 3.43m)
Bedroom 5
16'12" x 11'3" (5.18m x 3.43m)
Bedroom 6
19'0" x 10'10" (5.80m x 3.30m)
Bedroom 7
10'12" x 8'9" (3.35m x 2.67m)
Gardens
Externally the property is found at the end of a long driveway leading to the main house and detached workshop/garage. To the front of the property are the equestrian facilities while to the rear and side are the formal attractive gardens offering privacy and seclusion with wonderful rural aspect.
Workshop
29'8" x 20'0" (9.04m x 6.10m)
Double timber doors and opening to garage area.
Garage
29'8" x 10'1" (9.04m x 3.07m)
A substantial brick built garage with up and over door, tiled roof and large loft space.
Stables
L-shaped timer stabling comprising of 5 separate rooms including a store room.
EPC Rating
EPC - D
Agents Note
If an offer is accepted on a property marketed by Reeds Rains, all purchasers are required to complete ID verification checks. This is a legal obligation under Anti-Money Laundering Regulations and we use a specialist third-party company to carry out these checks. The fee is £30 plus VAT (£36 including VAT) per transaction, payable once the offer is agreed and before the sales memorandum is issued. Please note that once paid, this charge is non-refundable.
Read full description
What's it like to live here?
Nearby businesses open now
More properties nearby
£525,000 Asking price
Comments (0)
Log in to like, comment or share to your feed.
Start the conversation about this listing.