 Available
Photo 1 of 13
£80,000 Guide price
Longley Hall Way, Sheffield, S5
Longley Hall Way, Sheffield, S5
- 🏠 Flat
- 📋 For sale
- 🛏 2 beds
- 🛁 1 bath
- 👁 8 views
About this property
|| Guide Price £80,000 - £90,000 ||
A well-presented two-bedroom apartment offering a spacious lounge, separate fitted kitchen, modern shower room/WC and useful storage room. The property benefits from neutral décor, wood-effect flooring and plenty of natural light throughout, along with communal unallocated parking. Ideal for first-time buyers, professionals or investors.
External
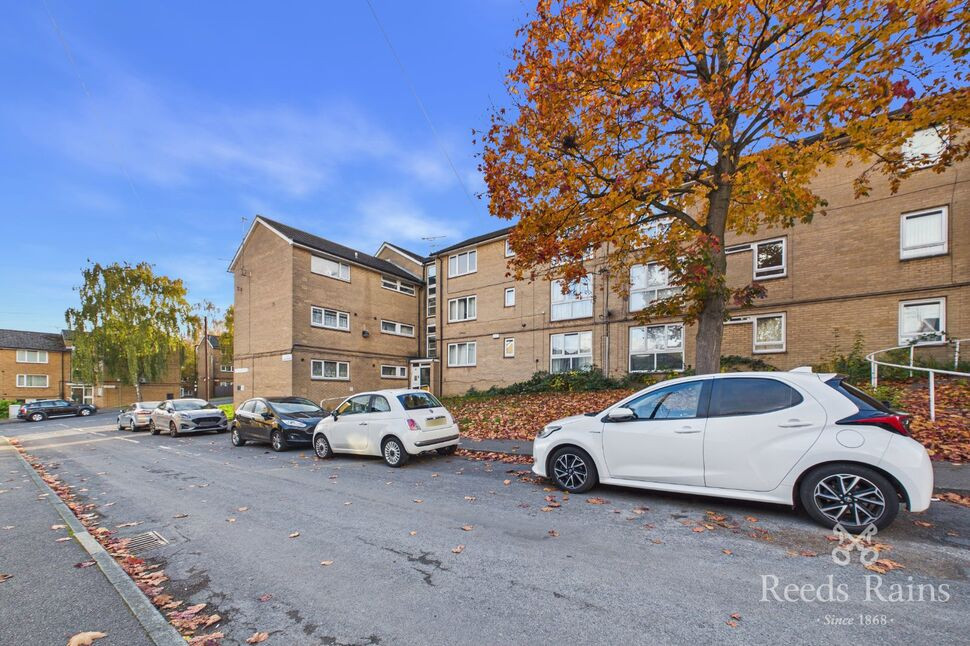
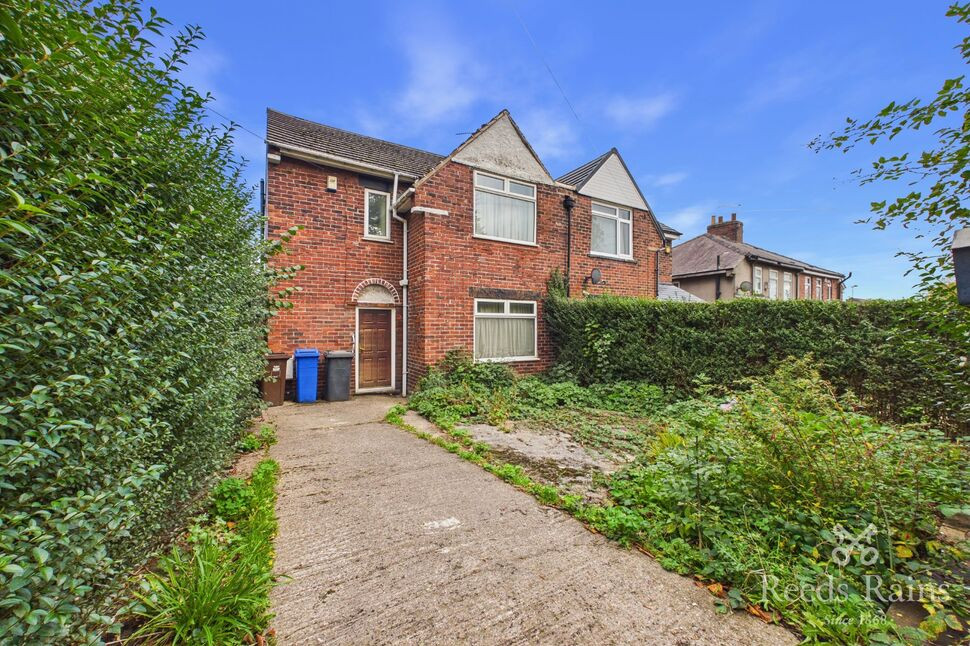
The property is situated within a well-maintained residential block, featuring traditional brickwork and a pleasant surrounding residential setting. The building benefits from convenient access and off-street communal parking, with mature trees adding character to the surroundings.
hallway
0.91 x 5.85
The entrance hallway provides access to the main rooms of the property and features neutral décor and wood-effect flooring, creating a practical and welcoming entrance.
Bedroom 1
2.93 x 3.57
A well-proportioned double bedroom featuring neutral décor, wood-effect flooring and a large window overlooking the surrounding area. The room benefits from fitted wardrobe storage and a radiator beneath the window, creating a bright and comfortable living space.
Bedroom 2
1.85 x 3.29
A bright and versatile second bedroom featuring neutral walls, wood-effect flooring and a large window. The room benefits from a radiator and a simple, practical layout, making it ideal for use as a bedroom, guest room or home office.
Storage
2.94 x 1.20
A useful additional storage room featuring a compact layout, wood-effect flooring and built-in shelving. A window provides natural light, making this a practical space for storing household items and keeping the main living areas clutter-free.
Shower Room WC
1.83 x 1.90
A modern bathroom fitted with a shower enclosure, wash basin and WC. The room features a combination of light-coloured wall finishes and contrasting vanity storage, with a frosted window providing natural light and ventilation while maintaining privacy.
Lounge
3.94 x 4.41
A spacious and bright reception room featuring attractive wood-effect flooring, neutral décor and a ceiling fan. A large window overlooks the surrounding greenery and allows natural light to fill the room, creating an inviting space for relaxing and entertaining.
Kitchen
1.86 x 3.60
modern fitted kitchen featuring white cabinetry, contrasting wood-effect worktops and tiled splashbacks. The kitchen benefits from generous worktop space, ample storage, an integrated oven and hob, and a large window providing plenty of natural light.
AGENT NOTES
To be able to purchase a property in the United Kingdom all agents have a legal requirement to conduct Identity checks on all customers involved in the transaction to fulfil their obligations under Anti Money Laundering regulations. We outsource this check to a third party and a charge will apply. Ask the branch for further details.
Read full description
A well-presented two-bedroom apartment offering a spacious lounge, separate fitted kitchen, modern shower room/WC and useful storage room. The property benefits from neutral décor, wood-effect flooring and plenty of natural light throughout, along with communal unallocated parking. Ideal for first-time buyers, professionals or investors.
External
The property is situated within a well-maintained residential block, featuring traditional brickwork and a pleasant surrounding residential setting. The building benefits from convenient access and off-street communal parking, with mature trees adding character to the surroundings.
hallway
0.91 x 5.85
The entrance hallway provides access to the main rooms of the property and features neutral décor and wood-effect flooring, creating a practical and welcoming entrance.
Bedroom 1
2.93 x 3.57
A well-proportioned double bedroom featuring neutral décor, wood-effect flooring and a large window overlooking the surrounding area. The room benefits from fitted wardrobe storage and a radiator beneath the window, creating a bright and comfortable living space.
Bedroom 2
1.85 x 3.29
A bright and versatile second bedroom featuring neutral walls, wood-effect flooring and a large window. The room benefits from a radiator and a simple, practical layout, making it ideal for use as a bedroom, guest room or home office.
Storage
2.94 x 1.20
A useful additional storage room featuring a compact layout, wood-effect flooring and built-in shelving. A window provides natural light, making this a practical space for storing household items and keeping the main living areas clutter-free.
Shower Room WC
1.83 x 1.90
A modern bathroom fitted with a shower enclosure, wash basin and WC. The room features a combination of light-coloured wall finishes and contrasting vanity storage, with a frosted window providing natural light and ventilation while maintaining privacy.
Lounge
3.94 x 4.41
A spacious and bright reception room featuring attractive wood-effect flooring, neutral décor and a ceiling fan. A large window overlooks the surrounding greenery and allows natural light to fill the room, creating an inviting space for relaxing and entertaining.
Kitchen
1.86 x 3.60
modern fitted kitchen featuring white cabinetry, contrasting wood-effect worktops and tiled splashbacks. The kitchen benefits from generous worktop space, ample storage, an integrated oven and hob, and a large window providing plenty of natural light.
AGENT NOTES
To be able to purchase a property in the United Kingdom all agents have a legal requirement to conduct Identity checks on all customers involved in the transaction to fulfil their obligations under Anti Money Laundering regulations. We outsource this check to a third party and a charge will apply. Ask the branch for further details.
Read full description
What's it like to live here?
Nearby businesses open now
More properties nearby
£800 pcm
Horninglow Road, Sheffield, S5
£135,000 Asking price
Comments (0)
Log in to like, comment or share to your feed.
Start the conversation about this listing.