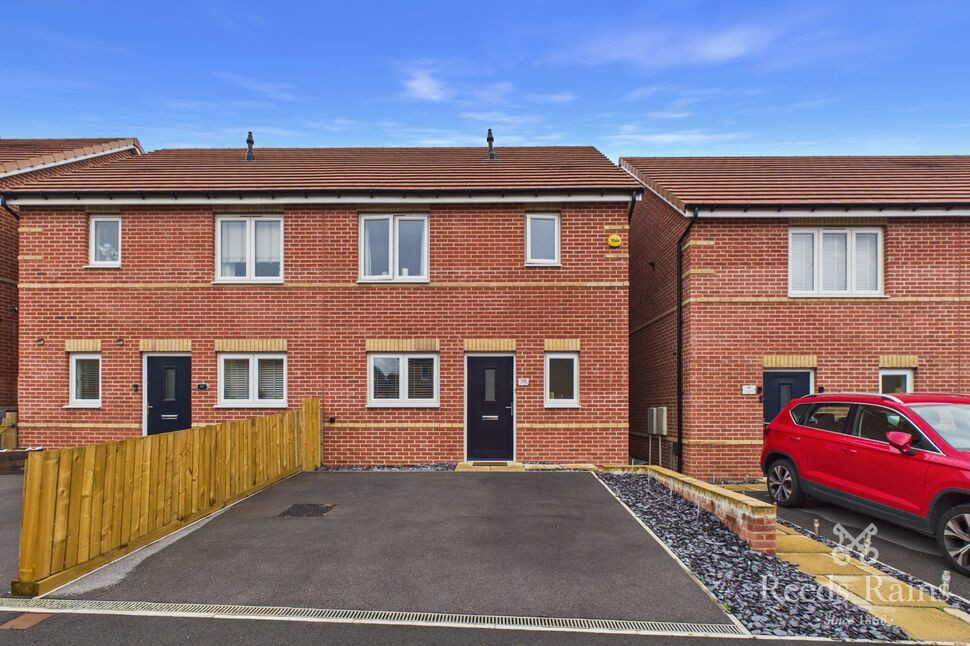
 Available
Photo 1 of 14
£110,250 Asking price
Lotus Crescent, Castleford, West Yorkshire, WF10
Lotus Crescent, West Yorkshire, Castleford, WF10
- 🏠 House
- 📋 For sale
- 🛏 3 beds
- 👁 6 views
About this property
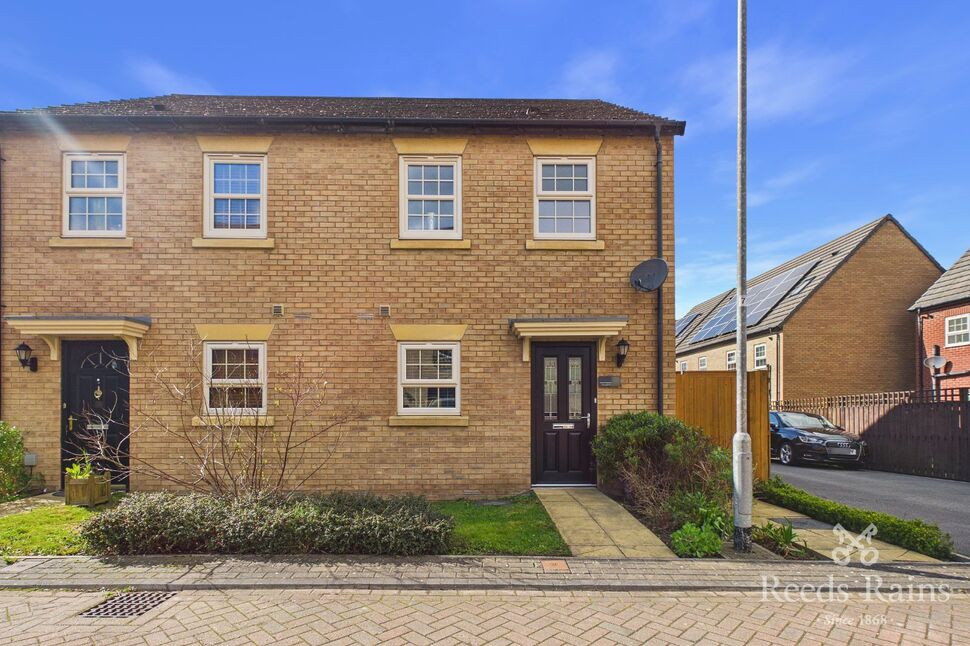
** Shared ownership @ 49% ** An exceptionally well presented three bedroom semi detached house situated in a desirable location. The property has gas central heating and double glazing. The accommodation comprises of a front entrance hall, cloakroom/WC, modern living dining kitchen, three bedrooms and a bathroom including a shower. To the front of the property is a drive providing parking for two vehicles. To the rear is an enclosed lawned garden and a shed.
Front Entrance Hall
Double glazed front entrance door. Central heating radiator.
Cloakroom / WC
4'10" x 6'5" (1.47m x 1.96m)
Fitted with a white suite comprising of a low level flush WC and a pedestal hand wash basin with a tiled splash back. Obscure double glazed window to the front aspect. Central heating radiator.
Living Dining Kitchen
5.2m maximum x 8.05m maximum
Fitted with a modern range of base and wall units incorporating a stainless steel sink with a mixer tap and work top surfaces. Inset electric hob with an extractor over. Integrated electric oven. Plumbing for a washing machine. Space for a fridge freezer. Stairs to the first floor. Under stairs store. Double glazed window to the front aspect. Central heating radiator. Double glazed French doors to the rear aspect.
Landing
Access hatch to the loft space. Double glazed window to the side aspect.
Bedroom 1
2.72m x 3.33m to wardrobes
Fitted wardrobes to one wall. Double glazed window to the front aspect. Central heating radiator.
Bedroom 2
8'11" x 13'5" (2.72m x 4.10m)
Double glazed window to the rear aspect. Central heating radiator.
Bedroom 3
7'10" x 9'9" (2.40m x 2.97m)
Double glazed window to the rear aspect. Central heating radiator.
Bathroom
6'5" x 7'9" (1.96m x 2.36m)
Fitted with a white suite comprising of a rectangular bath with a shower over and screen, pedestal hand wash basin and a low level flush WC. Part tiled walls. Obscure double glazed window to the front aspect. Central heating radiator.
Exterior
To the front of the property is a drive providing parking for two vehicles. To the rear is an enclosed lawned garden and a shed.
Agents Notes
To be able to purchase a property in the United Kingdom all agents have a legal requirement to conduct Identity checks on all customers involved in the transaction to fulfil their obligations under Anti Money Laundering regulations. We outsource this check to a third party and a charge will apply. Ask the branch for further details.This property is currently held under a Shared Ownership arrangement in conjunction with Yorkshire Housing. The advertised price of £110,250 represents the vendor’s 49% share of the property.The Lease began 9.2.23 for 990 years£297.89 per month is payable to Yorkshire Housing as rent for the retained share. This is reviewed on an annual basis in March. There is an additional monthly payment of £30.93, excluding rent.A Key Information Document relating to the property and Shared Ownership arrangement is available and can be provided to interested purchasers upon request.Any potential purchaser will be required to complete an online application with Yorkshire Housing and meet their eligibility and purchase criteria. Once the application has been approved, Reeds Rains will provide details of the next steps required to progress the purchase.The purchaser will have the option to staircase to 100% ownership of the property following completion, subject to the relevant Shared Ownership terms and conditions. Further information regarding the staircasing process, associated costs and timescales can be obtained from Yorkshire Housing.Potential purchasers should satisfy themselves regarding lending and affordability, and their conveyancer will be able to advise on the legal process and timescales involved.
Read full description
Front Entrance Hall
Double glazed front entrance door. Central heating radiator.
Cloakroom / WC
4'10" x 6'5" (1.47m x 1.96m)
Fitted with a white suite comprising of a low level flush WC and a pedestal hand wash basin with a tiled splash back. Obscure double glazed window to the front aspect. Central heating radiator.
Living Dining Kitchen
5.2m maximum x 8.05m maximum
Fitted with a modern range of base and wall units incorporating a stainless steel sink with a mixer tap and work top surfaces. Inset electric hob with an extractor over. Integrated electric oven. Plumbing for a washing machine. Space for a fridge freezer. Stairs to the first floor. Under stairs store. Double glazed window to the front aspect. Central heating radiator. Double glazed French doors to the rear aspect.
Landing
Access hatch to the loft space. Double glazed window to the side aspect.
Bedroom 1
2.72m x 3.33m to wardrobes
Fitted wardrobes to one wall. Double glazed window to the front aspect. Central heating radiator.
Bedroom 2
8'11" x 13'5" (2.72m x 4.10m)
Double glazed window to the rear aspect. Central heating radiator.
Bedroom 3
7'10" x 9'9" (2.40m x 2.97m)
Double glazed window to the rear aspect. Central heating radiator.
Bathroom
6'5" x 7'9" (1.96m x 2.36m)
Fitted with a white suite comprising of a rectangular bath with a shower over and screen, pedestal hand wash basin and a low level flush WC. Part tiled walls. Obscure double glazed window to the front aspect. Central heating radiator.
Exterior
To the front of the property is a drive providing parking for two vehicles. To the rear is an enclosed lawned garden and a shed.
Agents Notes
To be able to purchase a property in the United Kingdom all agents have a legal requirement to conduct Identity checks on all customers involved in the transaction to fulfil their obligations under Anti Money Laundering regulations. We outsource this check to a third party and a charge will apply. Ask the branch for further details.This property is currently held under a Shared Ownership arrangement in conjunction with Yorkshire Housing. The advertised price of £110,250 represents the vendor’s 49% share of the property.The Lease began 9.2.23 for 990 years£297.89 per month is payable to Yorkshire Housing as rent for the retained share. This is reviewed on an annual basis in March. There is an additional monthly payment of £30.93, excluding rent.A Key Information Document relating to the property and Shared Ownership arrangement is available and can be provided to interested purchasers upon request.Any potential purchaser will be required to complete an online application with Yorkshire Housing and meet their eligibility and purchase criteria. Once the application has been approved, Reeds Rains will provide details of the next steps required to progress the purchase.The purchaser will have the option to staircase to 100% ownership of the property following completion, subject to the relevant Shared Ownership terms and conditions. Further information regarding the staircasing process, associated costs and timescales can be obtained from Yorkshire Housing.Potential purchasers should satisfy themselves regarding lending and affordability, and their conveyancer will be able to advise on the legal process and timescales involved.
Read full description
What's it like to live here?
Nearby businesses open now
More properties nearby
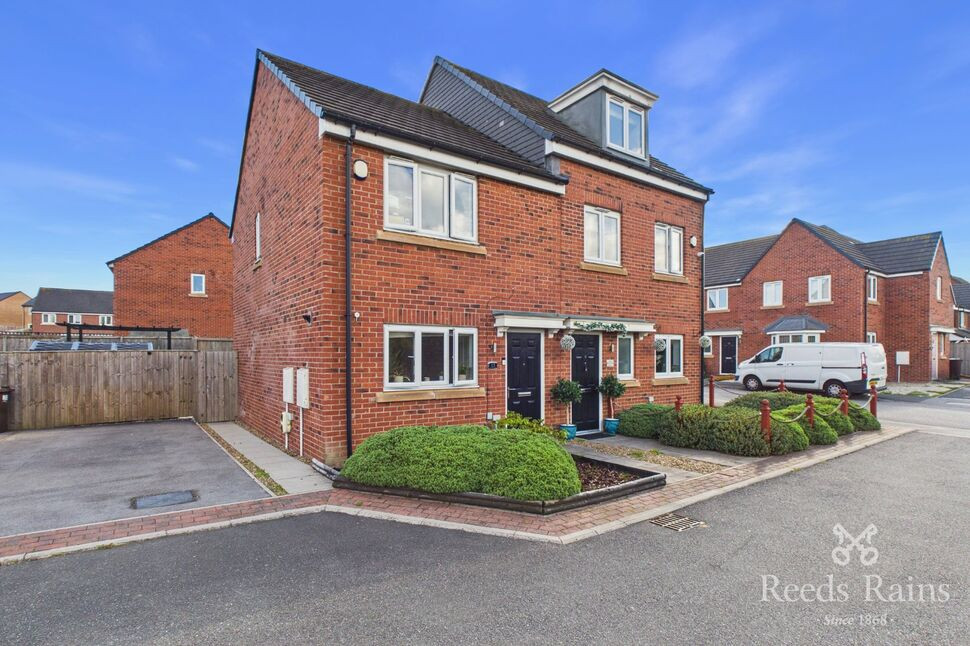
£180,000 Offers over
Haydock Drive, Castleford, West Yorkshire, WF10
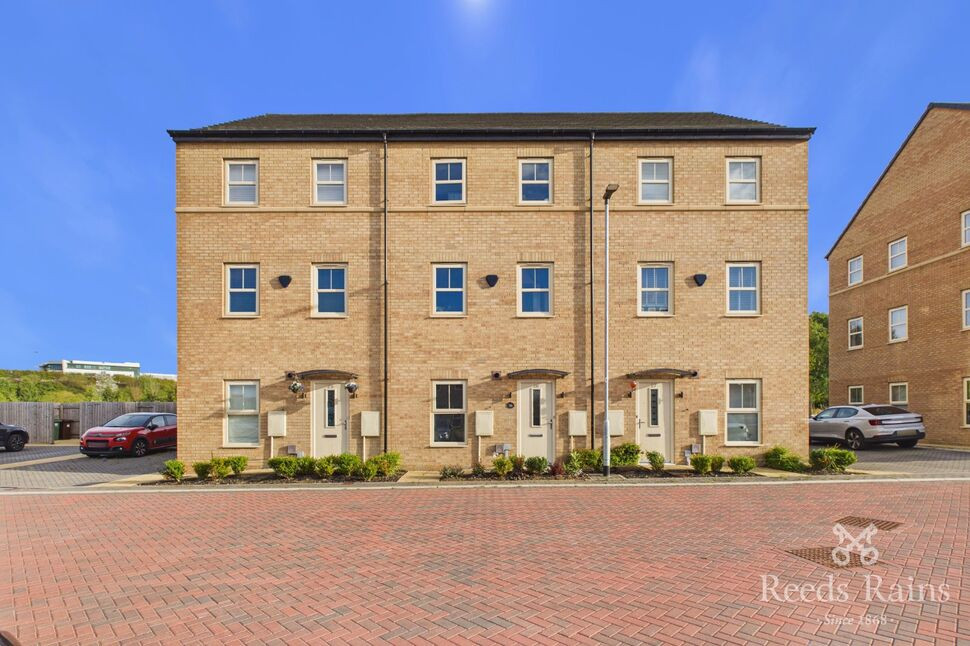
£170,000 Guide price
Huntingdon Street, Castleford, West Yorkshire, WF10
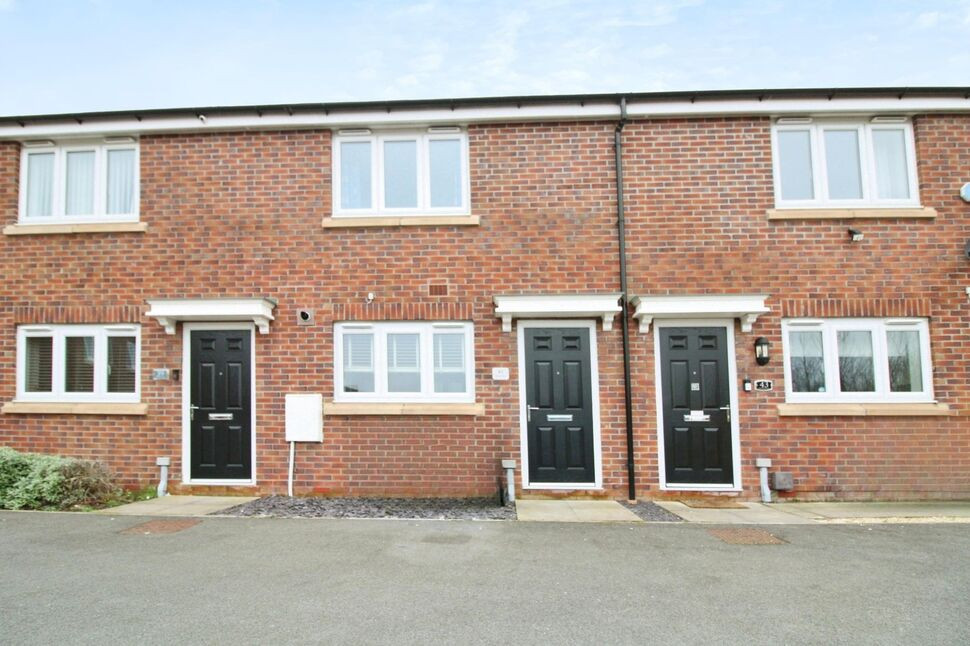
£200,000 Guide price
Comments (0)
Log in to like, comment or share to your feed.
Start the conversation about this listing.