 Available
Photo 1 of 19
£460,000 Guide price
Lydgate Lane, Sheffield, S10
Lydgate Lane, Sheffield, S10
- 🏠 House
- 📋 For sale
- 🛏 4 beds
- 🛁 3 baths
- 👁 6 views
About this property
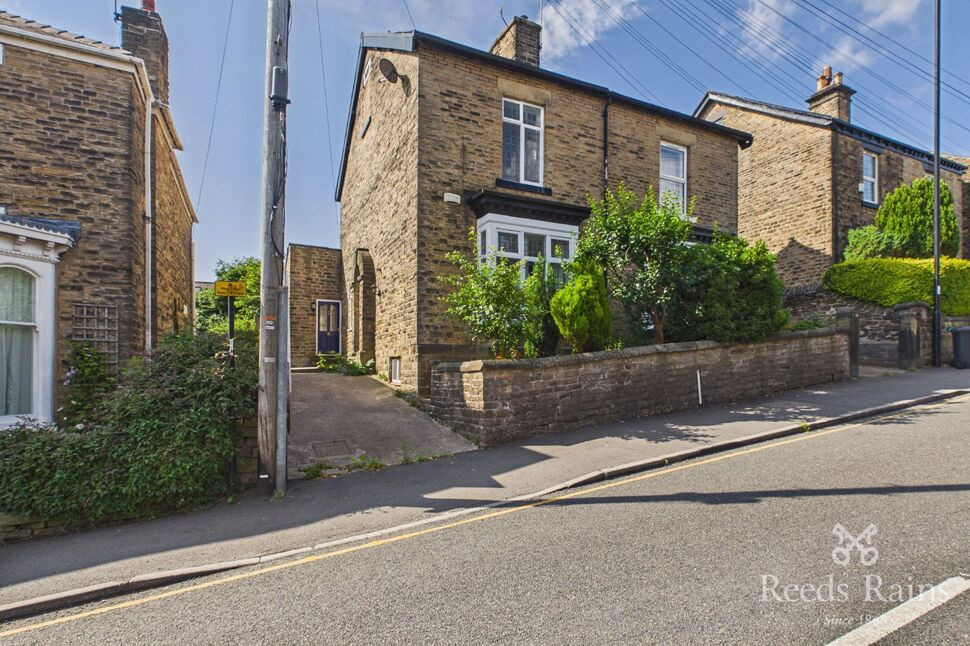
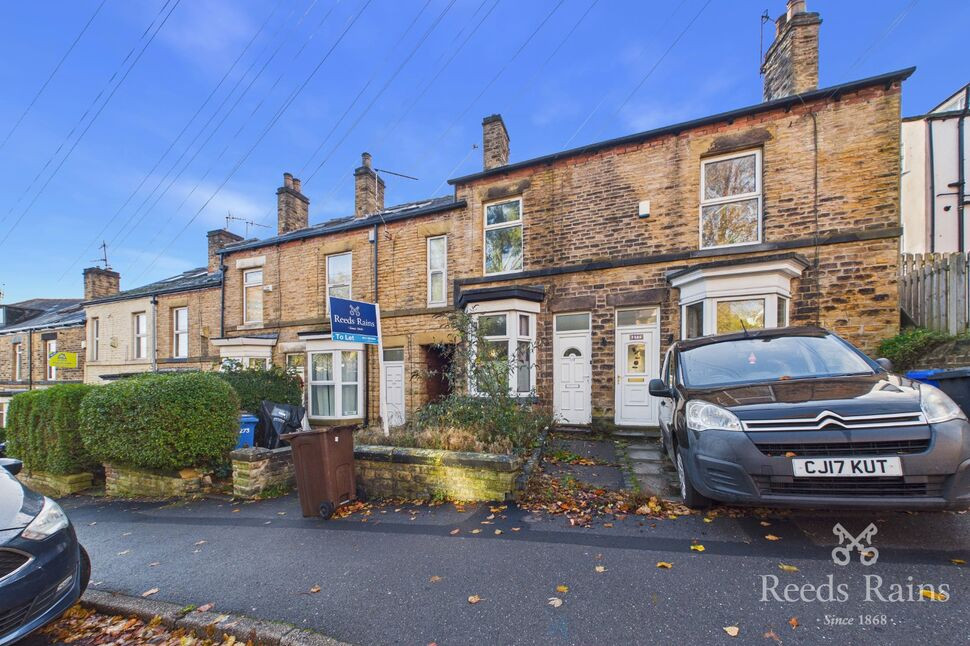
GUIDE PRICE £460,000-£470,000 This neutrally decorated four-bedroom semi-detached house is **for sale** in the popular S10 area of Sheffield, offering a practical layout over three floors that works well for family living.
Inside, the property is arranged to provide four bedrooms, an en suite, a family bathroom and a downstairs W.C., giving useful flexibility for busy households. The modern neutral décor throughout makes it easy to add your own style, while the layout and bedroom count lend themselves well to families or anyone needing extra space to work from home. Off-road parking adds to the everyday convenience.
Located in Sheffield’s sought-after S10 district, the house is well placed for access to local amenities. Nearby Crookes and Walkley offer a good selection of shops, cafés and everyday services, with further facilities available in Broomhill and Sheffield city centre.
Green space is close at hand, with Sheffield’s Weston Park and the extensive open areas of the Rivelin Valley and Bolehills within easy reach for walking, cycling and family time outdoors.
Public transport connections are strong. Regular bus routes along Lydgate Lane and nearby main roads provide straightforward access into Sheffield city centre, the universities and major hospitals. Sheffield railway station, reachable via bus or a short drive, offers services to Leeds in around 40–50 minutes and to Manchester in roughly an hour, as well as direct trains to London in approximately two hours.
Lounge
11'10" x 14'1" (3.60m x 4.30m)
The light and airy lounge is a lovely room to enjoy those sunny days with a book and cuppa and relax.
Dining Room
11'10" x 13'9" (3.60m x 4.20m)
The dining area is a good sized room which will home a good sized family dining table to enjoy those family evening meals and weekend breakfasts.
Kitchen
3'11" x 6'7" (1.20m x 2.00m)
The kitchen has a range of wall, drawer and base units with space for kitchen appliances.
Downstairs WC
3'11" x 3'11" (1.20m x 1.20m)
A downstairs W.C is the perfect added extra in ny family home.
Bedroom 1
11'10" x 13'9" (3.60m x 4.20m)
The master bedroom is a double size and is neutrally decorated.
Bedroom 2
9'6" x 8'6" (2.90m x 2.60m)
The second bedroom is a double size and is neutrally decorated.
Bathroom
9'6" x 4'11" (2.90m x 1.50m)
The family bathroom comprises of a white bath tub with shower over, low flush W.C and a wash hand basin.
Bedroom 3
10'10" x 12'6" (3.30m x 3.80m)
The third bedroom is a double size and is neutrally decorated.
Bedroom 4
10'10" x 12'6" (3.30m x 3.80m)
The fourth bedroom is a double size and is neutrally decorated.
Bathroom
2'7" x 5'3" (0.80m x 1.60m)
The secodn bedroom is located on the top floor giving access to both the third and fourth bedroom.
External
To the side is a driveway offering off road parking. To the rear is a lovely enclosed garden with a patio area, pond and lawn.
Agents Note
To be able to purchase a property in the United Kingdom all agents have a legal requirement to conduct Identity checks on all customers involved in the transaction to fulfil their obligations under Anti Money Laundering regulations. We outsource this check to a third party and a charge will apply. Ask the branch for further details.
Read full description
Inside, the property is arranged to provide four bedrooms, an en suite, a family bathroom and a downstairs W.C., giving useful flexibility for busy households. The modern neutral décor throughout makes it easy to add your own style, while the layout and bedroom count lend themselves well to families or anyone needing extra space to work from home. Off-road parking adds to the everyday convenience.
Located in Sheffield’s sought-after S10 district, the house is well placed for access to local amenities. Nearby Crookes and Walkley offer a good selection of shops, cafés and everyday services, with further facilities available in Broomhill and Sheffield city centre.
Green space is close at hand, with Sheffield’s Weston Park and the extensive open areas of the Rivelin Valley and Bolehills within easy reach for walking, cycling and family time outdoors.
Public transport connections are strong. Regular bus routes along Lydgate Lane and nearby main roads provide straightforward access into Sheffield city centre, the universities and major hospitals. Sheffield railway station, reachable via bus or a short drive, offers services to Leeds in around 40–50 minutes and to Manchester in roughly an hour, as well as direct trains to London in approximately two hours.
Lounge
11'10" x 14'1" (3.60m x 4.30m)
The light and airy lounge is a lovely room to enjoy those sunny days with a book and cuppa and relax.
Dining Room
11'10" x 13'9" (3.60m x 4.20m)
The dining area is a good sized room which will home a good sized family dining table to enjoy those family evening meals and weekend breakfasts.
Kitchen
3'11" x 6'7" (1.20m x 2.00m)
The kitchen has a range of wall, drawer and base units with space for kitchen appliances.
Downstairs WC
3'11" x 3'11" (1.20m x 1.20m)
A downstairs W.C is the perfect added extra in ny family home.
Bedroom 1
11'10" x 13'9" (3.60m x 4.20m)
The master bedroom is a double size and is neutrally decorated.
Bedroom 2
9'6" x 8'6" (2.90m x 2.60m)
The second bedroom is a double size and is neutrally decorated.
Bathroom
9'6" x 4'11" (2.90m x 1.50m)
The family bathroom comprises of a white bath tub with shower over, low flush W.C and a wash hand basin.
Bedroom 3
10'10" x 12'6" (3.30m x 3.80m)
The third bedroom is a double size and is neutrally decorated.
Bedroom 4
10'10" x 12'6" (3.30m x 3.80m)
The fourth bedroom is a double size and is neutrally decorated.
Bathroom
2'7" x 5'3" (0.80m x 1.60m)
The secodn bedroom is located on the top floor giving access to both the third and fourth bedroom.
External
To the side is a driveway offering off road parking. To the rear is a lovely enclosed garden with a patio area, pond and lawn.
Agents Note
To be able to purchase a property in the United Kingdom all agents have a legal requirement to conduct Identity checks on all customers involved in the transaction to fulfil their obligations under Anti Money Laundering regulations. We outsource this check to a third party and a charge will apply. Ask the branch for further details.
Read full description
What's it like to live here?
Nearby businesses open now
More properties nearby
£700 pcm
Ashgate Road, Sheffield, S10
£350,000 Offers in the region of
Comments (0)
Log in to like, comment or share to your feed.
Start the conversation about this listing.