 Available
Photo 1 of 9
£180,000 Offers over
Lynton Walk, Rhyl, Denbighshire, LL18
Lynton Walk, Denbighshire, Rhyl, LL18
- 🏠 Bungalow
- 📋 For sale
- 🛏 2 beds
- 🛁 1 bath
- 👁 7 views
About this property
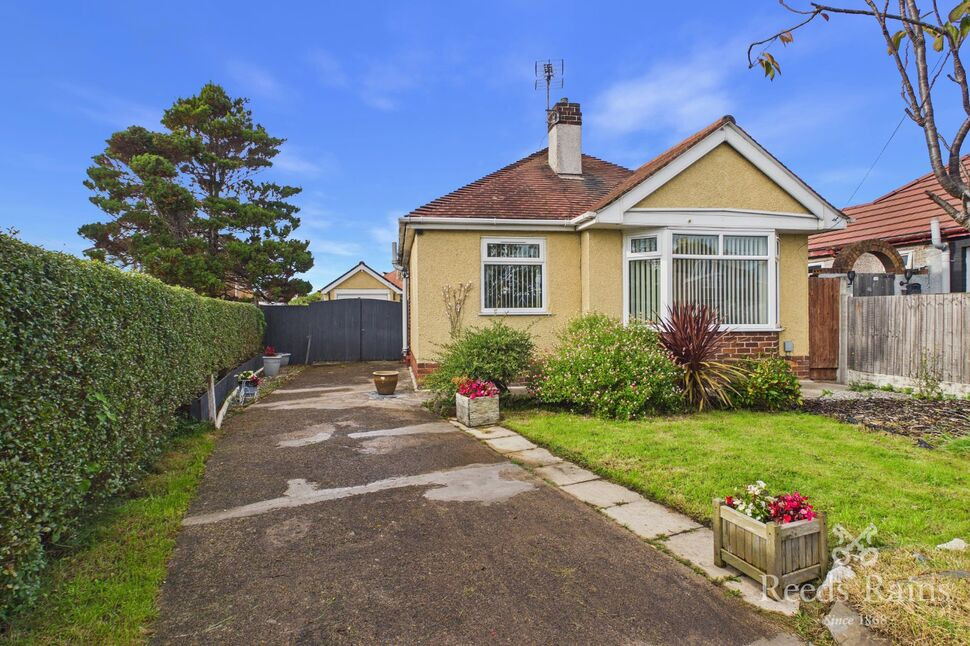
Reeds Rains are delighted to present to the market this two-bedroom detached bungalow, offering well-proportioned accommodation throughout, ample off-road parking and a detached single garage. Situated within a residential area of Rhyl, this property presents a fantastic opportunity for buyers seeking the convenience of single-storey living.
The accommodation briefly comprises an entrance hallway providing access to the principal rooms of the property. The spacious living room benefits from a feature bay window, allowing plenty of natural light to flow through and creating a bright and welcoming space to relax and unwind.
The kitchen offers a generously sized area with potential for a variety of layouts, providing an excellent opportunity for purchasers to create a practical and functional kitchen space to suit their individual requirements.
The property boasts two well-proportioned bedrooms, including a particularly spacious main bedroom, offering flexibility for a range of buyers. The second bedroom could also be utilised as a guest bedroom, home office or additional living space if desired. Completing the internal accommodation is a bathroom, conveniently positioned off the hallway.
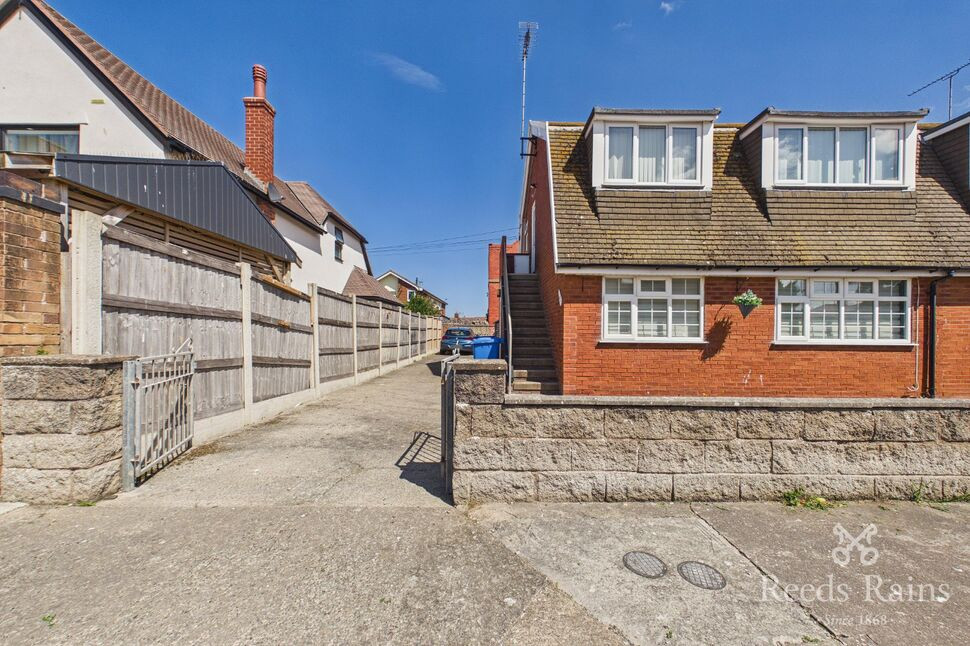
Externally, the property benefits from a driveway providing off-road parking for multiple vehicles, a particularly desirable feature. In addition, there is a detached single garage, offering further parking facilities, useful storage or potential for alternative uses, subject to any necessary permissions.
Situated in Rhyl, the property is conveniently located for access to a range of local amenities, including shops, supermarkets, healthcare facilities and transport links. The surrounding North Wales coastline is also within easy reach.
With approximately 744 sq. ft. of internal accommodation, two generously sized bedrooms, a detached garage and ample off-road parking, this bungalow offers fantastic potential and would appeal to a wide range of purchasers, particularly those looking to downsize or enjoy the practicality of single-storey living.
Early internal viewing is highly recommended to fully appreciate the accommodation and potential this property has to offer.
Hallway
9'8" x 2'11" (2.95m x 0.90m)
The entrance hallway features a uPVC front door, a radiator for added comfort, and access to the loft for convenient storage. A simple and practical space providing a welcoming entrance to the home.
Living Room
16'5" x 10'11" (5.00m x 3.33m)
A spacious reception room featuring a bay window, allowing plenty of natural light to fill the space. The room also benefits from a boarded fireplace, a large radiator and multiple power points, offering a comfortable and versatile living area.
Bedroom 1
14'4" x 10'2" (4.37m x 3.10m)
A generously sized master bedroom featuring a uPVC double-glazed window, radiator and multiple power points. A spacious and comfortable room offering plenty of potential for a range of bedroom furnishings.
Bedroom 2
10'5" x 8'0" (3.18m x 2.44m)
A smaller bedroom featuring a uPVC double-glazed window, radiator, power point and a useful built-in storage cupboard, providing practical storage and making the most of the available space.
Kitchen
14'9" x 8'9" (4.50m x 2.67m)
Fitted with a range of built-in kitchen units providing practical storage and worktop space. The kitchen benefits from a uPVC double-glazed window, a uPVC back door providing access to the outside, a built-in extractor hood and a radiator and Worcester gas combi boiler.
Bathroom
6'4" x 5'5" (1.93m x 1.65m)
Fitted with a three-piece suite comprising a W.C., wash hand basin and bath with an integrated shower over. Further features include an overhead storage cupboard, uPVC double-glazed window, extractor fan, towel rail and towel ring.
Garage
16'2" x 8'2" (4.93m x 2.50m)
A generously sized garage offering ample space for storage, with a window providing natural light. A practical and versatile area with plenty of potential for keeping household items, tools and equipment.
External
The property benefits from a large driveway providing ample off-street parking, with a gate giving access to the rear garden. The garden features a combination of lawned and green areas, established bushes and a patio area, ideal for outdoor seating and entertaining. There is also a further grassed area to the rear, along with a useful garden shed and garage, offering additional storage space.
Tenure & Council Tax Band
Tenure - FreeholdCouncil Tax Band - C
Agents Notes
To be able to purchase a property in the United Kingdom all agents have a legal requirement to conduct identity checks on all customers involved in the transaction to fulfil their obligations under Anti Money Laundering regulations. We outsource this check to a third party and a charge will apply. Ask the branch for further details.
Read full description
The accommodation briefly comprises an entrance hallway providing access to the principal rooms of the property. The spacious living room benefits from a feature bay window, allowing plenty of natural light to flow through and creating a bright and welcoming space to relax and unwind.
The kitchen offers a generously sized area with potential for a variety of layouts, providing an excellent opportunity for purchasers to create a practical and functional kitchen space to suit their individual requirements.
The property boasts two well-proportioned bedrooms, including a particularly spacious main bedroom, offering flexibility for a range of buyers. The second bedroom could also be utilised as a guest bedroom, home office or additional living space if desired. Completing the internal accommodation is a bathroom, conveniently positioned off the hallway.
Externally, the property benefits from a driveway providing off-road parking for multiple vehicles, a particularly desirable feature. In addition, there is a detached single garage, offering further parking facilities, useful storage or potential for alternative uses, subject to any necessary permissions.
Situated in Rhyl, the property is conveniently located for access to a range of local amenities, including shops, supermarkets, healthcare facilities and transport links. The surrounding North Wales coastline is also within easy reach.
With approximately 744 sq. ft. of internal accommodation, two generously sized bedrooms, a detached garage and ample off-road parking, this bungalow offers fantastic potential and would appeal to a wide range of purchasers, particularly those looking to downsize or enjoy the practicality of single-storey living.
Early internal viewing is highly recommended to fully appreciate the accommodation and potential this property has to offer.
Hallway
9'8" x 2'11" (2.95m x 0.90m)
The entrance hallway features a uPVC front door, a radiator for added comfort, and access to the loft for convenient storage. A simple and practical space providing a welcoming entrance to the home.
Living Room
16'5" x 10'11" (5.00m x 3.33m)
A spacious reception room featuring a bay window, allowing plenty of natural light to fill the space. The room also benefits from a boarded fireplace, a large radiator and multiple power points, offering a comfortable and versatile living area.
Bedroom 1
14'4" x 10'2" (4.37m x 3.10m)
A generously sized master bedroom featuring a uPVC double-glazed window, radiator and multiple power points. A spacious and comfortable room offering plenty of potential for a range of bedroom furnishings.
Bedroom 2
10'5" x 8'0" (3.18m x 2.44m)
A smaller bedroom featuring a uPVC double-glazed window, radiator, power point and a useful built-in storage cupboard, providing practical storage and making the most of the available space.
Kitchen
14'9" x 8'9" (4.50m x 2.67m)
Fitted with a range of built-in kitchen units providing practical storage and worktop space. The kitchen benefits from a uPVC double-glazed window, a uPVC back door providing access to the outside, a built-in extractor hood and a radiator and Worcester gas combi boiler.
Bathroom
6'4" x 5'5" (1.93m x 1.65m)
Fitted with a three-piece suite comprising a W.C., wash hand basin and bath with an integrated shower over. Further features include an overhead storage cupboard, uPVC double-glazed window, extractor fan, towel rail and towel ring.
Garage
16'2" x 8'2" (4.93m x 2.50m)
A generously sized garage offering ample space for storage, with a window providing natural light. A practical and versatile area with plenty of potential for keeping household items, tools and equipment.
External
The property benefits from a large driveway providing ample off-street parking, with a gate giving access to the rear garden. The garden features a combination of lawned and green areas, established bushes and a patio area, ideal for outdoor seating and entertaining. There is also a further grassed area to the rear, along with a useful garden shed and garage, offering additional storage space.
Tenure & Council Tax Band
Tenure - FreeholdCouncil Tax Band - C
Agents Notes
To be able to purchase a property in the United Kingdom all agents have a legal requirement to conduct identity checks on all customers involved in the transaction to fulfil their obligations under Anti Money Laundering regulations. We outsource this check to a third party and a charge will apply. Ask the branch for further details.
Read full description
What's it like to live here?
Nearby businesses open now
More properties nearby
£280,000 Offers in excess of
Lynton Walk, Rhyl, Denbighshire, LL18
£125,000 Asking price
Comments (0)
Log in to like, comment or share to your feed.
Start the conversation about this listing.