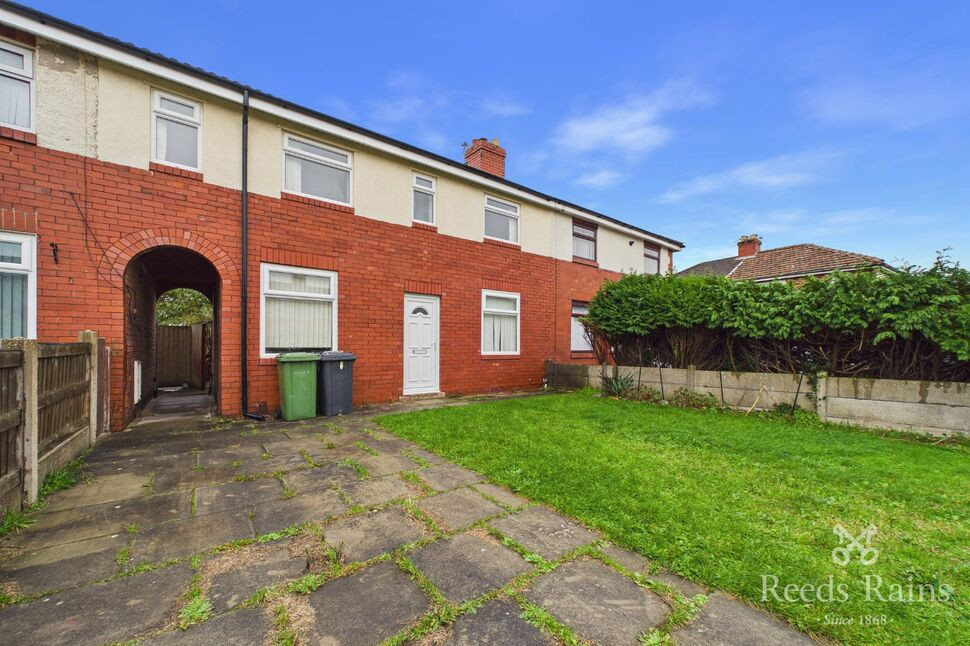
 Available
Photo 1 of 9
£995 pcm
Lytham Road, Southport, Merseyside, PR9
Lytham Road, Merseyside, Southport, PR9
- 🏠 House
- 📋 To let
- 🛏 3 beds
- 🛁 1 bath
- 👁 11 views
About this property
This three double bedroom family home has been recently refurbished providing a new fitted kitchen with cooking appliances and a full re decoration throughout including brand new carpets.
The ground floor comes with a lounge and breakfast kitchen leaving the first floor to play host to three double bedrooms, a walk in closet/office to the main bedroom and the family bathroom suite.
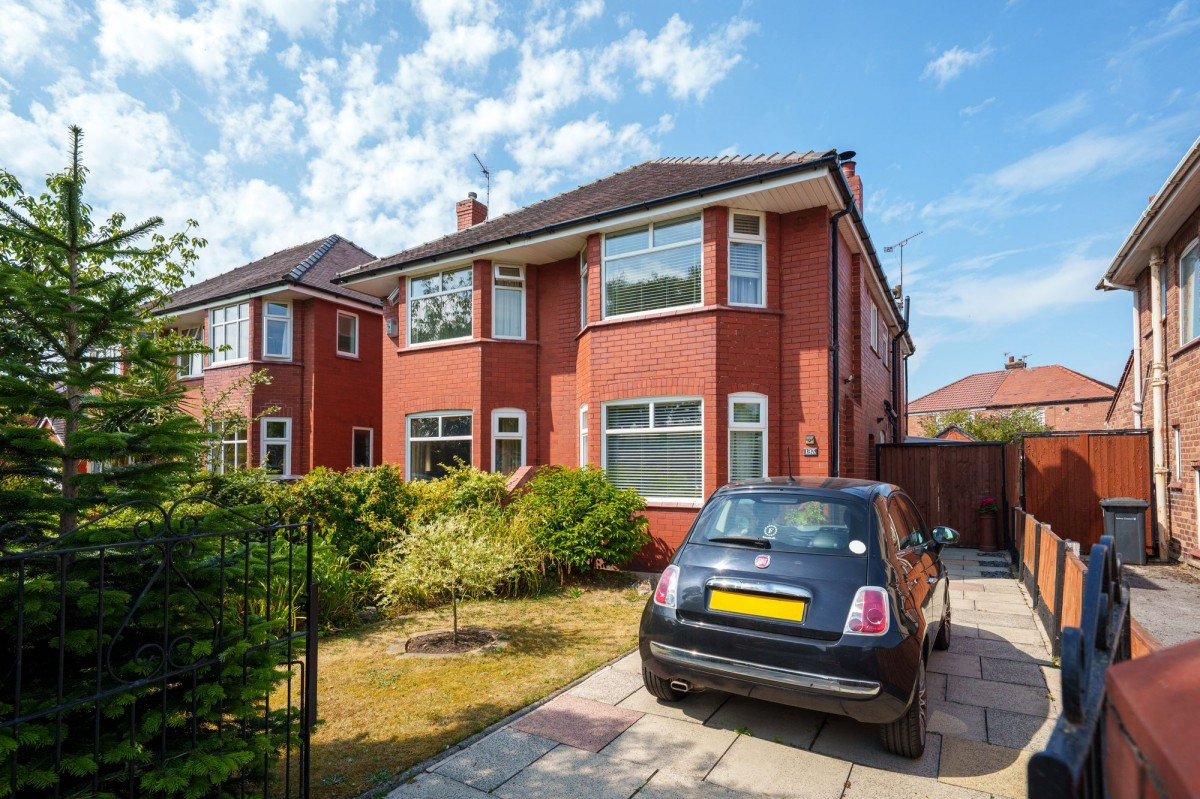
Externally there are gardens and large driveway to the front and a mature enclosed garden to the rear with patio.
Call today to arrange your appointment to view.
EPC Grade D
Council Tax Band A
Entrance Hallway
3'10" x 3'5" (1.18m x 1.04m)
Door to the front, staircase to the first floor.
Lounge
10'4" x 14'11" (3.14m x 4.54m)
Double glazed window to the front and rear, feature electric fire, tv point and radiator.
Breakfast Kitchen
7'3" x 14'12" (2.20m x 4.56m)
Wall and base units with integrated oven, hob and extractor. Space for washing machine and fridge freezer. Double glazed window to the front and rear, radiator.
Rear Hallway
Under stair storage and door to the rear garden.
First floor landing
Access to all rooms.
Bedroom 1
10'3" x 9'4" (3.12m x 2.84m)
Double glazed window to the front, built in storage and radiator.
Closet / Office
3'11" x 4'1" (1.20m x 1.25m)
Double glazed window.
Bedroom 2
11'9" x 7'2" (3.59m x 2.19m)
Double glazed window to the font, radiator.
Bedroom 3
8'11" x 7'4" (2.73m x 2.23m)
Double glazed window to the rear, radiator.
Bathroom
7'2" x 5'2" (2.19m x 1.57m)
Three piece suite in white, wc hand wash basin and bath the overhead shower and screen. Double glazed window an radiator.
External
Driveway to the front with gardens and ally leading to the rear garden.
Read full description
The ground floor comes with a lounge and breakfast kitchen leaving the first floor to play host to three double bedrooms, a walk in closet/office to the main bedroom and the family bathroom suite.
Externally there are gardens and large driveway to the front and a mature enclosed garden to the rear with patio.
Call today to arrange your appointment to view.
EPC Grade D
Council Tax Band A
Entrance Hallway
3'10" x 3'5" (1.18m x 1.04m)
Door to the front, staircase to the first floor.
Lounge
10'4" x 14'11" (3.14m x 4.54m)
Double glazed window to the front and rear, feature electric fire, tv point and radiator.
Breakfast Kitchen
7'3" x 14'12" (2.20m x 4.56m)
Wall and base units with integrated oven, hob and extractor. Space for washing machine and fridge freezer. Double glazed window to the front and rear, radiator.
Rear Hallway
Under stair storage and door to the rear garden.
First floor landing
Access to all rooms.
Bedroom 1
10'3" x 9'4" (3.12m x 2.84m)
Double glazed window to the front, built in storage and radiator.
Closet / Office
3'11" x 4'1" (1.20m x 1.25m)
Double glazed window.
Bedroom 2
11'9" x 7'2" (3.59m x 2.19m)
Double glazed window to the font, radiator.
Bedroom 3
8'11" x 7'4" (2.73m x 2.23m)
Double glazed window to the rear, radiator.
Bathroom
7'2" x 5'2" (2.19m x 1.57m)
Three piece suite in white, wc hand wash basin and bath the overhead shower and screen. Double glazed window an radiator.
External
Driveway to the front with gardens and ally leading to the rear garden.
Read full description
More properties nearby
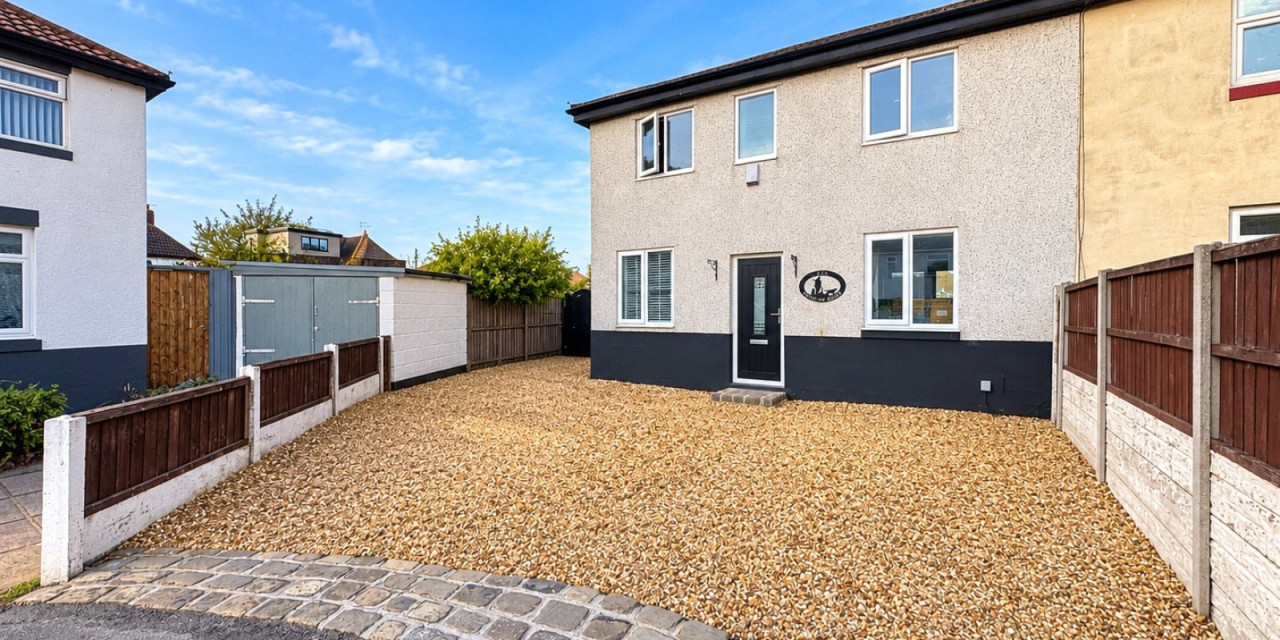
£210,000
Lytham Road, Southport, PR9 9UD
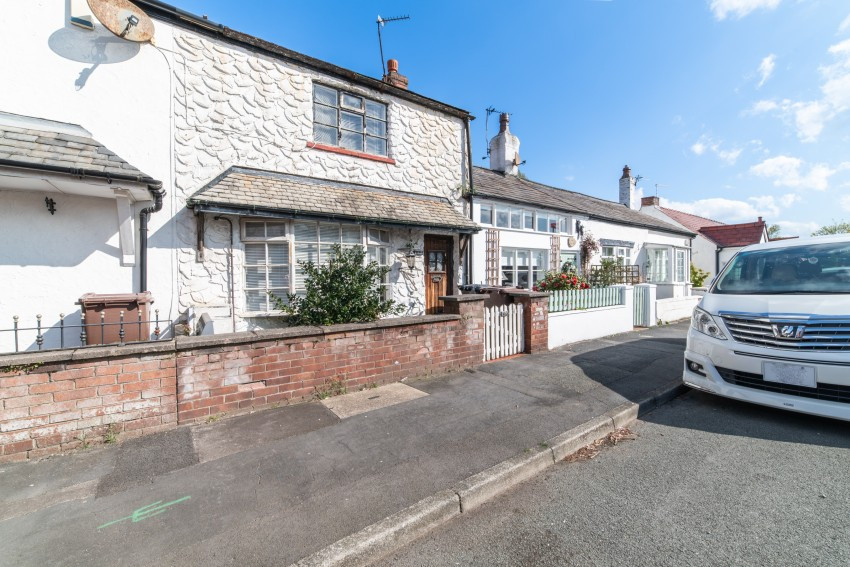
£139,950 Guide Price
117 Shellfield Road, Southport, Merseyside, PR9
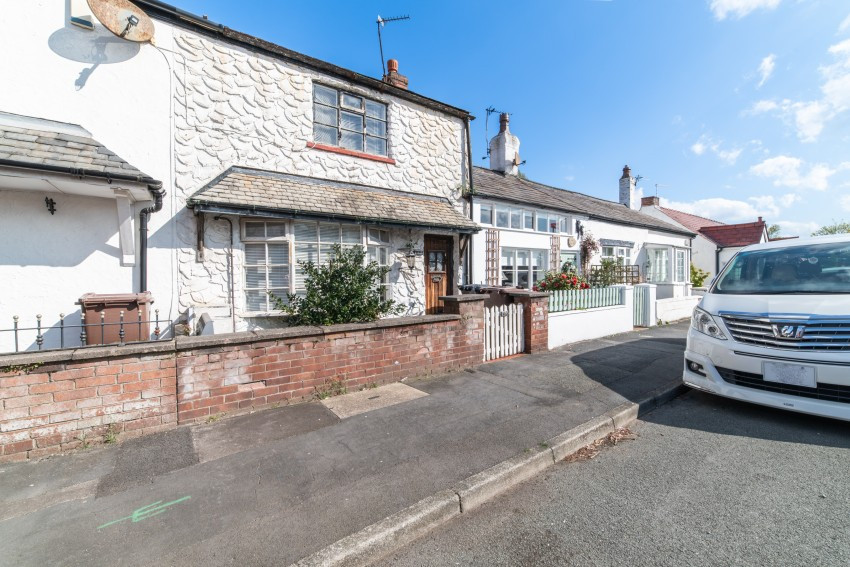
£139,950 Guide Price
117 Shellfield Road, Southport, Merseyside, PR9
£300,000








Comments (0)
Log in to like, comment or share to your feed.
Start the conversation about this listing.