 Available
Photo 1 of 11
£1,200 pcm
Macclesfield Road, Wilmslow, Cheshire, SK9
Macclesfield Road, Cheshire, Wilmslow, SK9
- 🏠 Flat
- 📋 To let
- 🛏 1 bed
- 🛁 1 bath
- 👁 11 views
About this property
*** AVAILABLE NOW / ONE DOUBLE BEDROOM / LUXURY APARTMENT ***
Holding and Security Deposit may apply, ask in branch for details.
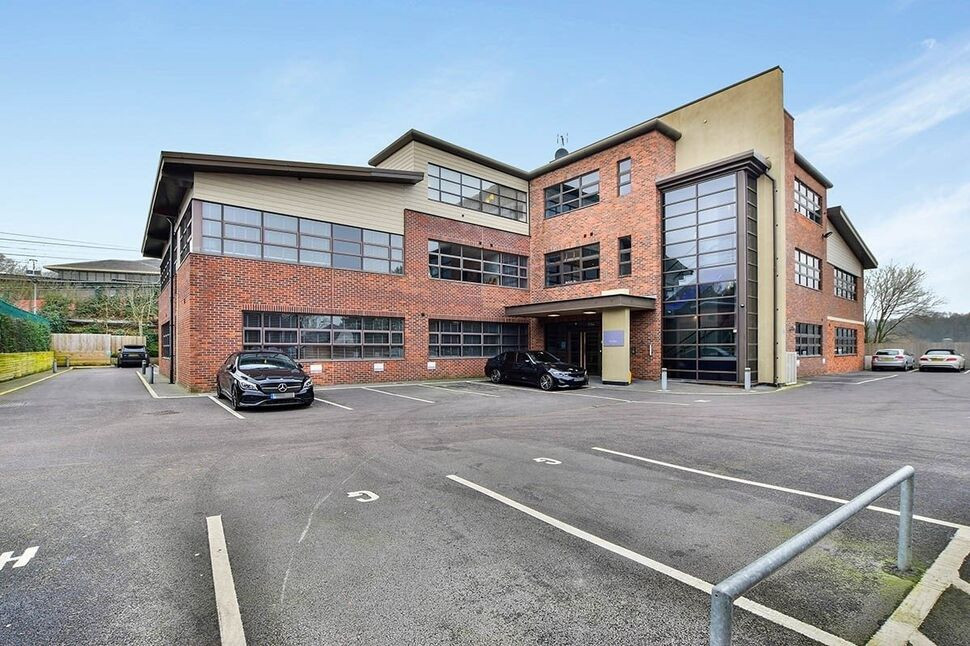
Reeds Rains are please to offer this luxury one bedroom 1st floor apartment with gated and allocated parking. Carefully selected communal facilities to enhance the lives of its residents, located within minutes of Wilmslow Town Centre and the train station. The apartment has been designed to create the optimum amount of space and is fitted with high quality fixtures and fittings/ upgrades.
The accommodation in brief comprises- communal entrance hall, personal L-shape entrance hall with a built in storage cupboard, open plan living kitchen fitted high gloss kitchen with built in appliances. A good size bedroom with space for furniture, and a modern bathroom suite. Externally the development is approached through electric gates that lead to the allocated parking. The development benefits from BBQ and garden area with all-weather seating, soft landscaped maintained gardens - Bike storage facilities Free use of residence gym, 750 sq feet fully equipped fitness studio including separate changing facilities, shower and WC. Storage area for grocery's/deliveries and post room. A' rated appliances throughout, double glazing, mains fed smoke and CO2 detector systems.
EPC Rating - C.
Tax Band - B
Communal Entrance
A welcoming and smart entrance, with a seating area, lift facility & secure entry.
Entrance Hall
L- Shape, Laminate wood flooring, storage cupboard.
Kitchen
16'9" x 14'1" (5.10m x 4.30m)
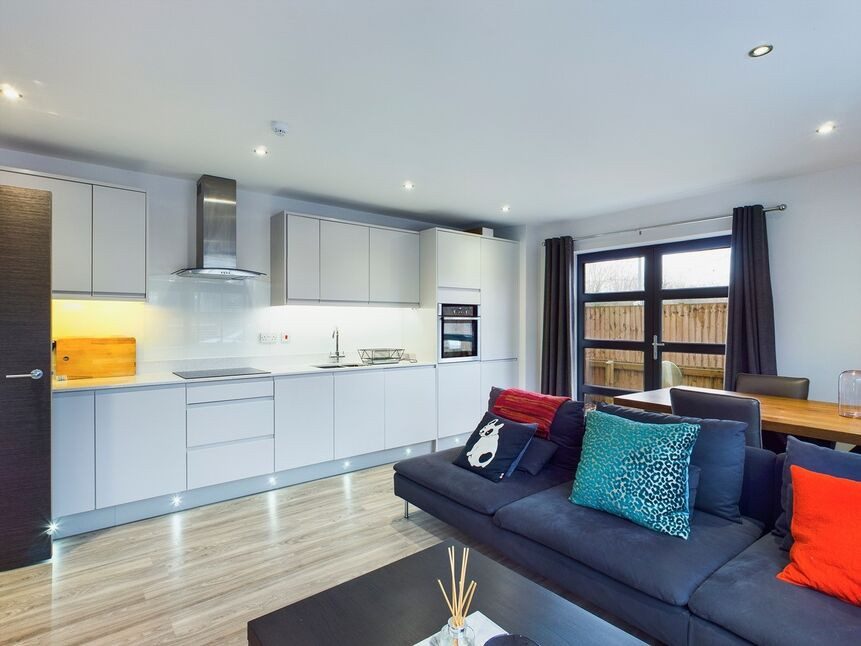
A stylish open plan living and kitchen area. The kitchen is fitted with a stylish range of units, glass splashbacks, Quartz work surfaces. Integrated appliances, laminate flooring and low voltage lighting.
Lounge Area
16'9" x 14'1" (5.10m x 4.30m)
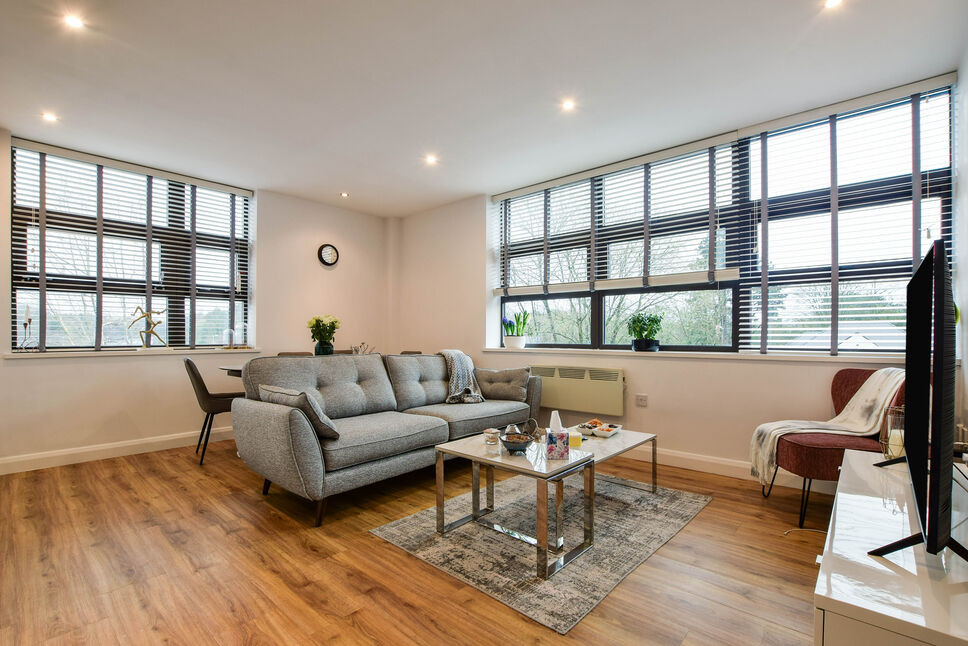
Side facing double glazed window, electric heater, neutral décor, The living area has low voltage lighting, Tv point with laminate flooring.
Bedroom
12'6" x 10'6" (3.80m x 3.20m)
Side facing double glazed window, electric heated, neural decor, double room.
Bathroom
6'11" x 6'3" (2.10m x 1.90m)
The bathroom is fitted with a white three piece suite comprising of Wc, vanity hand basin with panelled bath and wall mounted electric shower, extractor fan, heated towel rail, part tiled walls & tiled flooring
External
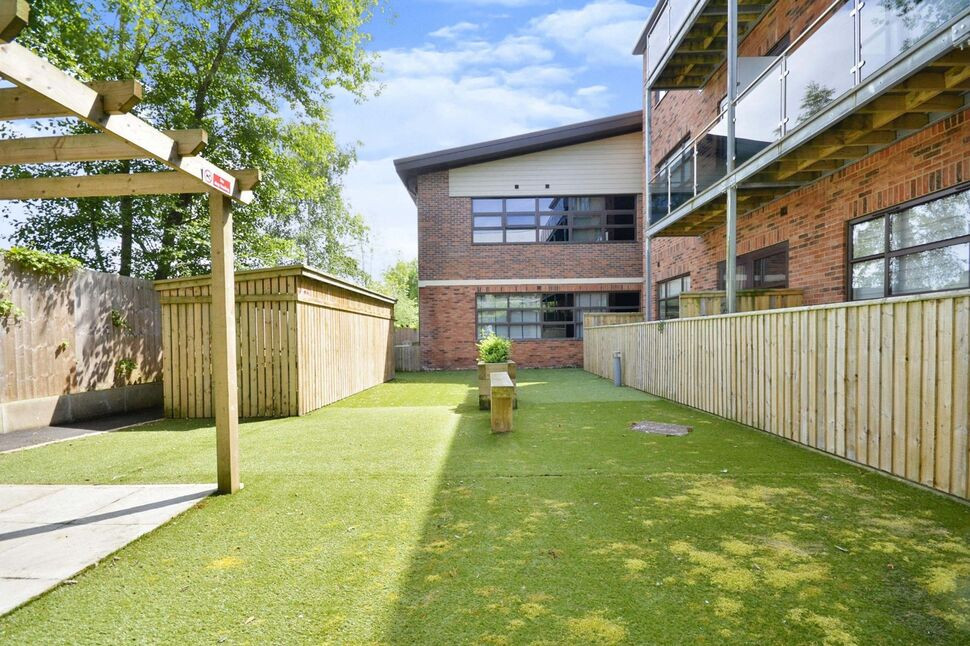
Externally the property offers gated allocated parking for one vehicle, communal BBQ area with artificial lawn, parking and bike storage facilities.
Read full description
Holding and Security Deposit may apply, ask in branch for details.
Reeds Rains are please to offer this luxury one bedroom 1st floor apartment with gated and allocated parking. Carefully selected communal facilities to enhance the lives of its residents, located within minutes of Wilmslow Town Centre and the train station. The apartment has been designed to create the optimum amount of space and is fitted with high quality fixtures and fittings/ upgrades.
The accommodation in brief comprises- communal entrance hall, personal L-shape entrance hall with a built in storage cupboard, open plan living kitchen fitted high gloss kitchen with built in appliances. A good size bedroom with space for furniture, and a modern bathroom suite. Externally the development is approached through electric gates that lead to the allocated parking. The development benefits from BBQ and garden area with all-weather seating, soft landscaped maintained gardens - Bike storage facilities Free use of residence gym, 750 sq feet fully equipped fitness studio including separate changing facilities, shower and WC. Storage area for grocery's/deliveries and post room. A' rated appliances throughout, double glazing, mains fed smoke and CO2 detector systems.
EPC Rating - C.
Tax Band - B
Communal Entrance
A welcoming and smart entrance, with a seating area, lift facility & secure entry.
Entrance Hall
L- Shape, Laminate wood flooring, storage cupboard.
Kitchen
16'9" x 14'1" (5.10m x 4.30m)
A stylish open plan living and kitchen area. The kitchen is fitted with a stylish range of units, glass splashbacks, Quartz work surfaces. Integrated appliances, laminate flooring and low voltage lighting.
Lounge Area
16'9" x 14'1" (5.10m x 4.30m)
Side facing double glazed window, electric heater, neutral décor, The living area has low voltage lighting, Tv point with laminate flooring.
Bedroom
12'6" x 10'6" (3.80m x 3.20m)
Side facing double glazed window, electric heated, neural decor, double room.
Bathroom
6'11" x 6'3" (2.10m x 1.90m)
The bathroom is fitted with a white three piece suite comprising of Wc, vanity hand basin with panelled bath and wall mounted electric shower, extractor fan, heated towel rail, part tiled walls & tiled flooring
External
Externally the property offers gated allocated parking for one vehicle, communal BBQ area with artificial lawn, parking and bike storage facilities.
Read full description
What's it like to live here?
Nearby businesses open now
More properties nearby
£199,950 Asking price
Macclesfield Road, Wilmslow, Cheshire, SK9
£145,000 Asking price
Macclesfield Road, Wilmslow, Cheshire, SK9
£189,950 Asking price
Macclesfield Road, Wilmslow, Cheshire, SK9
Guide price £1,195,000
Comments (0)
Log in to like, comment or share to your feed.
Start the conversation about this listing.