 Available
Photo 1 of 18
£300,000 Asking price
Maes Glyndwr, Wrexham, LL11
Maes Glyndwr, Wrexham, LL11
- 🏠 House
- 📋 For sale
- 🛏 3 beds
- 🛁 3 baths
- 👁 5 views
About this property
Summary
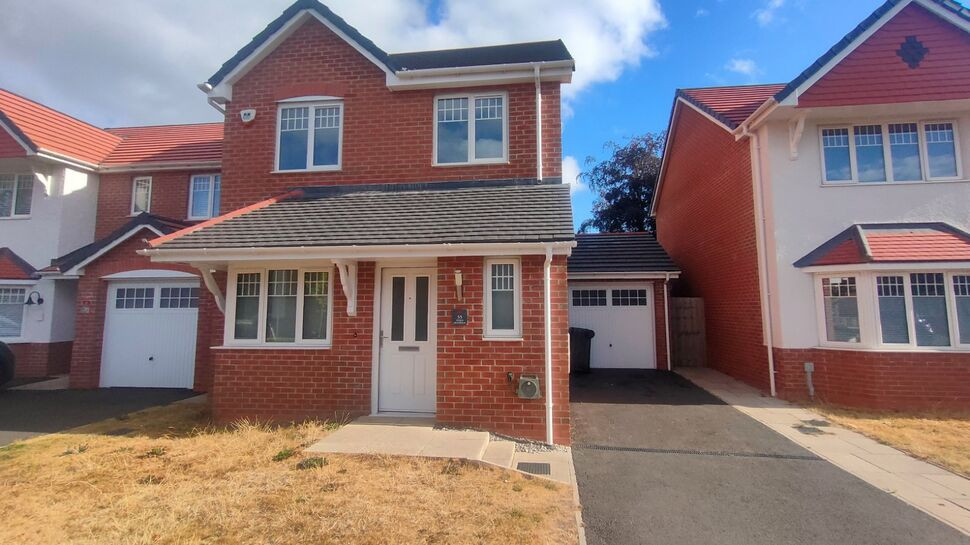
An attractive recently constructed three bedroom detached property within walking distance of the town centre. Benefitting from gardens to both the front and rear, along with off road parking for two vehicles leading to the attached single garage.
Wrexham has a wealth of shops schools and local amenities, a railway station and excellent bus service to all local areas and beyond. All major road links lie nearby.
Viewing is therefore recommended to appreciate this opportunity to acquire a family home close to all amenities the accommodation to which in brief comprises: Entrance hall with cloak room off, lounge, large kitchen/diner, and on the first floor are the three bedrooms, the master having an en-suite and a further family bathroom.
Outside
Approached via a tarmac driveway for two vehicles leading to an attached single garage having power and light. To side, a secure personal gate leads through to the rear where there is a paved patio leading onto a lawned garden with bed to rear stocked with some shrubs. Fencing to each side mark the borders.
Entrance Hall.
A frosted double glazed composite door leads in. Gives access to the ground floor accommodation and staircase to the first floor. UPVC double glazed window to side with radiator below. Intruder alarm panel. Central heating thermostat and time switch. Downlights and smoke detector.
Cloak Room.
Fitted with a low level WC and pedestal wash hand basin. Frosted UPVC double glazed window to front. Radiator. Herringbone wood effect floor covering. Ceiling light point.
Lounge 17'5" X 12'6"
UPVC double glazed bay window to front with radiator below. Ceiling light point. Glazed French doors lead into:
Kitchen/Diner 16'3" X 15'7"
Fitted with a modern range of base and wall mounted kitchen units with quartz effect work surfaces and matching splashbacks. Sunken one and a half sink, drainer and mixer tap. Built in electric oven with four burner gas hob over, under a stainless steel, illuminating extractor hood. Integrated fridge/freezer and Lamona dishwasher. Concealed Lamona washing machine. Herringbone wood effect floor covering. Downlights. Opening to:
Diner.
Continuation of the floor covering. UPVC double glazed French doors with matching side panels accessing the rear garden with three matching Velux windows above. Under stairs storage cupboard. Radiator, Further ceiling downlights.
First Floor Landing
Gives access to the three bedrooms and family bathroom. UPVC double glazed window to side. Built in airing cupboard housing the Ideal gas central heating boiler. Attic hatch. Radiator. Ceiling downlights.
Bedroom One 12'5" X 9'2"
With built in, mirror fronted double wardrobes. UPVC double glazed window to front. Central heating thermostat and time switch. Radiator. Ceiling light point. Door to:
En-suite
With a fully tiled shower cubicle, low level WC and pedestal wash hand basin. Frosted UPVC double glazed window to side. Stainless steel heated towel rail. Electric shaver point. Herringbone wood effect floor covering. Ceiling downlights and extractor fan.
Bedroom Two 10'5" X 9'2"
With a built in, mirror fronted double wardrobe with chest of drawers to side. UPVC double glazed window to rear, radiator below. Ceiling light point.
Bedroom Three 8'3" 6'4"
Chest of drawers. UPVC double glazed window to front, radiator below. Ceiling light point.
Family Bathroom
With a fitted suite of panelled bath with shower attachment over and splashback shield, low level WC and pedestal wash hand basin. Part tiled walls. Frosted UPVC double glazed window to rear. Stainless steel heated towel rail. Herringbone wood effect floor covering. Electric shaver point. Ceiling light point and extractor fan.
Directions.
From Wrexham proceed West past the football club bearing right at the B&Q roundabout for Plas Coch, then at the next roundabout turn right then first left into Maes Glyndwr, bearing left where the property will be found on your left hand side.
Read full description
An attractive recently constructed three bedroom detached property within walking distance of the town centre. Benefitting from gardens to both the front and rear, along with off road parking for two vehicles leading to the attached single garage.
Wrexham has a wealth of shops schools and local amenities, a railway station and excellent bus service to all local areas and beyond. All major road links lie nearby.
Viewing is therefore recommended to appreciate this opportunity to acquire a family home close to all amenities the accommodation to which in brief comprises: Entrance hall with cloak room off, lounge, large kitchen/diner, and on the first floor are the three bedrooms, the master having an en-suite and a further family bathroom.
Outside
Approached via a tarmac driveway for two vehicles leading to an attached single garage having power and light. To side, a secure personal gate leads through to the rear where there is a paved patio leading onto a lawned garden with bed to rear stocked with some shrubs. Fencing to each side mark the borders.
Entrance Hall.
A frosted double glazed composite door leads in. Gives access to the ground floor accommodation and staircase to the first floor. UPVC double glazed window to side with radiator below. Intruder alarm panel. Central heating thermostat and time switch. Downlights and smoke detector.
Cloak Room.
Fitted with a low level WC and pedestal wash hand basin. Frosted UPVC double glazed window to front. Radiator. Herringbone wood effect floor covering. Ceiling light point.
Lounge 17'5" X 12'6"
UPVC double glazed bay window to front with radiator below. Ceiling light point. Glazed French doors lead into:
Kitchen/Diner 16'3" X 15'7"
Fitted with a modern range of base and wall mounted kitchen units with quartz effect work surfaces and matching splashbacks. Sunken one and a half sink, drainer and mixer tap. Built in electric oven with four burner gas hob over, under a stainless steel, illuminating extractor hood. Integrated fridge/freezer and Lamona dishwasher. Concealed Lamona washing machine. Herringbone wood effect floor covering. Downlights. Opening to:
Diner.
Continuation of the floor covering. UPVC double glazed French doors with matching side panels accessing the rear garden with three matching Velux windows above. Under stairs storage cupboard. Radiator, Further ceiling downlights.
First Floor Landing
Gives access to the three bedrooms and family bathroom. UPVC double glazed window to side. Built in airing cupboard housing the Ideal gas central heating boiler. Attic hatch. Radiator. Ceiling downlights.
Bedroom One 12'5" X 9'2"
With built in, mirror fronted double wardrobes. UPVC double glazed window to front. Central heating thermostat and time switch. Radiator. Ceiling light point. Door to:
En-suite
With a fully tiled shower cubicle, low level WC and pedestal wash hand basin. Frosted UPVC double glazed window to side. Stainless steel heated towel rail. Electric shaver point. Herringbone wood effect floor covering. Ceiling downlights and extractor fan.
Bedroom Two 10'5" X 9'2"
With a built in, mirror fronted double wardrobe with chest of drawers to side. UPVC double glazed window to rear, radiator below. Ceiling light point.
Bedroom Three 8'3" 6'4"
Chest of drawers. UPVC double glazed window to front, radiator below. Ceiling light point.
Family Bathroom
With a fitted suite of panelled bath with shower attachment over and splashback shield, low level WC and pedestal wash hand basin. Part tiled walls. Frosted UPVC double glazed window to rear. Stainless steel heated towel rail. Herringbone wood effect floor covering. Electric shaver point. Ceiling light point and extractor fan.
Directions.
From Wrexham proceed West past the football club bearing right at the B&Q roundabout for Plas Coch, then at the next roundabout turn right then first left into Maes Glyndwr, bearing left where the property will be found on your left hand side.
Read full description
What's it like to live here?
Nearby businesses open now
More properties nearby
£275,000 Offers in excess of
Maes Glyndwr, Wrexham, LL11
£300,000
Maes Glyndwr, Wrexham, LL11
£245,000
Brunel Court, Wrexham
£525 PCM Available Now
Comments (0)
Log in to like, comment or share to your feed.
Start the conversation about this listing.