 Available
Photo 1 of 22
£220,000 Asking price
Maesteg, Gwynfryn, Wrexham, LL11
Maesteg, Wrexham, Gwynfryn, LL11
- 🏠 House
- 📋 For sale
- 🛏 3 beds
- 🛁 1 bath
- 👁 5 views
About this property
Summary
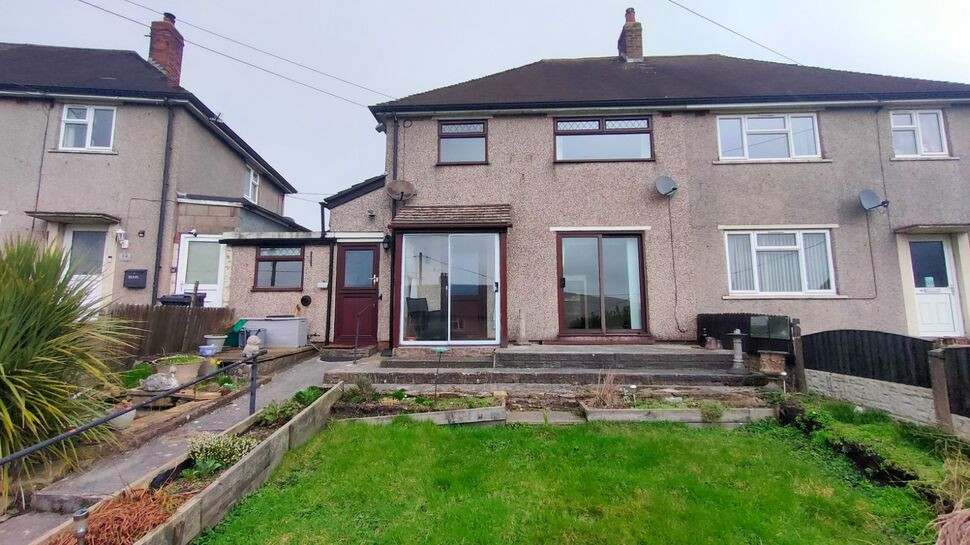
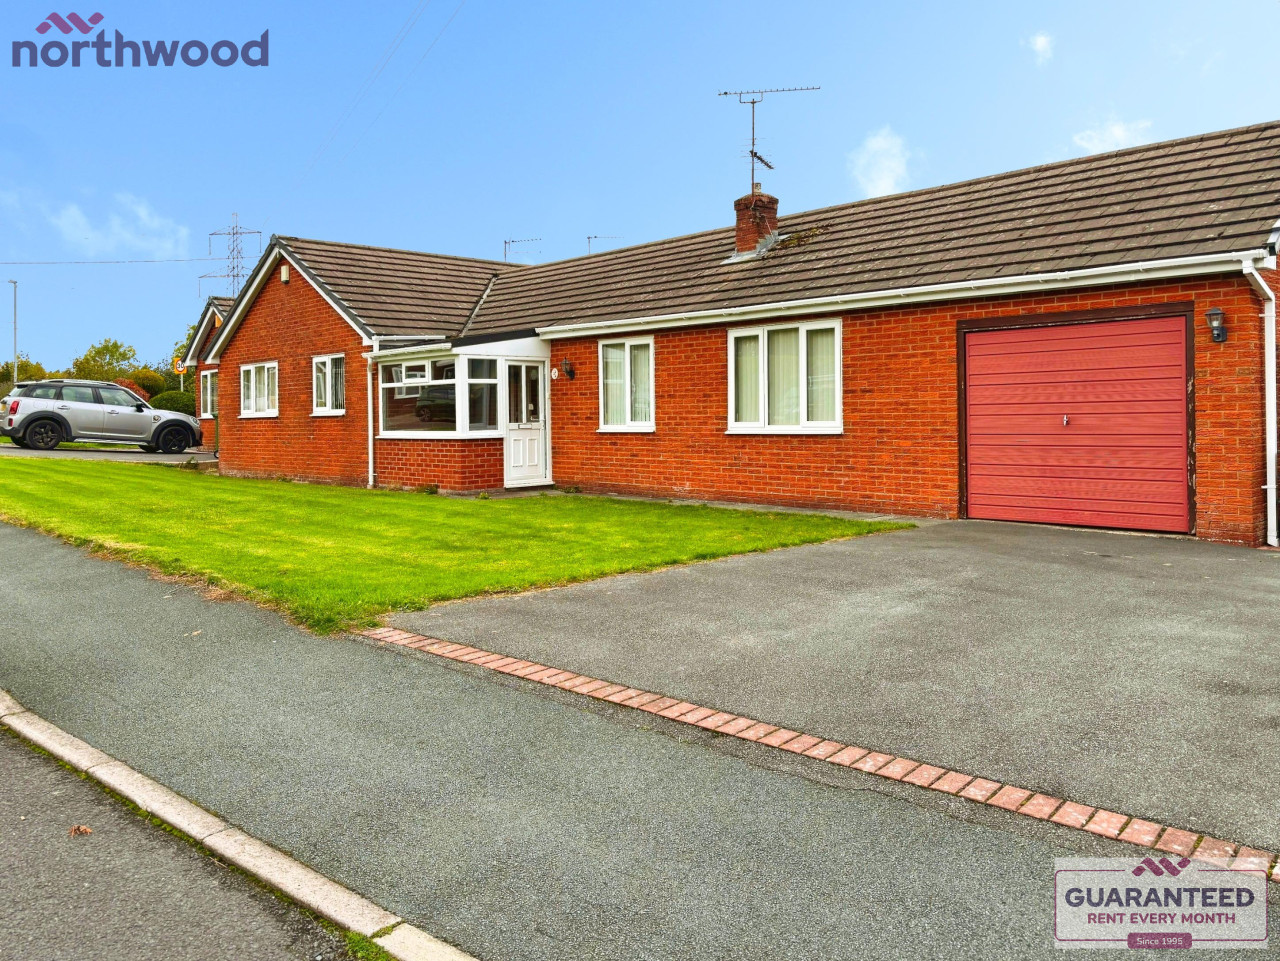
Located in the idyllic village of Gwynfryn is this attractively presented three bedroom semi detached property benefitting from gardens to both the front and rear.
Gwynfryn is located approximately two miles from the village of Coedpoeth where there are shops, schools and local amenities. From here the city of Wrexham lies a further three miles away where there is a much greater commercial centre along with railway station, excellent bus links and all major road links on the doorstep.
The property has been improved and well maintained throughout and viewing is highly recommended to appreciate the accommodation on offer which in brief internally comprises: Entrance porch leading into hallway, the lounge to its right going through into the dining room with conservatory beyond, kitchen to the left with further door leading through to a front to back passageway with a utility to front with cloak room off. On the first floor are the three bedrooms and family bathroom.
Outside.
A gated entrance leads onto a concrete pathway to entrance, lawned to side with beds stocked with mature shrubs. To the front are lovely views of the Welsh hillside!
The rear which is accessed via the internal passageway has a small patio with oil tank to side. Steps lead up to a lawned garden with flower bed to front. A brick block path leads to a further patio sheltered by the detached single garage with both power and light with space to park both in front of and to its side.
Entrance Porch.
Constructed of UPVC double glazed units with matching sliding door giving access. Tiled floor. Wood panelled ceiling. Wood effect UPVC double glazed door leads into:
Hallway
Gives access to ground floor accommodation and staircase to the first floor. Under stairs storage cupboard. Laminate wood floor. Central heating thermostat. Radiator. Ceiling light point. Door to side to:
Lounge 12'5" X 12'5"
Wood effect UPVC double glazed sliding door to front patio and garden. Multi fuel cast iron burner in tiled recess on a slate hearth. Further laminate wood floor. Coved ceiling. Radiator. Ceiling and two wall light points. Archway to:
Dining Room 9'1" X 9'1"
Continuation of the laminate wood floor. Coved ceiling. Radiator. Ceiling light point in ornate central rose. Georgian style French doors to:
Conservatory 7'10" X 5'9"
With wood effect UPVC double glazed windows to each side and matching French doors to rear patio. Polycarbonate roof. Tile effect floor covering. Radiator.
Kitchen 9'4" X 9'2"
Fitted with a modern range of base and wall mounted kitchen units with granite effect work surfaces and tiled splashbacks. Integrated Candy electric oven with CDA microwave over. Millar four burner gas hob under a concealed illuminating extractor hood. Stainless steel one and a half sink, drainer and mixer tap under a wood effect UPVC double glazed window to rear. Integrated fridge. Wood effect floor covering. Wood effect UPVC panelled ceiling. Frosted UPVC double glazed door to internal passageway having UPVC double glazed doors to exit both front and back. Off to front is:
Utility 7'5" X 6'2"
Fitted with base and wall mounted kitchen units with granite effect work surfaces and tiled splashbacks. Wood effect UPVC double glazed window to front with a stainless steel single sink, drainer and mixer tap below. Space and plumbing for a washing machine and tumble dryer. Free standing Worcester oil fired central heating boiler. Tiled floor. UPVC wood effect panelled ceiling. Radiator. Ceiling light point. Door to:
Cloak Room
Low level WC. Further tiled floor. Wood panelled ceiling. Ceiling light point.
First Floor Landing.
Gives access to the three bedrooms and family bathroom. Wood effect UPVC double glazed window to side. Attic hatch. Radiator. Ceiling light point and smoke detector.
Bedroom One 12'5" X 9'8"
Wood effect UPVC double glazed window to front with radiator below. Stunning views from here! Built in airing cupboard with shelving. Coved ceiling. Ceiling light point.
Bedroom Two 12'4" X 9'1"
Wood effect UPVC double glazed window to rear, radiator below. Coved ceiling. Ceiling light point.
Bedroom Three 8'8" X 7'8"
Wood effect UPVC double glazed window to front. Ceiling light point.
Family Bathroom
With a fitted suite of rolltop bath, corner, fully tiled shower cubicle, low level WC and pedestal wash hand basin. Part tiled walls. Frosted UPVC double glazed window to rear. Stainless steel heated towel rail. Pebble effect floor covering. Illuminating mirror fronted medicine cabinet. Ceiling downlights and extractor.
Directions:
From Wrexham proceed on the A525 towards Ruthin, going over the by pass and climbing the hill for Coedpoeth. Going through the village then take the left hand fork for Gwynfryn. After about a mile straight after 'The Spinney' take the narrow lane to your left, proceeding to the cross road, going straight over and Maes Teg is found immediately to your right.
Read full description
Located in the idyllic village of Gwynfryn is this attractively presented three bedroom semi detached property benefitting from gardens to both the front and rear.
Gwynfryn is located approximately two miles from the village of Coedpoeth where there are shops, schools and local amenities. From here the city of Wrexham lies a further three miles away where there is a much greater commercial centre along with railway station, excellent bus links and all major road links on the doorstep.
The property has been improved and well maintained throughout and viewing is highly recommended to appreciate the accommodation on offer which in brief internally comprises: Entrance porch leading into hallway, the lounge to its right going through into the dining room with conservatory beyond, kitchen to the left with further door leading through to a front to back passageway with a utility to front with cloak room off. On the first floor are the three bedrooms and family bathroom.
Outside.
A gated entrance leads onto a concrete pathway to entrance, lawned to side with beds stocked with mature shrubs. To the front are lovely views of the Welsh hillside!
The rear which is accessed via the internal passageway has a small patio with oil tank to side. Steps lead up to a lawned garden with flower bed to front. A brick block path leads to a further patio sheltered by the detached single garage with both power and light with space to park both in front of and to its side.
Entrance Porch.
Constructed of UPVC double glazed units with matching sliding door giving access. Tiled floor. Wood panelled ceiling. Wood effect UPVC double glazed door leads into:
Hallway
Gives access to ground floor accommodation and staircase to the first floor. Under stairs storage cupboard. Laminate wood floor. Central heating thermostat. Radiator. Ceiling light point. Door to side to:
Lounge 12'5" X 12'5"
Wood effect UPVC double glazed sliding door to front patio and garden. Multi fuel cast iron burner in tiled recess on a slate hearth. Further laminate wood floor. Coved ceiling. Radiator. Ceiling and two wall light points. Archway to:
Dining Room 9'1" X 9'1"
Continuation of the laminate wood floor. Coved ceiling. Radiator. Ceiling light point in ornate central rose. Georgian style French doors to:
Conservatory 7'10" X 5'9"
With wood effect UPVC double glazed windows to each side and matching French doors to rear patio. Polycarbonate roof. Tile effect floor covering. Radiator.
Kitchen 9'4" X 9'2"
Fitted with a modern range of base and wall mounted kitchen units with granite effect work surfaces and tiled splashbacks. Integrated Candy electric oven with CDA microwave over. Millar four burner gas hob under a concealed illuminating extractor hood. Stainless steel one and a half sink, drainer and mixer tap under a wood effect UPVC double glazed window to rear. Integrated fridge. Wood effect floor covering. Wood effect UPVC panelled ceiling. Frosted UPVC double glazed door to internal passageway having UPVC double glazed doors to exit both front and back. Off to front is:
Utility 7'5" X 6'2"
Fitted with base and wall mounted kitchen units with granite effect work surfaces and tiled splashbacks. Wood effect UPVC double glazed window to front with a stainless steel single sink, drainer and mixer tap below. Space and plumbing for a washing machine and tumble dryer. Free standing Worcester oil fired central heating boiler. Tiled floor. UPVC wood effect panelled ceiling. Radiator. Ceiling light point. Door to:
Cloak Room
Low level WC. Further tiled floor. Wood panelled ceiling. Ceiling light point.
First Floor Landing.
Gives access to the three bedrooms and family bathroom. Wood effect UPVC double glazed window to side. Attic hatch. Radiator. Ceiling light point and smoke detector.
Bedroom One 12'5" X 9'8"
Wood effect UPVC double glazed window to front with radiator below. Stunning views from here! Built in airing cupboard with shelving. Coved ceiling. Ceiling light point.
Bedroom Two 12'4" X 9'1"
Wood effect UPVC double glazed window to rear, radiator below. Coved ceiling. Ceiling light point.
Bedroom Three 8'8" X 7'8"
Wood effect UPVC double glazed window to front. Ceiling light point.
Family Bathroom
With a fitted suite of rolltop bath, corner, fully tiled shower cubicle, low level WC and pedestal wash hand basin. Part tiled walls. Frosted UPVC double glazed window to rear. Stainless steel heated towel rail. Pebble effect floor covering. Illuminating mirror fronted medicine cabinet. Ceiling downlights and extractor.
Directions:
From Wrexham proceed on the A525 towards Ruthin, going over the by pass and climbing the hill for Coedpoeth. Going through the village then take the left hand fork for Gwynfryn. After about a mile straight after 'The Spinney' take the narrow lane to your left, proceeding to the cross road, going straight over and Maes Teg is found immediately to your right.
Read full description
More properties nearby
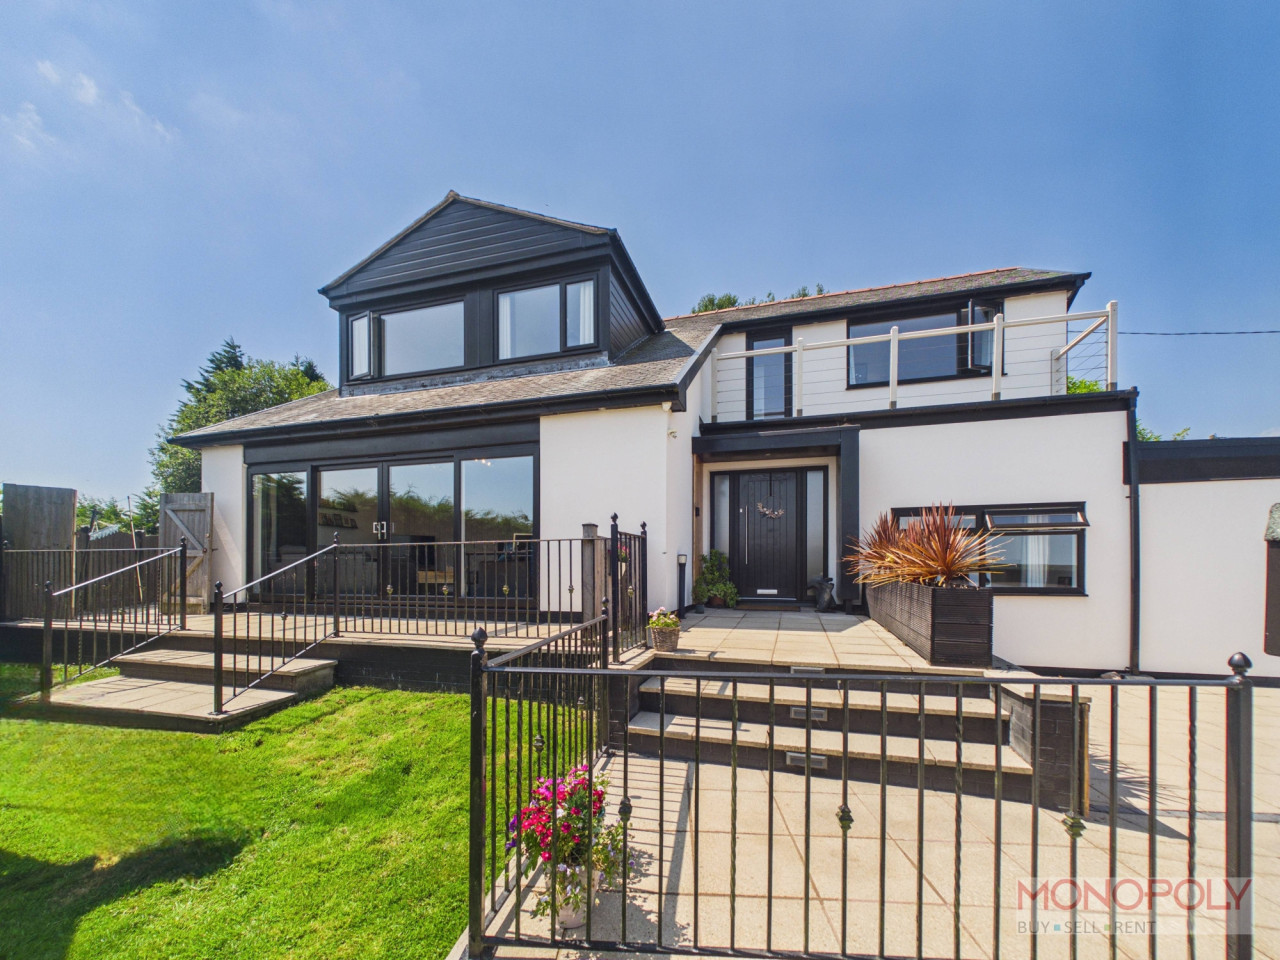
£480,000
Ffordd Uchaf, Gwynfryn, LL11
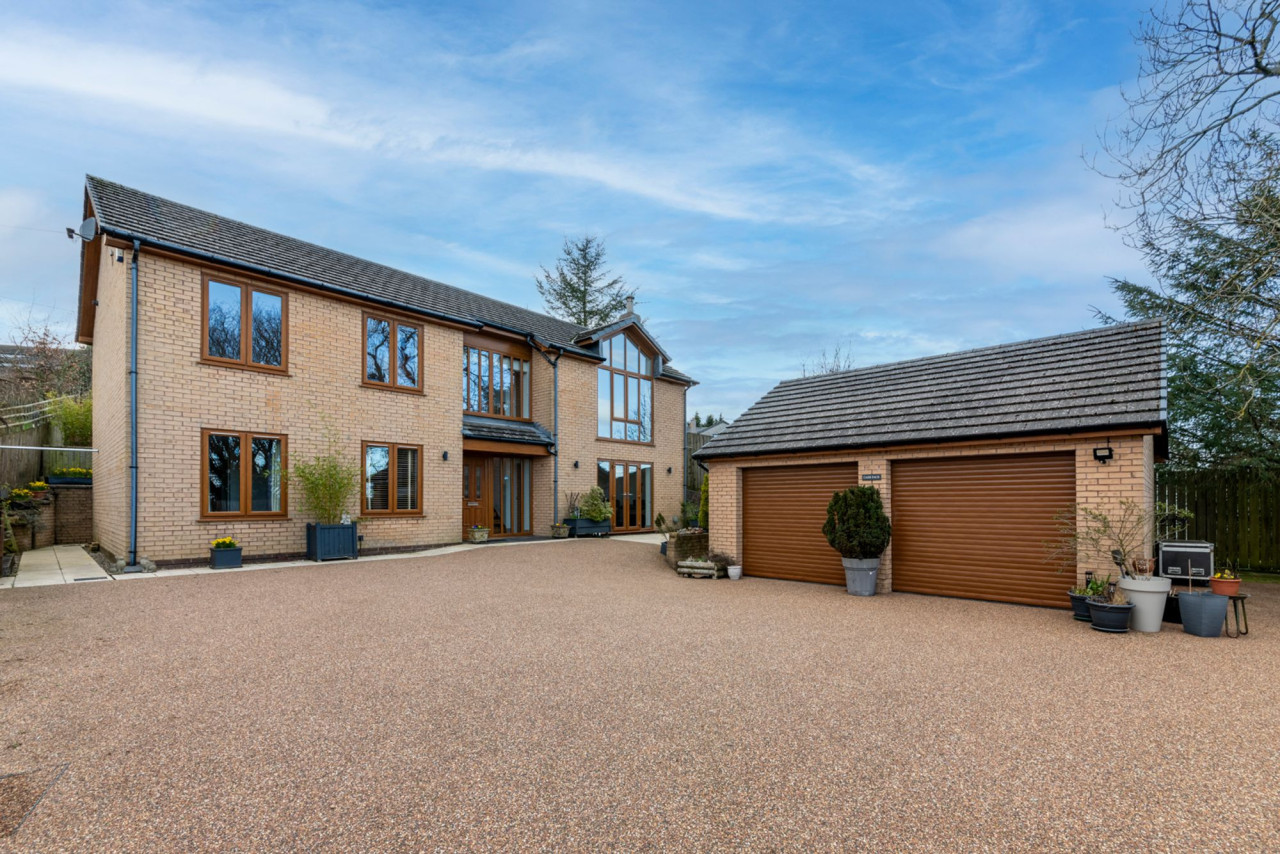
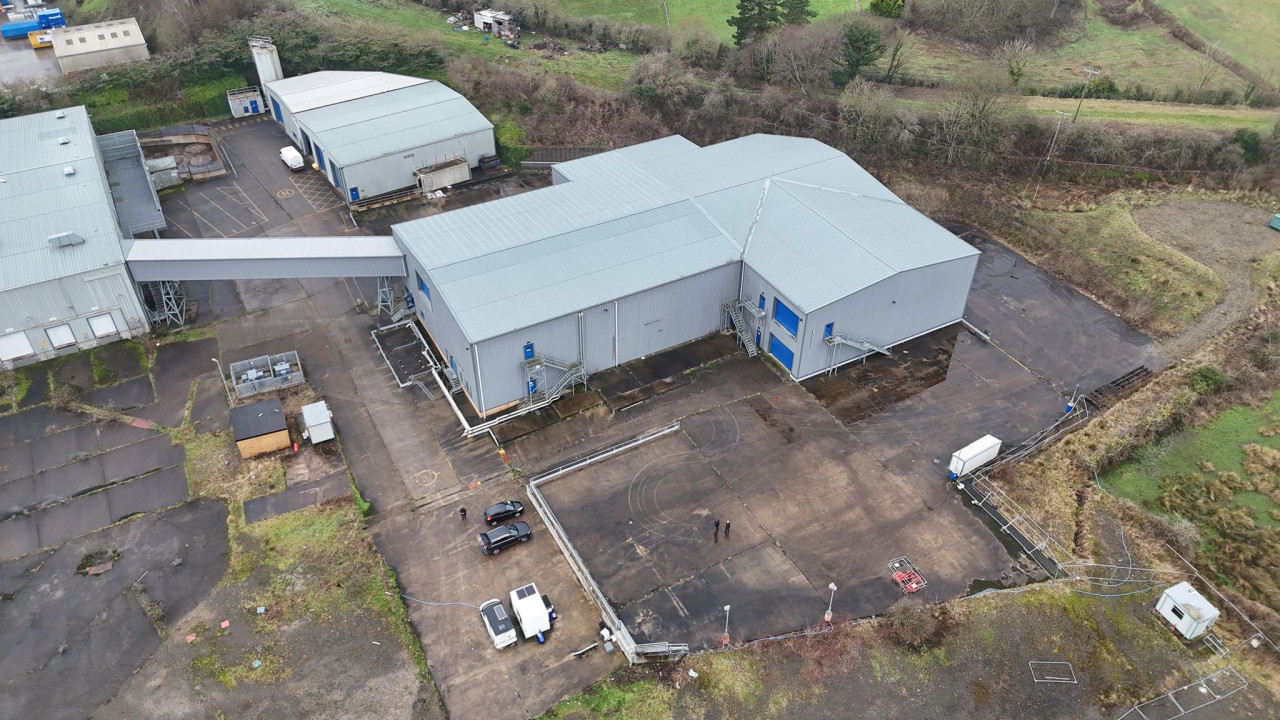
Price on application
Former Tomlinsons Dairy
£1,200 PCM
Comments (0)
Log in to like, comment or share to your feed.
Start the conversation about this listing.