 Available
Photo 1 of 27
£545,000 Asking price
Magheraknock Road, Ballynahinch, County Down, BT24
Magheraknock Road, County Down, Ballynahinch, BT24
- 🏠 House
- 📋 For sale
- 🛏 4 beds
- 🛁 2 baths
- 👁 4 views
About this property
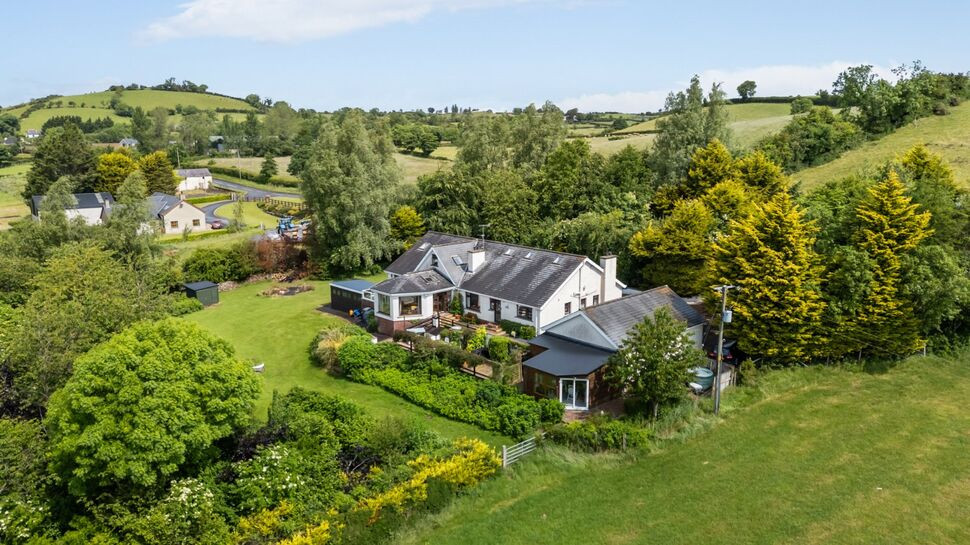
This stunning detached property is designed to maximise the value of amazing country-side views whilst maintaining a low profile within its visual environment. It boasts luxurious features, making it a perfect family home. There is an opportunity to purchase an adjacent two- acre lot proving scope for the fortunate buyer.
This property benefits from beautifully landscaped woodland gardens extending to approximately 3 acres, and a range of raised and sunken patios, providing a peaceful and out door space for relaxation and entertaining.
With four to five spacious bedrooms and three to four reception rooms plus a sun-room and external annex, there is plenty of room for everyone to enjoy.
Additionally, there is a double garage and attached gym and further sun-room area with WC.
An extensive Bitmac drive provides ample car parking and a turning circle.
The additional 2 acre paddock adjacent, can per purchased for £35,000.
Contact us today to arrange a viewing and experience the luxury and comfort this home has to offer.
Reception Hall
Stairs to first floor, access to side hallway, alarm system.
Lounge
32'5" x 15'6" (9.88m x 4.72m)
Feature fireplace with 2 sets of double doors to sunroom. Wired for wall lights and fireplace lighting.
Sun Room
18'1" x 15'10" (5.50m x 4.83m)
South facing, Panoramic views over mature gardens and surrounding countryside, access to raised patios ( one with glass surround )
Dining Room
12'12" x 12'3" (3.96m x 3.73m)
To Front ( elegant small fireplace )
Sitting Room
12'1" x 10'3" (3.68m x 3.12m)
Ideally could be fifth bedroom.
Kitchen / Dining Room
13 x 3.73m
Modern fitted range of high and low level units, sink unit built-in appliances, tiled flooring.
Utility Room
8'9" x 5'6" (2.67m x 1.68m)
Range of units, plumbed for washing machine and dishwasher, space for fridge freezer.
Family Bathroom
12'3" x 6'9" (3.73m x 2.06m)
Panelled bath, separate electric shower cubicle, wash hand basin, WC, wall and floor tiling.
Bedroom 1
15'9" x 12'4" (4.80m x 3.76m)
Built-in robes
En-Suite
6'8" x 5'10" (2.03m x 1.78m)
Separate shower cubicle with controlled shower, wash hand basin, low level WC.
Bedroom 2
17'8" x 16'3" (5.38m x 4.95m)
Built-in robes.
Bedroom 3
12'4" x 10'4" (3.76m x 3.15m)
Built-in wardrobe.
Landing
Multiple storage cupboard
Office
15'2" x 15'7" (4.62m x 4.75m)
Bookcases and desks.
Bedroom 4
15'11" x 14'11" (4.85m x 4.55m)
Built-in robe
En-Suite
7'3" x 6'4" (2.20m x 1.93m)
Panelled bath with pumped showerwash hand basin, low level WC, wall and floor tiling.
Bathroom
12'7" x 9'9" (3.84m x 2.97m)
White suite comprising Jacuzzi panelled bath, wash hand basin, low level WC, wall and floor tiling.
Double Garage
19'3" x 10'3" (5.87m x 3.12m)
Double skinned construction, with additional store room and condensing boiler within.
Gym
19'0" x 11'1" (5.80m x 3.38m)
Further Sun Room Area off Gym With Attached Facilities
14'4" x 13'7" (4.37m x 4.14m)
Wood burner, stunning views towards Slieve Croob, Donard And Binnian with stunning outlook over surrounding countryside.
Wet Room
Wet room shower, Low level WC, wash hand basin.
Driveway / Car Parking
Expansive Bitmac driveway with turning circle. Additional garden store, ideal for sit on mower storage and further basement area.
Read full description
This property benefits from beautifully landscaped woodland gardens extending to approximately 3 acres, and a range of raised and sunken patios, providing a peaceful and out door space for relaxation and entertaining.
With four to five spacious bedrooms and three to four reception rooms plus a sun-room and external annex, there is plenty of room for everyone to enjoy.
Additionally, there is a double garage and attached gym and further sun-room area with WC.
An extensive Bitmac drive provides ample car parking and a turning circle.
The additional 2 acre paddock adjacent, can per purchased for £35,000.
Contact us today to arrange a viewing and experience the luxury and comfort this home has to offer.
Reception Hall
Stairs to first floor, access to side hallway, alarm system.
Lounge
32'5" x 15'6" (9.88m x 4.72m)
Feature fireplace with 2 sets of double doors to sunroom. Wired for wall lights and fireplace lighting.
Sun Room
18'1" x 15'10" (5.50m x 4.83m)
South facing, Panoramic views over mature gardens and surrounding countryside, access to raised patios ( one with glass surround )
Dining Room
12'12" x 12'3" (3.96m x 3.73m)
To Front ( elegant small fireplace )
Sitting Room
12'1" x 10'3" (3.68m x 3.12m)
Ideally could be fifth bedroom.
Kitchen / Dining Room
13 x 3.73m
Modern fitted range of high and low level units, sink unit built-in appliances, tiled flooring.
Utility Room
8'9" x 5'6" (2.67m x 1.68m)
Range of units, plumbed for washing machine and dishwasher, space for fridge freezer.
Family Bathroom
12'3" x 6'9" (3.73m x 2.06m)
Panelled bath, separate electric shower cubicle, wash hand basin, WC, wall and floor tiling.
Bedroom 1
15'9" x 12'4" (4.80m x 3.76m)
Built-in robes
En-Suite
6'8" x 5'10" (2.03m x 1.78m)
Separate shower cubicle with controlled shower, wash hand basin, low level WC.
Bedroom 2
17'8" x 16'3" (5.38m x 4.95m)
Built-in robes.
Bedroom 3
12'4" x 10'4" (3.76m x 3.15m)
Built-in wardrobe.
Landing
Multiple storage cupboard
Office
15'2" x 15'7" (4.62m x 4.75m)
Bookcases and desks.
Bedroom 4
15'11" x 14'11" (4.85m x 4.55m)
Built-in robe
En-Suite
7'3" x 6'4" (2.20m x 1.93m)
Panelled bath with pumped showerwash hand basin, low level WC, wall and floor tiling.
Bathroom
12'7" x 9'9" (3.84m x 2.97m)
White suite comprising Jacuzzi panelled bath, wash hand basin, low level WC, wall and floor tiling.
Double Garage
19'3" x 10'3" (5.87m x 3.12m)
Double skinned construction, with additional store room and condensing boiler within.
Gym
19'0" x 11'1" (5.80m x 3.38m)
Further Sun Room Area off Gym With Attached Facilities
14'4" x 13'7" (4.37m x 4.14m)
Wood burner, stunning views towards Slieve Croob, Donard And Binnian with stunning outlook over surrounding countryside.
Wet Room
Wet room shower, Low level WC, wash hand basin.
Driveway / Car Parking
Expansive Bitmac driveway with turning circle. Additional garden store, ideal for sit on mower storage and further basement area.
Read full description
More properties nearby
£1,695 PCM Available from: 16th Nov, 2026
Comments (0)
Log in to like, comment or share to your feed.
Start the conversation about this listing.