 Available
Photo 1 of 28
£375,000 Asking price
Main Street, Frankton, Warwickshire, CV23
Main Street, Warwickshire, Frankton, CV23
- 🏠 House
- 📋 For sale
- 🛏 4 beds
- 🛁 2 baths
- 👁 4 views
About this property
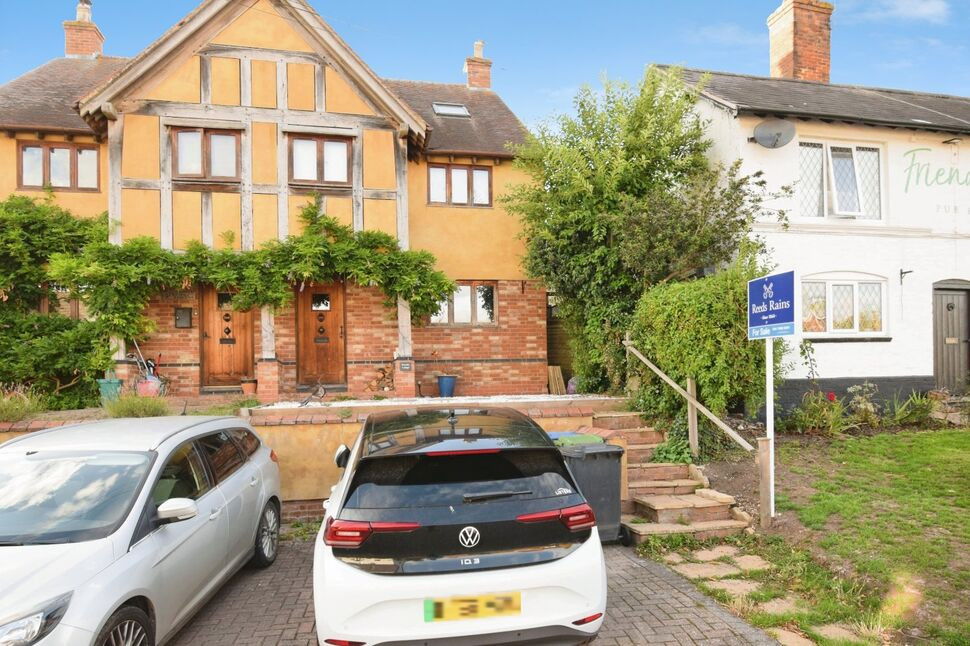
Reeds Rains Coventry are delighted to offer for sale this immaculately presented, architecturally designed four-bedroom, three-storey cottage-style family home, situated in this highly sought-after village.
Frankton is a charming and peaceful Warwickshire village, offering a wonderful combination of rural surroundings, village community and convenient access to nearby towns and amenities. The surrounding countryside provides excellent opportunities for scenic walks and enjoying the outdoors, while the village's attractive character and tranquil setting make it a particularly appealing location for families and those looking to escape the hustle and bustle of town life.
Beautifully presented throughout, this spacious and versatile property offers excellent family accommodation arranged over three floors.
The ground floor comprises a fitted dining kitchen, utility room and welcoming living room with an open fire, creating a warm and inviting heart to the home.
To the first floor are two double bedrooms and a family bathroom, while the second floor provides two further bedrooms, one of which benefits from its own en-suite shower room.
Externally, the property offers parking and gardens to the front, while the rear features a patio and lawned garden, providing an attractive space for outdoor entertaining and family enjoyment.
With its combination of spacious accommodation, charming cottage-style character, attractive gardens and sought-after village location, this is a home that is sure to appeal to a wide range of buyers.
VIEWING IS HIGHLY RECOMMENDED to fully appreciate everything this delightful family home and its location have to offer.
EPC Rating: C Council Tax Band: D
Entrance
Leading to
Dining Kitchen
15'10" x 10'7" (4.83m x 3.23m)
Window to front, sink unit, range of base and wall units, drawers and working surfaces, integrated hob, oven, and extractor, integrated Fridge Freezer and Dishwasher, space for dining table.
Utility Room
5'4" x 42'6" (1.63m x 12.95m)
Space for appliances, door to rear.
Sitting Room
15'10" x 13'7" (4.83m x 4.14m)
Open fireplace, french doors to rear.
Inner Hall
Stairs to first floor.
Landing
Stairs to second floor, airing cupboard, doors leading to
Bedroom
15'10" x 13'7" (4.83m x 4.14m)
Fitted wardrobes, window to rear.
Bedroom
10'6" x 8'10" (3.20m x 2.70m)
Fitted wardrobes, window to front.
Bathroom
Bath with shower over, w.c.,wash hand basin, window.
Bedroom
13'3" x 11'10" (4.04m x 3.60m)
Fitted wardrobes, under eaves storage, restricted height in parts, window to rear, door leading to
En-Suite
Shower cubicle, w.c., wash hand basin.
Bedroom
4m x 1.6m max
Window, restricted height in parts.
Rear Garden
Laid to lawn with patio. Brick built store.
Front Garden
Laid to lawn with flower borders, off road parking.
Read full description
Frankton is a charming and peaceful Warwickshire village, offering a wonderful combination of rural surroundings, village community and convenient access to nearby towns and amenities. The surrounding countryside provides excellent opportunities for scenic walks and enjoying the outdoors, while the village's attractive character and tranquil setting make it a particularly appealing location for families and those looking to escape the hustle and bustle of town life.
Beautifully presented throughout, this spacious and versatile property offers excellent family accommodation arranged over three floors.
The ground floor comprises a fitted dining kitchen, utility room and welcoming living room with an open fire, creating a warm and inviting heart to the home.
To the first floor are two double bedrooms and a family bathroom, while the second floor provides two further bedrooms, one of which benefits from its own en-suite shower room.
Externally, the property offers parking and gardens to the front, while the rear features a patio and lawned garden, providing an attractive space for outdoor entertaining and family enjoyment.
With its combination of spacious accommodation, charming cottage-style character, attractive gardens and sought-after village location, this is a home that is sure to appeal to a wide range of buyers.
VIEWING IS HIGHLY RECOMMENDED to fully appreciate everything this delightful family home and its location have to offer.
EPC Rating: C Council Tax Band: D
Entrance
Leading to
Dining Kitchen
15'10" x 10'7" (4.83m x 3.23m)
Window to front, sink unit, range of base and wall units, drawers and working surfaces, integrated hob, oven, and extractor, integrated Fridge Freezer and Dishwasher, space for dining table.
Utility Room
5'4" x 42'6" (1.63m x 12.95m)
Space for appliances, door to rear.
Sitting Room
15'10" x 13'7" (4.83m x 4.14m)
Open fireplace, french doors to rear.
Inner Hall
Stairs to first floor.
Landing
Stairs to second floor, airing cupboard, doors leading to
Bedroom
15'10" x 13'7" (4.83m x 4.14m)
Fitted wardrobes, window to rear.
Bedroom
10'6" x 8'10" (3.20m x 2.70m)
Fitted wardrobes, window to front.
Bathroom
Bath with shower over, w.c.,wash hand basin, window.
Bedroom
13'3" x 11'10" (4.04m x 3.60m)
Fitted wardrobes, under eaves storage, restricted height in parts, window to rear, door leading to
En-Suite
Shower cubicle, w.c., wash hand basin.
Bedroom
4m x 1.6m max
Window, restricted height in parts.
Rear Garden
Laid to lawn with patio. Brick built store.
Front Garden
Laid to lawn with flower borders, off road parking.
Read full description
Comments (0)
Log in to like, comment or share to your feed.
Start the conversation about this listing.