 Available
Photo 1 of 20
£260,000 Asking price
Mallard Close, Heckmondwike, West Yorkshire, WF16
Mallard Close, West Yorkshire, Heckmondwike, WF16
- 🏠 House
- 📋 For sale
- 🛏 3 beds
- 🛁 3 baths
- 👁 8 views
About this property
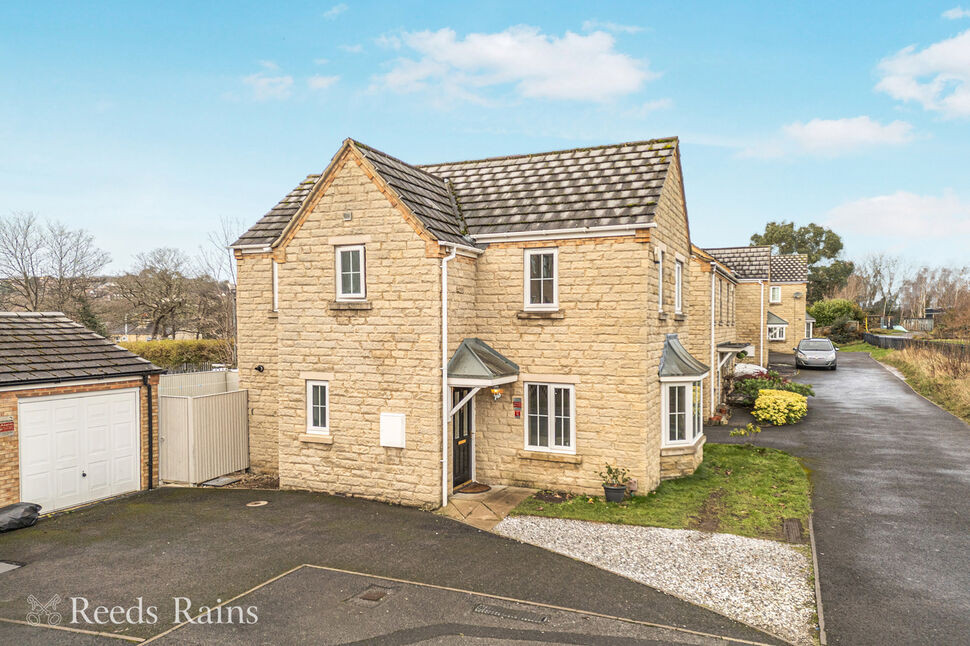
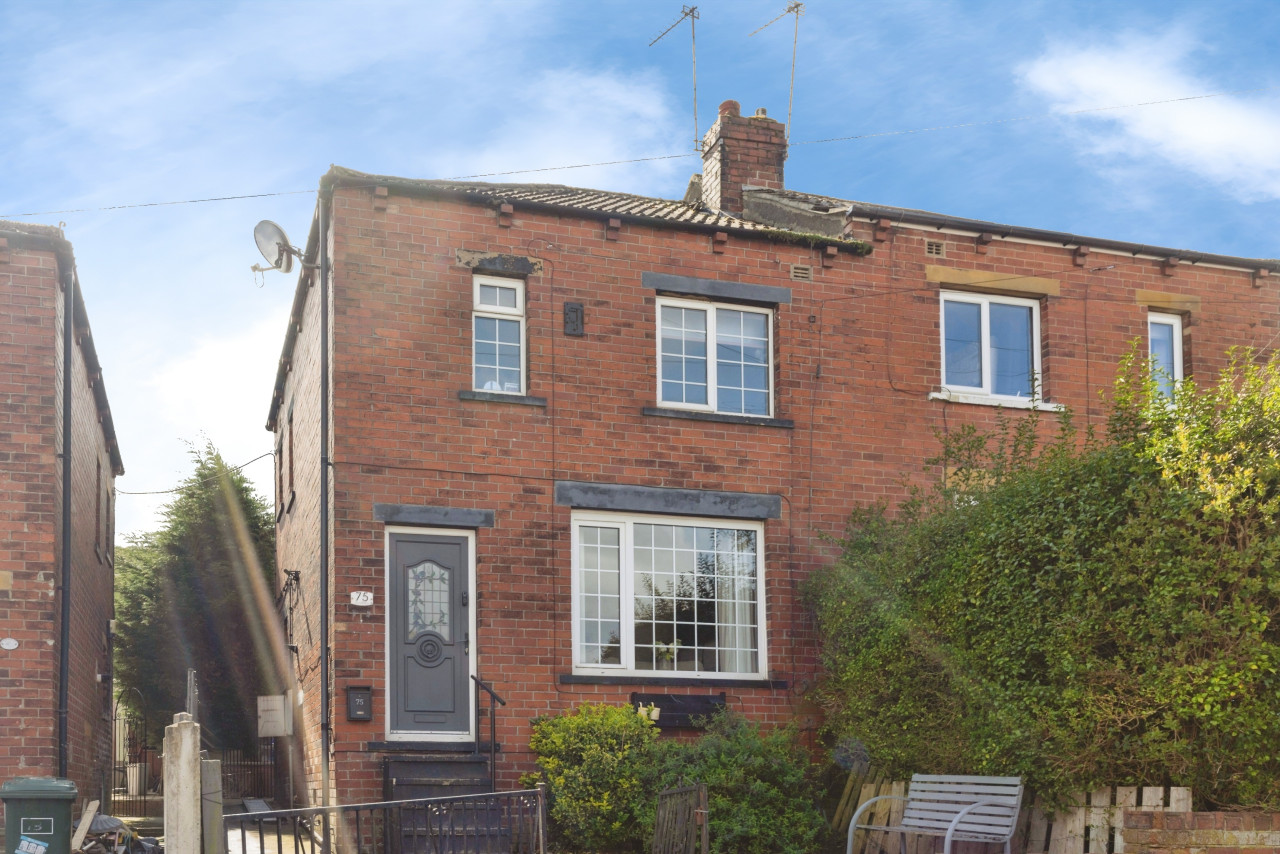
Situated in a popular and convenient residential location, this beautifully presented three-bedroom detached property offers spacious and modern family living, finished to a high standard throughout. Ideal for growing families, the home combines contemporary décor with a practical layout and excellent access to local amenities and schools.
The property is entered via a welcoming entrance hall, setting the tone for the rest of the home. To the front is a generous lounge featuring a bay window, creating a bright and comfortable space ideal for relaxation. To the rear, the heart of the home is the modern kitchen diner, thoughtfully designed with contemporary units and ample worktop space, perfect for both everyday family life and entertaining. Patio doors provide access to the rear garden, enhancing the sense of space and light. A downstairs WC adds further practicality for family living. Upstairs, the property boasts three well-proportioned bedrooms. The main bedroom benefits from a modern en-suite shower room, while the remaining bedrooms are served by a stylish family bathroom. All rooms are presented in a modern, neutral décor, allowing buyers to move straight in.
Externally, the home enjoys well-maintained gardens providing outdoor space for children, entertaining, or relaxation. Driveway parking and a garage offer ample off-street parking and storage.
Located in Liversedge, the property is ideally positioned for families and commuters alike. It is within close proximity to the highly regarded Heckmondwike Grammar School, making it particularly appealing to those seeking strong educational opportunities. The nearby Spen Valley Greenway offers a scenic and traffic-free walking, cycling, and running route, perfect for outdoor enthusiasts and families. Local shops, cafes, supermarkets, and leisure facilities are all easily accessible, while excellent transport links connect to Leeds, Bradford, Huddersfield, and the wider region.
This is a fantastic opportunity to acquire a stylish, spacious, and move-in-ready detached family home in a sought-after location, combining modern living with excellent local amenities and schooling. Early viewing is highly recommended to fully appreciate the quality and location of this property.
Entrance Hall
Composite front entrance door into a welcoming hall leading to the ground floor rooms and stairs to first floor.
Lounge
Generous lounge featuring a bay window, creating a bright and comfortable space ideal for relaxation With windows to both front and side aspects. Central heating radiator.
Kitchen Diner
This beautifully presented contemporary kitchen features sleek high-gloss units with marble-effect work surfaces, an integrated oven and gas hob with modern extractor, stylish tiled splashbacks and a stainless-steel sink beneath a large window. Recessed spotlights enhance the bright, airy feel, while the generous peninsula creates a practical breakfast bar and opens into a spacious dining area with French doors to the garden.
Cloakroom WC
Modern low level Wc and wash hand basin in white finished with a central heating radiator and up a double glazed window.
First Floor Landing
Upvc double glazed window to the side aspect.
Bedroom 1
This spacious and stylish principal bedroom is beautifully presented with soft neutral décor and plush carpeting, creating a calm and inviting retreat. The room benefits from large windows allowing plenty of natural light and the layout is further enhanced by a contemporary en-suite shower room accessed directly from the bedroom.
En-Suite
This modern en-suite is finished with stylish grey tiling and features a large glazed shower enclosure, contemporary vanity unit with inset basin, low-level WC and a window providing natural light.
Bedroom 2
Upvc double glazed window and central heating radiator.
Bedroom 3
Upvc double glazed window and central heating radiator.
Bathroom
The bright family bathroom is fitted with a white three-piece suite comprising panelled bath with electric shower over, pedestal wash basin and low-level WC. Finished with attractive tiling, a window for natural light and a heated towel rail, it provides a fresh and functional space for family living.
External
To the front is ample off road parking leading to the garage with up and over door plus door to the side leading into the garden. The private rear garden is fully enclosed and designed for easy maintenance, featuring a generous lawned area, paved seating space and secure fencing, ideal for relaxing, entertaining and family use.
Agent Note
To be able to purchase a property in the United Kingdom all agents have a legal requirement to conduct Identity checks on all customers involved in the transaction to fulfil their obligations under Anti Money Laundering regulations. We outsource this check to a third party and a charge will apply. Ask the branch for further details.
Read full description
The property is entered via a welcoming entrance hall, setting the tone for the rest of the home. To the front is a generous lounge featuring a bay window, creating a bright and comfortable space ideal for relaxation. To the rear, the heart of the home is the modern kitchen diner, thoughtfully designed with contemporary units and ample worktop space, perfect for both everyday family life and entertaining. Patio doors provide access to the rear garden, enhancing the sense of space and light. A downstairs WC adds further practicality for family living. Upstairs, the property boasts three well-proportioned bedrooms. The main bedroom benefits from a modern en-suite shower room, while the remaining bedrooms are served by a stylish family bathroom. All rooms are presented in a modern, neutral décor, allowing buyers to move straight in.
Externally, the home enjoys well-maintained gardens providing outdoor space for children, entertaining, or relaxation. Driveway parking and a garage offer ample off-street parking and storage.
Located in Liversedge, the property is ideally positioned for families and commuters alike. It is within close proximity to the highly regarded Heckmondwike Grammar School, making it particularly appealing to those seeking strong educational opportunities. The nearby Spen Valley Greenway offers a scenic and traffic-free walking, cycling, and running route, perfect for outdoor enthusiasts and families. Local shops, cafes, supermarkets, and leisure facilities are all easily accessible, while excellent transport links connect to Leeds, Bradford, Huddersfield, and the wider region.
This is a fantastic opportunity to acquire a stylish, spacious, and move-in-ready detached family home in a sought-after location, combining modern living with excellent local amenities and schooling. Early viewing is highly recommended to fully appreciate the quality and location of this property.
Entrance Hall
Composite front entrance door into a welcoming hall leading to the ground floor rooms and stairs to first floor.
Lounge
Generous lounge featuring a bay window, creating a bright and comfortable space ideal for relaxation With windows to both front and side aspects. Central heating radiator.
Kitchen Diner
This beautifully presented contemporary kitchen features sleek high-gloss units with marble-effect work surfaces, an integrated oven and gas hob with modern extractor, stylish tiled splashbacks and a stainless-steel sink beneath a large window. Recessed spotlights enhance the bright, airy feel, while the generous peninsula creates a practical breakfast bar and opens into a spacious dining area with French doors to the garden.
Cloakroom WC
Modern low level Wc and wash hand basin in white finished with a central heating radiator and up a double glazed window.
First Floor Landing
Upvc double glazed window to the side aspect.
Bedroom 1
This spacious and stylish principal bedroom is beautifully presented with soft neutral décor and plush carpeting, creating a calm and inviting retreat. The room benefits from large windows allowing plenty of natural light and the layout is further enhanced by a contemporary en-suite shower room accessed directly from the bedroom.
En-Suite
This modern en-suite is finished with stylish grey tiling and features a large glazed shower enclosure, contemporary vanity unit with inset basin, low-level WC and a window providing natural light.
Bedroom 2
Upvc double glazed window and central heating radiator.
Bedroom 3
Upvc double glazed window and central heating radiator.
Bathroom
The bright family bathroom is fitted with a white three-piece suite comprising panelled bath with electric shower over, pedestal wash basin and low-level WC. Finished with attractive tiling, a window for natural light and a heated towel rail, it provides a fresh and functional space for family living.
External
To the front is ample off road parking leading to the garage with up and over door plus door to the side leading into the garden. The private rear garden is fully enclosed and designed for easy maintenance, featuring a generous lawned area, paved seating space and secure fencing, ideal for relaxing, entertaining and family use.
Agent Note
To be able to purchase a property in the United Kingdom all agents have a legal requirement to conduct Identity checks on all customers involved in the transaction to fulfil their obligations under Anti Money Laundering regulations. We outsource this check to a third party and a charge will apply. Ask the branch for further details.
Read full description
What's it like to live here?
Nearby businesses open now
More properties nearby
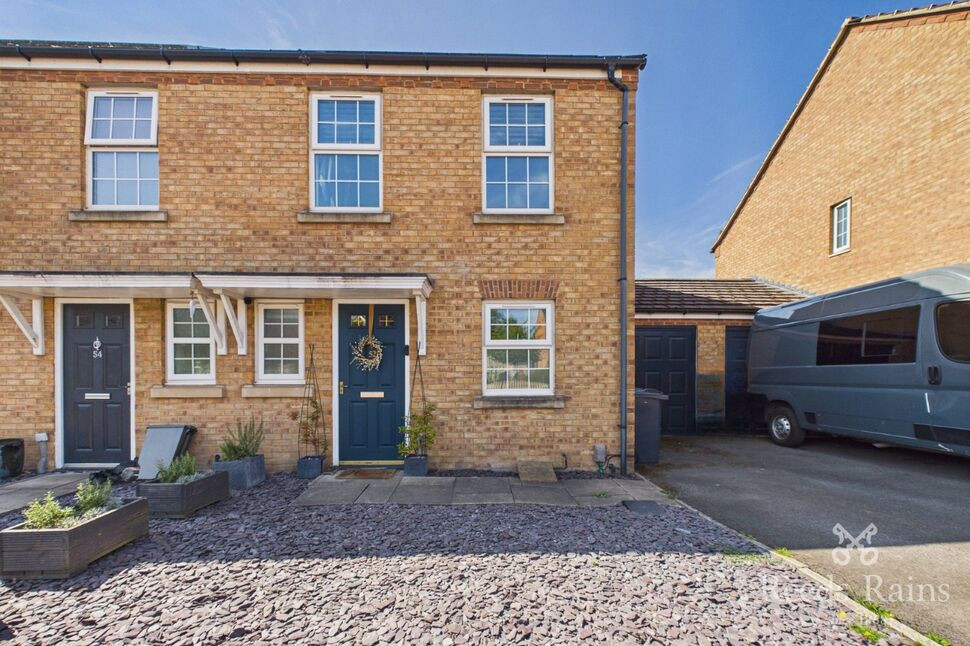
£190,000 Offers in the region of
Mallard Close, Heckmondwike, West Yorkshire, WF16
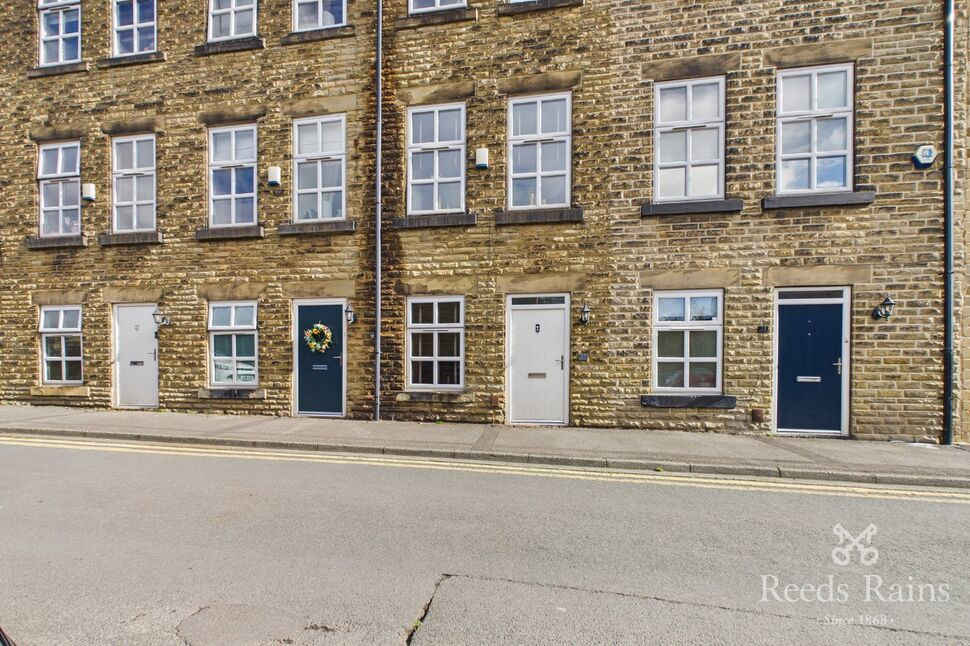
£235,000 Asking price
Comments (0)
Log in to like, comment or share to your feed.
Start the conversation about this listing.